Homes for Sale Highlands NC

Find beautiful estates, single family homes, and condos in Highlands, NC. The area has some lovely custom homes, private gated communities, and pristine mountain views. If you want a home on wooded acreage or a condo in town, you’ll discover some great homes in Highlands. Learn more about Highlands.

Browse homes for sale in Highlands, NC below. Register on our site to save your favorite Highlands, NC real estate listings and receive email updates when similar properties become available. Contact us for more information or to see any of the properties in person.


r=133-144
156 Kettle Rock Road Highlands NC 28741

Highlands, NC156 Kettle Rock Road

Price$955,000

Est. Mortgage: $/month

MLS Number 1002336

  • Residential
  • Bedrooms 4
  • Bathroom 5
  • Acreage 5.49

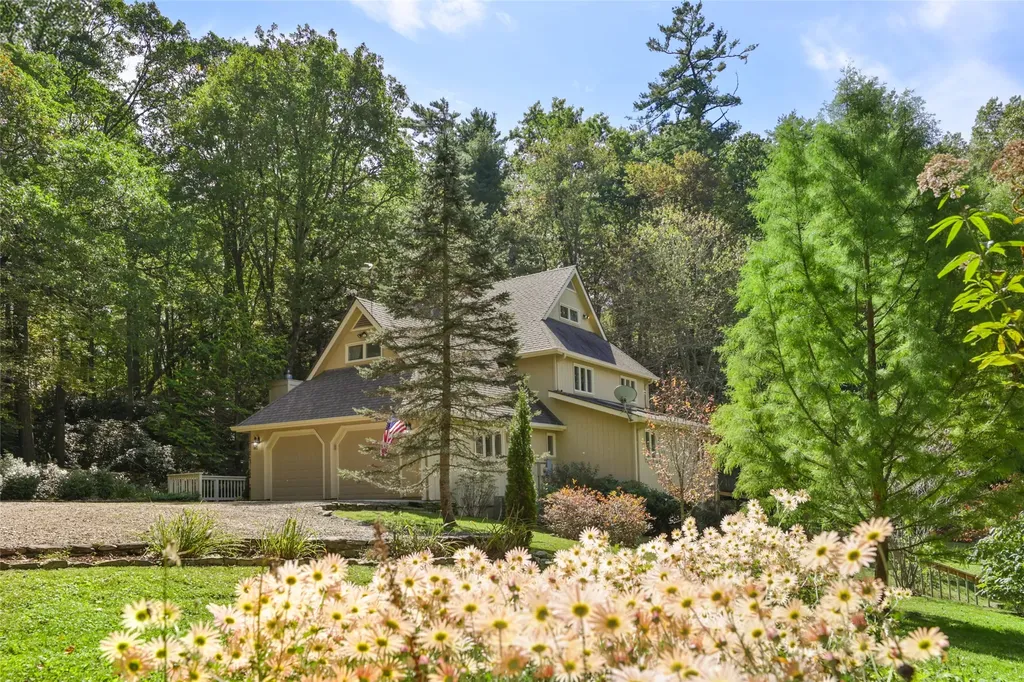
Located about 3 miles from town, this 4 bedroom 3 full and 2 half bath home sits on over 5 acres and has a lovely Mountain View. Private setting but good access in an old family compound of mainly estate homes. The dwelling has a spacious floor plan with 2 main floor bedrooms, living and bonus room, kitchen and dining on the main level. Upstairs are 2 bedrooms with a Jack and Jill bath. Ample deck for outdoor living and to breathe in the cool air and take in the view.

Listed by W. Terry Potts of Country Club Properties

$
$
%
$/month over payments
Federal 30-year interest rate: 6.51% last updated on May 21, 2026
* All Figures are estimates. Check with your bank or proposed mortgage company for actual interest rates.
This product uses the FRED® API but is not endorsed or certified by the Federal Reserve Bank of St. Louis.

Virtual TourSave FavoriteSchedule TourAsk A QuestionMore Details

47 Sequoyah Ridge Road Highlands NC 28741

Highlands, NC47 Sequoyah Ridge Road

Price$950,000

Est. Mortgage: $/month

MLS Number 1001552

  • Residential
  • Bedrooms 3
  • Bathroom 4
  • Acreage 0.87

Charming cottage on Big Creek which joins the larger part of Lake Sequoyah at the bridge near The Verandah. Enjoy a relaxing afternoon of kayaking or canoeing on the lake from your private dock. Located in the convenient Webbmont area of Highlands, this 3BR, 3 1/2 bath house was originally built in 1910 so it exhibits old Highlands charm, yet it has been updated several times to allow for today's comforts. The main floor features a bedroom, private bath and half bath for guests. The living room offers a wood burning, stone fireplace and overlooks the water feature, bocci court and path down to the lake. The dining room opens from the living room and adjoins the kitchen with distressed cabinets. Perhaps the best part of the house is the screened porch with a woodburning fireplace for cool evenings which leads to an open deck and steps to the ground level and path to the lake. The second level has a bedroom suite with sitting room and private bath. The third level has another private bedroom and bath for guests. You are minutes from town but far from the hustle and bustle of activity. A wonderful retreat awaits you and your guests.

Listed by Molly Leonard of Highlands Sotheby's International Realty - DT

$
$
%
$/month over payments
Federal 30-year interest rate: 6.51% last updated on May 21, 2026
* All Figures are estimates. Check with your bank or proposed mortgage company for actual interest rates.
This product uses the FRED® API but is not endorsed or certified by the Federal Reserve Bank of St. Louis.

Save FavoriteSchedule TourAsk A QuestionMore Details

1085 Hicks Road Highlands NC 28741

MLS Number 1001877

  • Condo Residential
  • Bedrooms 3
  • Bathroom 4

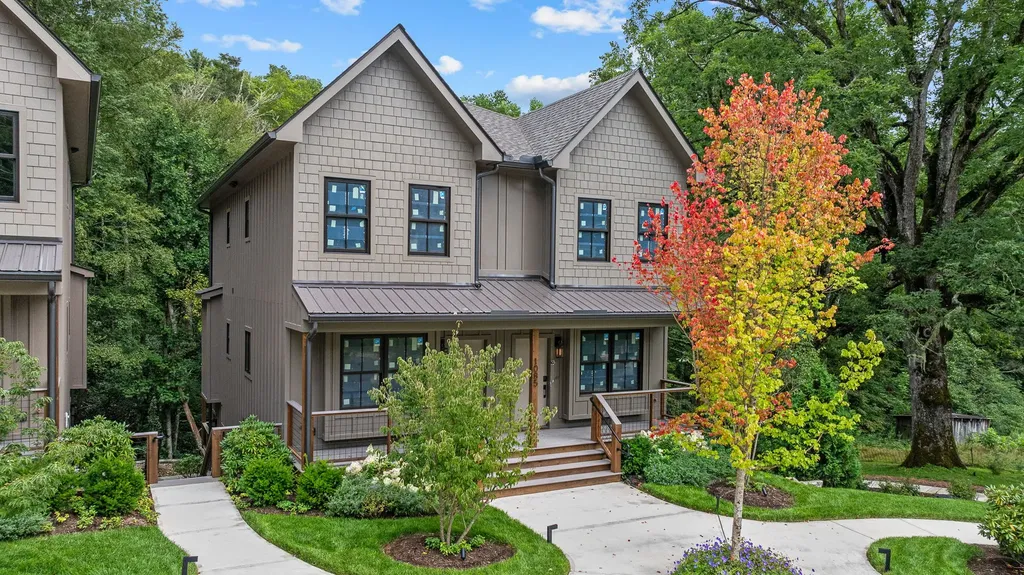
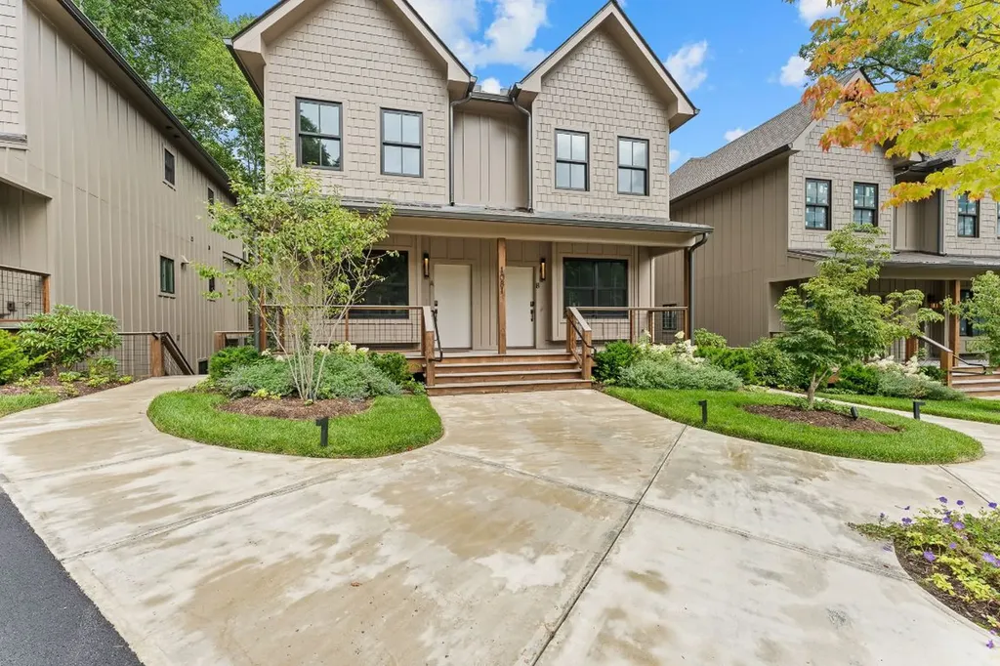
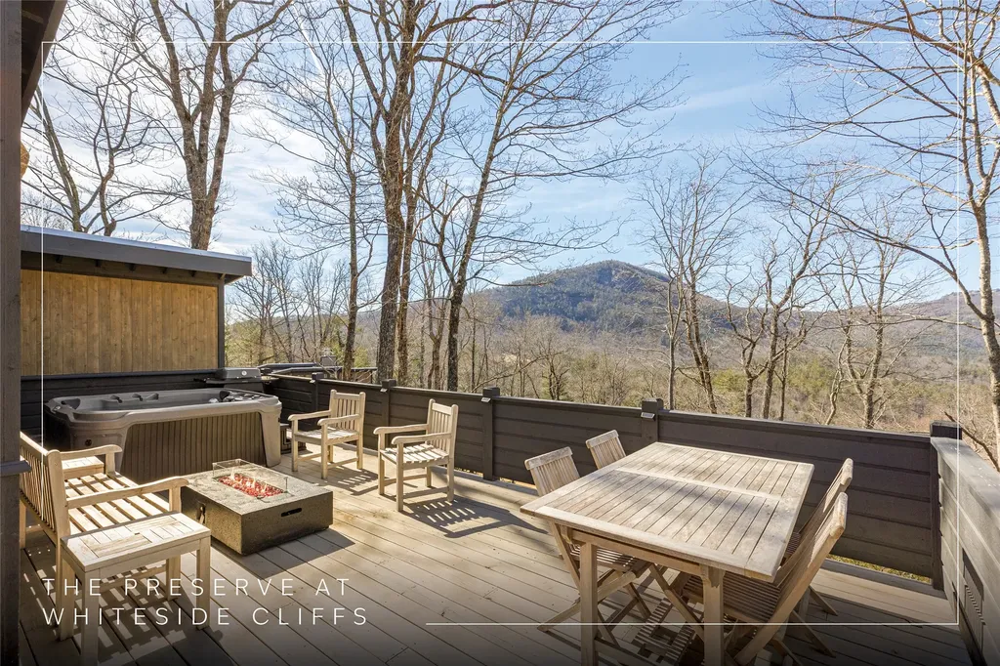
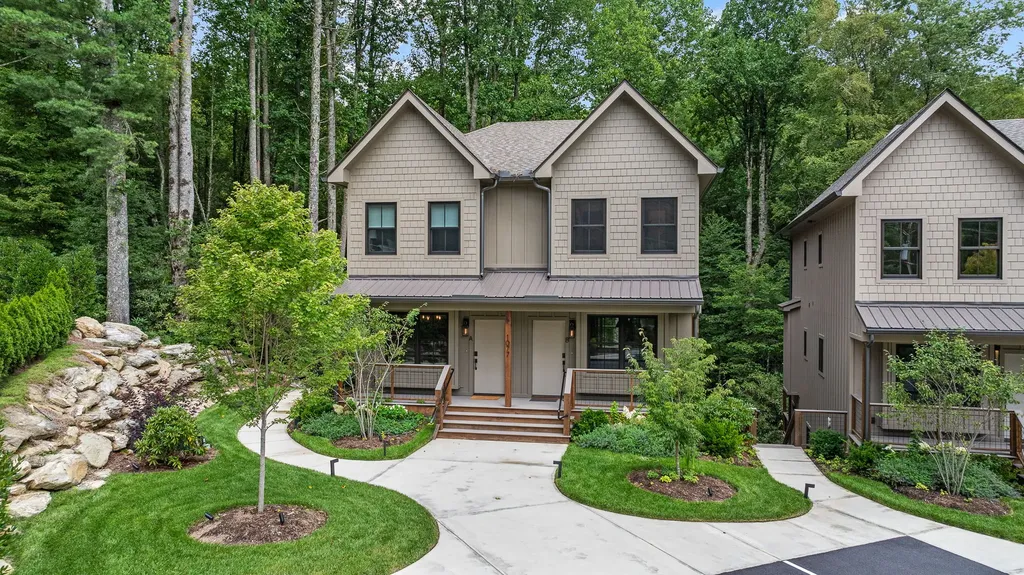
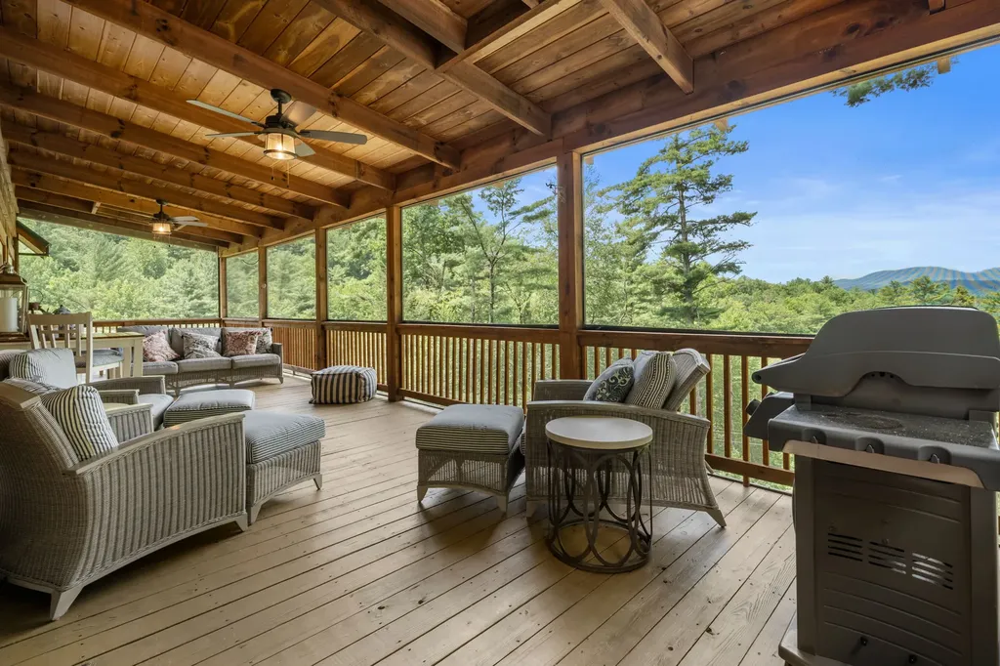
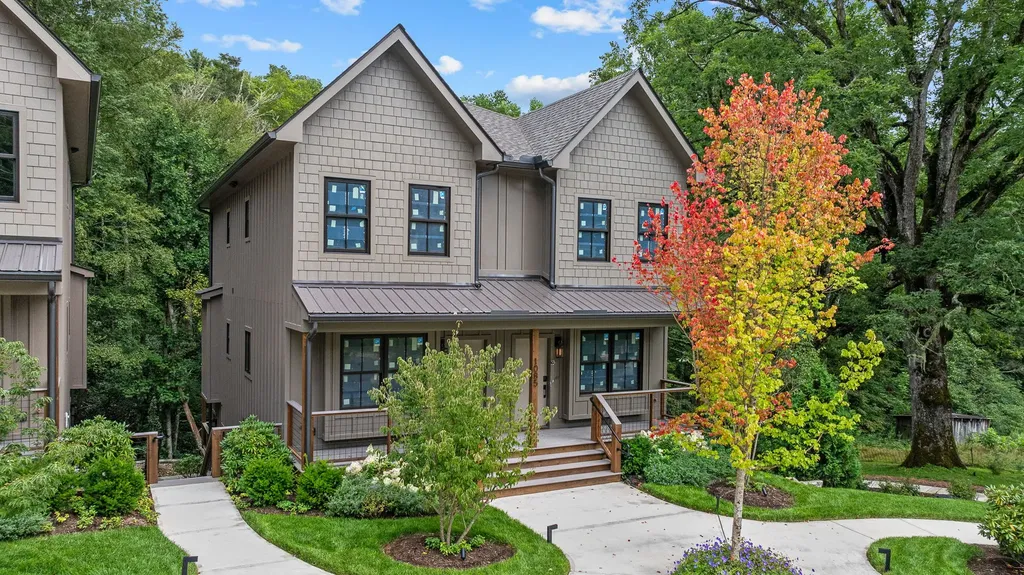
White Oak Village Tucked away off Hicks Road just outside the city limits. This small enclave of 6 Townhouses and has room for 4 more. Each Townhome Has 3 bedrooms with 3 1/2 baths and a large deck that overlooks a gurgling stream. Walk in on the main level to a lovely sitting room with a new high-quality kitchen with stainless steel appliances and natural light stone countertops. Great light from windows as it flows into a living room that features a gas fireplace and 4 panel glass sliders that brings the fresh air inside. Ample deck to hear the relaxing sound of the gurgling stream. Take the stairs up to a primary suite upstairs and guest suite with bath and laundry in the hallway. The terrace level has both interior and exterior access with a great room with kitchen and dining bar and a full bedroom and bath. Lower terrace overlooks the backyard and stream; this area is great for family or income purposes. These are ready to go and a great value!

Listed by W. Terry Potts of Country Club Properties

$
$
%
$/month over payments
Federal 30-year interest rate: 6.51% last updated on May 21, 2026
* All Figures are estimates. Check with your bank or proposed mortgage company for actual interest rates.
This product uses the FRED® API but is not endorsed or certified by the Federal Reserve Bank of St. Louis.

Save FavoriteSchedule TourAsk A QuestionMore Details

69 Holt Cottage Lane Highlands NC 28741

Highlands, NC69 Holt Cottage Lane

Price$949,000

Est. Mortgage: $/month

MLS Number 1000800

  • Residential
  • Bedrooms 2
  • Bathroom 3
  • Acreage 0.3

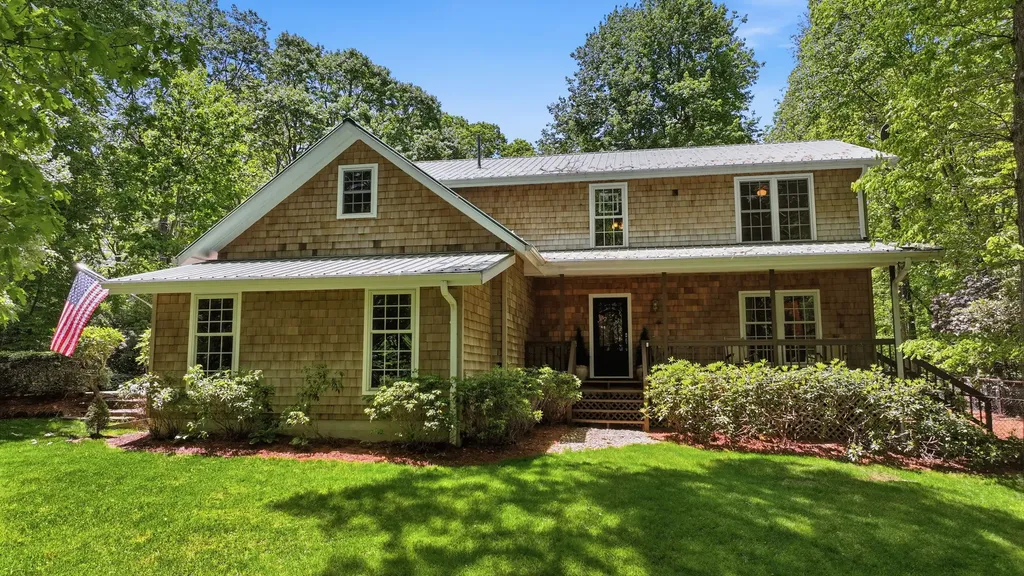
Welcome to 69 Holt Cottage Lane, an enchanting mountain retreat nestled among the trees in the coveted town of Highlands, North Carolina. Tucked away on a serene, wooded lot, this charming 2-bedroom, 2.5-bathroom cottage offers the perfect blend of refined comfort and natural beauty. Whether you're looking for a full-time residence, seasonal escape, or luxury vacation rental, this inviting home captures the essence of mountain living with elegance and ease. The exterior architecture is rich with character, featuring wood-clad siding, rustic stone accents, and a welcoming covered porch-ideal for relaxing with a morning coffee or evening glass of wine as you take in the sights and sounds of nature. Thoughtfully designed interior where every detail has been curated for comfort. The open-concept living space is warm and welcoming, highlighted by wood-lined vaulted ceilings, large windows and a stone fireplace that serves as the cozy centerpiece of the home. The gourmet kitchen is both stylish and functional, featuring custom cabinetry, granite countertops, and high-end stainless-steel appliances, including a Wolf gas range. A large island provides ample space for casual dining or entertaining, while the adjacent dining area is perfect for intimate dinners with friends and family. The home's two spacious bedrooms are private retreats, each with its own beautifully appointed ensuite bath. The primary suite offers direct access to the deck, allowing you to fall asleep to the sounds of rustling leaves and wake up to birdsong. A convenient half bath is located off the main living area for guests. Step outside and discover the home's true magic - A generous open deck wraps partially around the home leading to a spacious covered porch area, ideal for dining alfresco or simply lounging in the crisp mountain air. Surrounded by mature trees and lush greenery, this home offers the rare combination of privacy and proximity, making it a true sanctuary in the mountains. Additional features include a laundry room, ample storage, and located in a quiet enclave, yet just minutes to world-class dining, boutique shopping, hiking trails, and cultural attractions.

Listed by Faye Wurm of Berkshire Hathaway HomeServices Meadows Mountain Realty - HF
$
$
%
$/month over payments
Federal 30-year interest rate: 6.51% last updated on May 21, 2026
* All Figures are estimates. Check with your bank or proposed mortgage company for actual interest rates.
This product uses the FRED® API but is not endorsed or certified by the Federal Reserve Bank of St. Louis.

Save FavoriteSchedule TourAsk A QuestionMore Details

1341 Leonard Road Highlands NC 28741

MLS Number 1002278

  • Condo Residential
  • Bedrooms 3
  • Bathroom 2
  • Acreage 0.03

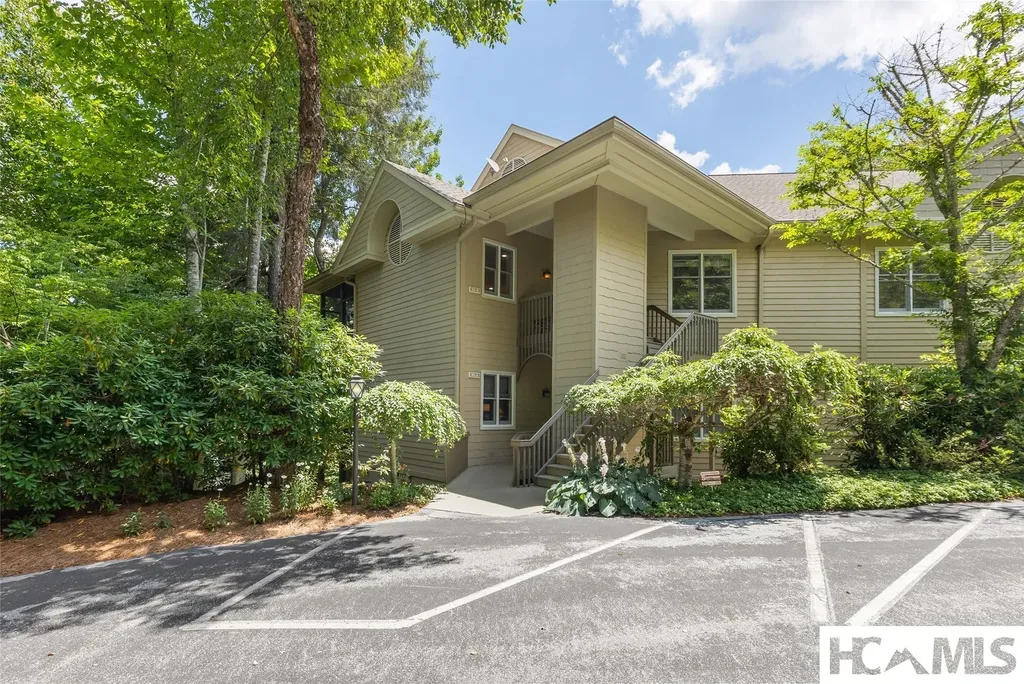
Trillium Place is just a few sidewalk steps from Main Street Highlands and only two blocks to Public Harris Lake. You're right in town yet secluded by the well-established landscaping. Harris Lake is two blocks away and public, allowing you to picnic, walk your dog, or fish. This particular unit has been continually cared for over the years and occupied only a few months by its snowbird owners each season. There are 3 bedrooms total; the master suite is on the Main Floor with glass sliders to a screened-in porch and backyard. Relax and listen to 'Satulah Branch' babble on its way. Upstairs, the second and third bedrooms are nicely sized, bright, and have good storage space. Downstairs, the fireplace is wood-burning, and the ceilings are vaulted. Meticulously clean and ready for your personal decorating.

Listed by Debra Coffeen and Ellie Hogan of Country Club Properties - Main

$
$
%
$/month over payments
Federal 30-year interest rate: 6.51% last updated on May 21, 2026
* All Figures are estimates. Check with your bank or proposed mortgage company for actual interest rates.
This product uses the FRED® API but is not endorsed or certified by the Federal Reserve Bank of St. Louis.

Save FavoriteSchedule TourAsk A QuestionMore Details

40 Moonbeam Place Highlands NC 28741

Highlands, NC40 Moonbeam Place

Price$900,000

Est. Mortgage: $/month

MLS Number 1003263

  • Residential
  • Bedrooms 4
  • Bathroom 4
  • Acreage 1.06

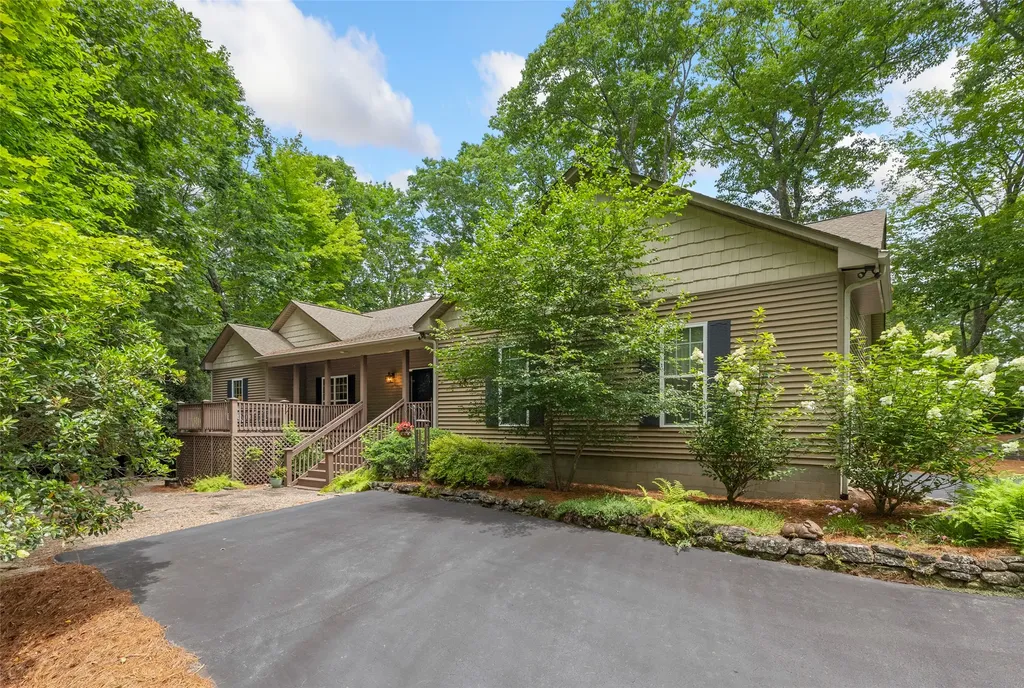
Just five minutes from downtown Highlands, "Mossy Landing" offers the rare balance of convenience and privacy - tucked within over an acre of lush forest in the sought-after Mountain Laurel neighborhood. This 1980s contemporary home was thoughtfully designed for both entertaining and everyday mountain living, with soaring ceilings, skylights, expansive decking, and warm architectural character throughout. Natural light pours through the entryway, casting beautiful shadows across the home's subtle level changes and inviting living spaces. At the heart of the home, a sunken gathering room currently used as a dining space creates an intimate centerpiece surrounded by windows and woodland views. Nearby, the welcoming den features a brick fireplace, wet bar, and direct access to a sprawling deck overlooking the forest canopy. The kitchen was designed with both function and gathering in mind, featuring two islands, generous cabinetry, built-in desk space, an eat-in area, and access to multiple outdoor living spaces. A glass-enclosed window box softly illuminates the room, while the adjacent sunroom offers a peaceful place to overlook the mossy landscape and native flora. The main-level primary suite provides convenience and comfort with a spacious ensuite bath featuring double vanities. A charming library with floor-to-ceiling built-ins and a window seat designed for birdwatching adds yet another inviting retreat within the home. Upstairs, a cozy landing nook overlooks the dramatic entry below. An additional ensuite bedroom offers a large walk-in closet and double vanities, while two guest bedrooms share a hall bath. A bonus room currently serves as additional sleeping quarters, offering flexibility for guests, office space, or hobbies. With multiple outdoor entertaining areas, abundant storage, a two-car garage, and ample parking, 40 Moonbeam is a generously sized mountain retreat that feels both connected and secluded - offering the ease of neighborhood living while still feeling worlds away.

Listed by Nancy Thorpe and Susan Van Tassel of Highlands Sotheby's International Realty - DT

$
$
%
$/month over payments
Federal 30-year interest rate: 6.51% last updated on May 21, 2026
* All Figures are estimates. Check with your bank or proposed mortgage company for actual interest rates.
This product uses the FRED® API but is not endorsed or certified by the Federal Reserve Bank of St. Louis.

Save FavoriteSchedule TourAsk A QuestionMore Details

57 Jackson Drive Highlands NC 28741

Highlands, NC57 Jackson Drive

Price$899,000

Est. Mortgage: $/month

Active With Contract

MLS Number 1000459

  • Residential
  • Bedrooms 3
  • Bathroom 3
  • Acreage 0.51

Applewood Farm is a new Highlands development located less than 2 miles from Main st. Highlands. A beautiful neighborhood with a total of 15 homesites. This home is the Applewood Ranch plan. a 3 bedroom 3 bath floorplan all on one level featuring, open living areas, vaulted ceilings, wood burning fireplace, outdoor living and modern kitchen and bathrooms. The lot is gentle laying with a usable yard, convenient to both Highlands and Cashiers, and within walking distance to Mirror Lake. The community will have High speed fiber internet to facilitate home connectivity. Whether you are looking for a year round home, summer home, or investment property come take a look at what Applewood Farm has to offer.

Listed by Kyle McKim of Weichert Realtors Highland Properties

$
$
%
$/month over payments
Federal 30-year interest rate: 6.51% last updated on May 21, 2026
* All Figures are estimates. Check with your bank or proposed mortgage company for actual interest rates.
This product uses the FRED® API but is not endorsed or certified by the Federal Reserve Bank of St. Louis.

Save FavoriteSchedule TourAsk A QuestionMore Details

350 Old Orchard Road Highlands NC 28741

Highlands, NC350 Old Orchard Road

Price$850,000

Est. Mortgage: $/month

MLS Number 1003153

  • Residential
  • Bedrooms 3
  • Bathroom 3
  • Acreage 1.32

Charming Starter Home Minutes from Downtown Highlands. Discover this solid 3-bedroom, 2.5 bath home perfectly positioned just minutes from downtown Highlands. Enjoy beautiful southern exposure and mountain views from your living spaces and deck. The home features a comfortable floor plan ideal for full-time living or a weekend getaway, with natural light throughout and ample room for guests. A great opportunity to own a Highlands home that blends convenience, comfort, and mountain charm.

Listed by Tom Graham and Anna Wilson of Country Club Properties

$
$
%
$/month over payments
Federal 30-year interest rate: 6.51% last updated on May 21, 2026
* All Figures are estimates. Check with your bank or proposed mortgage company for actual interest rates.
This product uses the FRED® API but is not endorsed or certified by the Federal Reserve Bank of St. Louis.

Save FavoriteSchedule TourAsk A QuestionMore Details

142 Edwards Creek Road Highlands NC 28741

Highlands, NC142 Edwards Creek Road

Price$849,000

Est. Mortgage: $/month

MLS Number 1002702

  • Residential
  • Bedrooms 2
  • Bathroom 3
  • Acreage 0.3

Firefly Cottage invites you to experience the charm of Historic Horse Cove, just 8 minutes from Main Street Highlands. This unrestricted property is currently a thriving vacation rental and offers endless possibilities-whether as a private retreat or continued income-producing investment. Bordering the soothing waters of Edwards Creek, the cottage welcomes you with a light-filled interior featuring vaulted ceilings with striking dark beams and warm hardwood floors. A stunning stone fireplace anchors the living room, while the screened porch off the main level expands your entertaining space. A spacious grilling deck is perfect for outside cooking and entertaining guests. The lower level hosts the primary suite, complete with its own fireplace, and both bedrooms open onto a second screened porch with tranquil creek views. Thoughtful details like heated bathroom floors add comfort throughout. Outdoors, gather around the firepit to enjoy the peaceful sounds of the bubbling creek, or watch fireflies dance across the beautifully landscaped yard. There is abundant wildlife to see at this property! The home is offered furnished with a few exceptions, making it move-in ready for your personal mountain getaway or a seamless continuation as a vacation rental. Firefly Cottage is truly a place where memories are made.

Listed by Cathy Garren of Highlands Sotheby's International Realty - DT

$
$
%
$/month over payments
Federal 30-year interest rate: 6.51% last updated on May 21, 2026
* All Figures are estimates. Check with your bank or proposed mortgage company for actual interest rates.
This product uses the FRED® API but is not endorsed or certified by the Federal Reserve Bank of St. Louis.

Save FavoriteSchedule TourAsk A QuestionMore Details

186 Harris Drive Highlands NC 28741

Highlands, NC186 Harris Drive

Price$825,000

Est. Mortgage: $/month

MLS Number 1001893

  • Residential
  • Bedrooms 2
  • Bathroom 2
  • Acreage 0.26

Harris Drive This true in town location is only about 4 blocks from Mountain Fresh. Close to Harris Lake and Lakeside dining! This house has 2 bedrooms and 2 baths, on city sewer for easy expansion. Wood floors and a fireplace, large deck overlooking woods in the back. one car carport. Laundry in the rear of the carport. Metal roof. A great weekend getaway or starter home. HVAC and backup electric baseboard heat.

Listed by W. Terry Potts of Country Club Properties

$
$
%
$/month over payments
Federal 30-year interest rate: 6.51% last updated on May 21, 2026
* All Figures are estimates. Check with your bank or proposed mortgage company for actual interest rates.
This product uses the FRED® API but is not endorsed or certified by the Federal Reserve Bank of St. Louis.

Save FavoriteSchedule TourAsk A QuestionMore Details

428 Chestnut Ridge Road Highlands NC 28741

MLS Number 1003159

  • Residential
  • Bedrooms 2
  • Bathroom 2
  • Acreage 1

Tucked within the gated community of Rustic Falls in Highlands, North Carolina, this custom-built two-bedroom, two-bathroom mountain retreat offers privacy, low-maintenance living, and timeless design. Set on a beautifully wooded 1-acre lot, the home captures rock face views of Blackrock Mountain, creating a stunning natural backdrop just minutes from town. Built in 2017 with both comfort and efficiency in mind, the home is ideal as a full-time residence, vacation getaway, or investment property. The main level features an open-concept kitchen and living area anchored by a fireplace, with vaulted cathedral ceilings finished in tongue-and-groove pine, wide plank flooring, and thoughtfully curated details throughout. The kitchen is both stylish and functional, complete with granite countertops, open shelving, and seamless flow for entertaining. The primary suite is conveniently located on the main level. It offers a peaceful retreat with a screened porch and direct access to the rear deck - perfect for enjoying cool mountain evenings. The ensuite bathroom features a frameless glass shower and elevated finishes. Downstairs, a private guest suite with exterior access provides comfortable accommodations and added privacy for visitors. Additional features include solid-wood pine interior doors, a granite and stone patio for outdoor living, and a whole-house ion-exchange water-softener system. Offered fully furnished, this turnkey home is ready to enjoy from day one. Located in the historic Whiteside Cove area, just 10 minutes from downtown Highlands, 15 minutes to Sliding Rock, and 25 minutes to Cashiers, this property offers the perfect blend of seclusion and convenience in the heart of the Highlands-Cashiers Plateau.

Listed by Rachel Wavra of Silver Creek Real Estate Group,Inc.

$
$
%
$/month over payments
Federal 30-year interest rate: 6.51% last updated on May 21, 2026
* All Figures are estimates. Check with your bank or proposed mortgage company for actual interest rates.
This product uses the FRED® API but is not endorsed or certified by the Federal Reserve Bank of St. Louis.

Virtual TourSave FavoriteSchedule TourAsk A QuestionMore Details

44 Rainbow Road Highlands NC 28741

Highlands, NC44 Rainbow Road

Price$799,000

Est. Mortgage: $/month

MLS Number 1003311

  • Residential
  • Bedrooms 2
  • Bathroom 4
  • Acreage 9.22

Less than three miles from Main Street in Highlands and located within the city limits, this enchanting and serene 9.22-acre property offers a rare blend of privacy, natural beauty, and convenience. Bordering National Forest land and featuring a beautiful spring-fed cascading stream that runs the length of property, this mountain retreat has been cherished by the same family for many years and is now being offered “as is.” The three-level home features decks, balconies, and patios designed to take in the peaceful surroundings. Inside, you'll find two bedrooms plus three bonus rooms, a cozy wood-burning fireplace, an updated kitchen, and a glass sunroom overlooking the rushing stream. The lower level includes a garage, laundry area, and a separate apartment space, offering flexibility for guests or additional living quarters. Outside, the property showcases lush old-growth flora, rocked terraces along the stream, a chicken house, and an ideal garden area. With potential for subdividing with a build site on the property above the house with potential for long-range mountain views, allowing for even more possibilities to enhance this exceptional property. With endless possibilities for customization, this exceptional property offers the perfect opportunity to create your dream mountain retreat while enjoying the soothing sounds of babbling water and nature just minutes from town.

Listed by Alicen Phillips of Country Club Prop. / Mt. Fresh

$
$
%
$/month over payments
Federal 30-year interest rate: 6.51% last updated on May 21, 2026
* All Figures are estimates. Check with your bank or proposed mortgage company for actual interest rates.
This product uses the FRED® API but is not endorsed or certified by the Federal Reserve Bank of St. Louis.

Save FavoriteSchedule TourAsk A QuestionMore Details

 "Based on information submitted to HCBOR as of May 27, 2026 8:13 PM EDT. All data is deemed reliable but is not guaranteed accurate by the MLS. All information should be independently reviewed and verified for accuracy. IDX information is provided exclusively for consumers’ personal, noncommercial use and may not be used for any purpose other than to identify prospective properties consumers may be interested in purchasing."