Our Active Listings

2748 W Club Boulevard Lake Toxaway NC 28747

Lake Toxaway, NC2748 W Club Boulevard

Price$25,000,000

Est. Mortgage: $/month

MLS Number 1003386

  • Residential
  • Bedrooms 6
  • Bathroom 9
  • Acreage 1.67

At the far end of a rare, secluded cove on Lake Toxaway's western shores, Stonehaven Estate occupies one of the lake's most significant addresses. Defined by 706 feet of private shoreline, a dual-slip boathouse, and a level lakeside lawn that is almost unheard of on the Plateau, the property commands an extraordinary waterfront position. Constructed in 2012, the stone-and-timber residence is not simply a home - it is a fully realized private resort, designed for multigenerational living, large-scale entertaining, and quiet retreat in equal measure. A pair of gated entrances opens onto a sweeping circular drive framed by stone walls, towering hardwoods, and grounds that have matured into the landscape. Inside, an imposing two-story great room forms the emotional center of the estate: light pouring through expansive openings, warm timber beams, iron candelabras in sculptural balance overhead, and a monumental stone fireplace anchoring the room. The kitchen - designed with gathering in mind - features dual oversized islands topped with hand-hammered copper sinks, professional-grade appliances, and easy flow to a covered Tennessee stone veranda where the boundary between indoors and outdoors feels purposefully blurred. The primary suite occupies its own wing with a stone fireplace beneath a reclaimed timber mantle, separate dressing areas and bathrooms, and direct views of the veranda and water. Upstairs, spacious guest suites with balcony access evoke a private lodge feel, anchored by a central lounge designed for long-weekend conversation. Below, the lower level functions as an exclusive private club: a twelve-seat bar, a climate-controlled wine room, a golf simulator, a fitness suite, a sauna, and a resistance pool, with stone and marble underfoot throughout. Outside, stone terraces descend to the shoreline where fire pits, open lawns, and a whimsical treehouse speak to the estate's generational spirit. The boathouse, with its expansive upper deck, becomes its own destination at day's end. Just minutes from the Lake Toxaway Country Club and The Greystone Inn, yet entirely removed from the public rhythm of the lake, Stonehaven Estate offers privacy and scale - and something increasingly rare: a sense of permanence.

Listed by Jochen Lucke of Silver Creek Real Estate Group,Inc.

$
$
%
$/month over payments
Federal 30-year interest rate: 6.51% last updated on May 21, 2026
* All Figures are estimates. Check with your bank or proposed mortgage company for actual interest rates.
This product uses the FRED® API but is not endorsed or certified by the Federal Reserve Bank of St. Louis.

Virtual TourSave FavoriteSchedule TourAsk A QuestionMore Details

82 Village Way Sapphire NC 28774

Sapphire, NC82 Village Way

Price$398,500

Est. Mortgage: $/month

MLS Number 1003146

  • Residential
  • Bedrooms 3
  • Bathroom 2
  • Acreage 0.71

Welcome home to this charming and move-in-ready, three-bedroom, two-bathroom, one-level mountain cabin offering the perfect blend of comfort, character, and serene Blue Ridge living. Surrounded by lush native flora, brilliant seasonal gardens, winding stone paths, a bird bath, and towering trees, the property evokes a peaceful tree-house setting with beautiful fall and winter views of Hogback Mountain. Rich knotty pine walls and ceilings throughout create an inviting rustic ambiance, while abundant windows and sliding glass doors fill the home with natural light and bring the outdoors in from nearly every room. An electric fireplace framed by a Vermont-style hearth creates a cozy focal point in the warm and inviting living area, which flows seamlessly to the screened-in porch, open decks, and multiple outdoor gathering spaces designed to enjoy cool mountain temperatures and peaceful wooded surroundings year-round. The thoughtfully designed firepit area, with Adirondack seating, a swing, a picnic area, and soft lighting, creates a magical setting for entertaining, relaxing, and enjoying evenings under the stars. The primary suite offers brilliant outdoor views of nature, while the second bedroom is comfortably furnished with twin beds. A third multi-purpose flex space currently serves a variety of needs and can easily function as an additional sleeping area, office, hobby room, or guest retreat. Beautifully furnished and lovingly maintained by long-term owners, the cabin also offers updated kitchen and bathroom finishes, abundant storage, a carport, a work shed, and numerous system and property improvements providing true move-in-ready convenience. Ideal as a primary residence, mountain getaway, vacation rental opportunity, or investment property. Conveniently located just 45 minutes from Asheville Regional Airport and close to Brevard, Lake Toxaway, and Cashiers, with endless nearby waterfalls, hiking, outdoor recreation, and an exceptional variety of local restaurants and mountain activities. Decades of cherished memories have been created here, and the owners are ready to pass along the comfort, beauty, and serenity of this special mountain retreat to the next fortunate homeowners lucky enough to call this cabin home.

Listed by Bambi Famous Kaine of Silver Creek Real Estate Group,Inc.

$
$
%
$/month over payments
Federal 30-year interest rate: 6.51% last updated on May 21, 2026
* All Figures are estimates. Check with your bank or proposed mortgage company for actual interest rates.
This product uses the FRED® API but is not endorsed or certified by the Federal Reserve Bank of St. Louis.

Virtual TourSave FavoriteSchedule TourAsk A QuestionMore Details

36 Heavens Gate Lane Glenville NC 28736

Glenville, NC36 Heavens Gate Lane

Price$598,500

Est. Mortgage: $/month

MLS Number 1003330

  • Residential
  • Bedrooms 2
  • Bathroom 4
  • Acreage 0.23

Move-in ready and thoughtfully designed for low-maintenance mountain living, this custom Lake Glenville retreat offers the perfect blend of craftsmanship, serenity, investment potential, and proximity to Cashiers, Signal Ridge Marina, Happ's Place, and Chimney Pond. Whether seeking a full-time residence, a summer escape, or a short-term rental, this beautifully maintained home is ready to enjoy for the upcoming Plateau season and is offered partially furnished. Privately perched in Admirals Point with seasonal peek-a-boo views of Lake Glenville and more expansive fall and winter vistas overlooking the picturesque Chimney Pond tree farm, this custom tri-level home was thoughtfully designed by its sole owners with comfort and mountain elegance in mind. The exterior features Hardie Board siding, a metal roof, foundation stone accents, cedar-shake architectural details, and multiple pressure-treated decks designed to maximize outdoor living and the peaceful mountain setting. Inside, hardwood flooring and porcelain tile flow throughout, complemented by pine ceiling accents and board-and-batten detailing. The light-filled kitchen features Hickory cabinetry, a Jenn-Air vented gas range, Taj Mahal quartzite and marble countertops with White Carrara marble accents, generous prep space, and a separate walk-in pantry. The adjacent laundry room includes a utility sink and additional storage, and a powder room is on the main level. Spacious living and dining areas center around a propane fireplace and open seamlessly onto expansive decks overlooking the surrounding scenery and fenced backyard with built-in pet door access. Upstairs, both bedroom suites feature private deck access and ensuite bathrooms, creating comfortable retreats for owners and guests alike. The primary suite features vaulted pine ceilings, a spa-inspired bathroom with a jetted tub, dual vanities, a walk-in closet, and a skylight that fills the bathroom with natural light. An abundance of storage is thoughtfully incorporated throughout the home. The lower level features a flexible, private-entry bonus space with a full bathroom adjacent to the one-car garage. Additional highlights include Lake Glenville access with front-row seats to the July 4th fireworks, vacation rentals permitted, and sellers proactively addressing pre-inspection items. Enjoy cool mountain temperatures, boating, hiking, dining, and lake life just minutes away from this well-maintained custom retreat.

Listed by Bambi Famous Kaine of Silver Creek Real Estate Group,Inc.

$
$
%
$/month over payments
Federal 30-year interest rate: 6.51% last updated on May 21, 2026
* All Figures are estimates. Check with your bank or proposed mortgage company for actual interest rates.
This product uses the FRED® API but is not endorsed or certified by the Federal Reserve Bank of St. Louis.

Save FavoriteSchedule TourAsk A QuestionMore Details

12 Gentle Breeze Lane Glenville NC 28736

Glenville, NC12 Gentle Breeze Lane

Price$1,400,000

Est. Mortgage: $/month

MLS Number 1003318

  • Residential
  • Bedrooms 3
  • Bathroom 3
  • Acreage 2

Experience breathtaking, year-round long-range views of the Blue Ridge Mountains from this thoughtfully designed three-bedroom, three-bathroom mountain retreat. Perfectly positioned to capture the stunning scenery, this home offers the ideal setting to relax, unwind, and create lasting memories in the mountains. The expansive mountain views are truly priceless and provide an ever-changing backdrop in every season. Located within Chinquapin, a private, gated 2,000-acre mountain community with 700 acres held in permanent conservation, owners enjoy an unmatched outdoor lifestyle surrounded by natural beauty. Community amenities include miles of UTV, hiking, and mountain biking trails, trout fishing streams, camping sites, cabins, an activity field, disc golf, a driving range, pickleball courts, and more. Conveniently located near the Cashiers crossroads and Lake Glenville, Chinquapin also offers close access to many of the Plateau's most beautiful waterfalls and outdoor destinations. Just moments away is the trailhead to Panthertown Valley, a renowned 6,311-acre backcountry wilderness area often referred to as the “Yosemite of the East.”

Listed by Kathryn Nicholson of Silver Creek Real Estate Group,Inc.

$
$
%
$/month over payments
Federal 30-year interest rate: 6.51% last updated on May 21, 2026
* All Figures are estimates. Check with your bank or proposed mortgage company for actual interest rates.
This product uses the FRED® API but is not endorsed or certified by the Federal Reserve Bank of St. Louis.

Save FavoriteSchedule TourAsk A QuestionMore Details

407 Overlook Road Sapphire NC 28774

MLS Number 1003379

  • Condo Residential
  • Bedrooms 1
  • Bathroom 2
  • Acreage 0.03

Perched in Hilltop, one of Sapphire Valley's most desirable locations, this upper-level condominium offers a clean, modern feel throughout and arrives fully turnkey, with easy access to Fairfield Lake. The open living and dining area flows out to a spacious deck, ideal for entertaining or just unwinding in the treetops. The kitchen is fully equipped with stainless steel appliances and a wine cooler. The bedroom includes generous closet space. A full bathroom, a half bathroom, and an in-unit washer and dryer complete the layout. The unit is pet-friendly and presents a vacation rental opportunity. Fairfield Lake's private beach - with swimming, boating, and dramatic mountain views - is an integral part of the Hilltop experience. A canoe and kayak stored lakeside are included with the sale. Sapphire Valley Master Association access adds indoor and outdoor pools, saunas, a fitness center, tennis, pickleball, and lake access for fishing, swimming, kayaking, and boating.

Listed by Jonathan Hough of Silver Creek Real Estate Group,Inc.

$
$
%
$/month over payments
Federal 30-year interest rate: 6.51% last updated on May 21, 2026
* All Figures are estimates. Check with your bank or proposed mortgage company for actual interest rates.
This product uses the FRED® API but is not endorsed or certified by the Federal Reserve Bank of St. Louis.

Virtual TourSave FavoriteSchedule TourAsk A QuestionMore Details

72 Dogwood Knob Sapphire NC 28774

MLS Number 1003380

  • Condo Residential
  • Bedrooms 3
  • Bathroom 2
  • Acreage 0.01

Providing easy access to Fairfield Lake and positioned at the heart of Sapphire Valley, this three-bedroom, two-bathroom Hilltop townhome delivers the location and the renovation to match. Updated plumbing with proper venting throughout, upgraded electrical panel and wiring, reinsulated throughout, replaced all slider doors, all windows, and all interior doors, and installed modern mini-split systems on every level, including a ducted unit upstairs. The kind of work that does not show up in photos but matters the moment a buyer's inspector walks through. The main level is built for living and entertaining. The kitchen, dining, and living room flow together as one connected space anchored by a Modern Flames Redstone electric fireplace, with slider access to the deck from both the dining room and living room. Head upstairs to find two bedrooms, each with its own Juliet balcony, sharing a full bathroom. The lower level adds a second living area with its own Modern Flames Redstone electric fireplace, a full bathroom, and laundry, and both the living area and the bedroom open directly to a covered patio. Dry decking beneath the upper deck extends the outdoor space below into a covered area usable rain or shine, giving guests or family their own space inside and out. LVP flooring runs throughout all three levels, finished with new trim and a fresh coat of paint from top to bottom. As an owner here, you have full access to the Sapphire Valley Master Association amenities: lake access, golf, racquet sports, indoor and outdoor pools, fitness center, restaurant, game room, playground, and more. One of the most complete recreation offerings on the Plateau, steps from your door. Vacation rentals are permitted, adding flexibility for owners looking to offset carrying costs. With three bedrooms, three levels, and outdoor access on every floor, your mountain retreat is ready for you.

Listed by Jonathan Hough of Silver Creek Real Estate Group,Inc.

$
$
%
$/month over payments
Federal 30-year interest rate: 6.51% last updated on May 21, 2026
* All Figures are estimates. Check with your bank or proposed mortgage company for actual interest rates.
This product uses the FRED® API but is not endorsed or certified by the Federal Reserve Bank of St. Louis.

Save FavoriteSchedule TourAsk A QuestionMore Details

165 Hawthorn Court Sapphire NC 28774

Sapphire, NC165 Hawthorn Court

Price$998,500

Est. Mortgage: $/month

MLS Number 1003351

  • Residential
  • Bedrooms 3
  • Bathroom 3
  • Acreage 0.81

Motivated sellers have positioned this move-in-ready Sapphire Valley retreat as an exceptional opportunity to immediately enjoy mountain living within the highly desirable Holly Forest community. Privately situated at the end of a quiet cul-de-sac, this thoughtfully crafted home blends comfort, craftsmanship, privacy, and value with peaceful surroundings, gentle sounds of a nearby mountain stream, and inviting outdoor spaces designed for relaxation and gathering. Inside, rich Australian Acacia hardwood floors, abundant Pella Low-E Argon windows and sliders, and vaulted living spaces filled with natural light create a warm mountain ambiance. A beautiful stone fireplace anchors the great room, perfect for cool evenings on the Plateau. The kitchen blends craftsmanship and function with custom wormy oak cabinetry, Brazilian and Montana granite countertops, pull-out drawers, built-in spice racks, a walk-in pantry, and a striking hand-hammered copper farmhouse sink with mountain motif details. The main-level primary suite offers a relaxing retreat featuring dual walk-in closets and a spa-inspired bathroom complete with hand-hammered vessel sinks, Adirondack mirrors, and a stunning copper soaking tub. Upstairs, two comfortable guest bedrooms provide privacy for family and visitors, including one bedroom connected to a Jack-and-Jill bathroom and another with convenient hall access and built-in desk space. Outdoor living continues on the covered screened porch with wood flooring and distinctive hog-wire accents, while a stone-lined pathway leads to a welcoming firepit gathering area ideal for evenings under the stars. Additional improvements include split-rail fencing, invisible pet fencing, improved turnaround space at the driveway, and handrails along the stone pathway. Additional features include fiber-optic internet, a Generac generator, Rinnai on-demand hot water, whole-house filtration, generous lower-level storage and fitness space, an infrared sauna, and quality finishes throughout. Offered furnished with a few exclusions, this turnkey mountain retreat allows buyers to immediately begin enjoying Sapphire Valley Resort amenities, including pools, golf, tennis, skiing, a fitness center, and Fairfield Lake, all conveniently located near Cashiers, Highlands, Brevard, and Asheville Regional Airport. Ideally timed for the upcoming Plateau season, this exceptional retreat is ready for its next owners to begin creating lasting memories immediately.

Listed by Bambi Famous Kaine of Silver Creek Real Estate Group,Inc.

$
$
%
$/month over payments
Federal 30-year interest rate: 6.51% last updated on May 21, 2026
* All Figures are estimates. Check with your bank or proposed mortgage company for actual interest rates.
This product uses the FRED® API but is not endorsed or certified by the Federal Reserve Bank of St. Louis.

Virtual TourSave FavoriteSchedule TourAsk A QuestionMore Details

185 Hemlock Lane Sapphire NC 28774

Sapphire, NC185 Hemlock Lane

Price$2,150,000

Est. Mortgage: $/month

MLS Number 1003370

  • Residential
  • Bedrooms 2
  • Bathroom 3
  • Acreage 37.98

Prime for horses, farming, or creating your private mountain retreat, enjoy 37+ acres at over 3,100 feet. This rare Sapphire, NC estate combines privacy, versatility, and breathtaking natural beauty. Bordered by the Nantahala National Forest, the property includes three unrestricted parcels with residential and agricultural zoning, gently rolling pasture, mature forest, a pond, abundant wildlife, and five wells already in place. A short hike or ride on horseback leads to the scenic Thompson River, making it ideal for equestrian enthusiasts or those seeking a compound or investment opportunity. The residence offers a flexible layout with two bedrooms and three bathrooms, including an attached in-law suite for additional occupants or guests, plus a bonus room. The main living area features an open-concept great room with a wood-burning fireplace, sunroom, separate dining room, and eat-in kitchen, along with a bedroom and two full bathrooms. The attached suite includes its own kitchen, one bedroom, one full bathroom, a spacious office, and a deck overlooking the pasture and pond. Throughout the home, generous closet space and abundant storage keep everything organized. Modern touches include a professional gas stove, underground utilities, and a 3-zone HVAC system for year-round comfort, and a septic expansion permit for a third bedroom allows room to grow. Beneath the home, two garage bays provide sheltered parking, while the expansive lower-level space-accessed by two full-view garage doors-functions as ATV storage, a workshop, and a potting shed, or can serve as a gathering area. Additional structures include a heated, detached 2-car garage and a barn/workshop to support hobby farming or horses. Located just minutes from Sapphire's dining, golf, and resort amenities, close to Gorges State Park, and within a short drive of Highlands, Cashiers, or Brevard. Travel times are also convenient: just over an hour to Greenville, SC, and less than three hours to Atlanta. This property delivers rare land, location, and elevation for a dream residence, working farm, multi-use retreat, or investment holding.

Listed by Daniel Allen of Silver Creek Real Estate Group,Inc.

$
$
%
$/month over payments
Federal 30-year interest rate: 6.51% last updated on May 21, 2026
* All Figures are estimates. Check with your bank or proposed mortgage company for actual interest rates.
This product uses the FRED® API but is not endorsed or certified by the Federal Reserve Bank of St. Louis.

Save FavoriteSchedule TourAsk A QuestionMore Details

336 Firesong Lane Glenville NC 28736

Glenville, NC336 Firesong Lane

Price$1,895,000

Est. Mortgage: $/month

MLS Number 1003294

  • Residential
  • Bedrooms 3
  • Bathroom 3
  • Acreage 1.36

Discover refined mountain living in the heart of Chinquapin, a private gated community designed for those who crave both outdoor peace and adventure. This beautifully crafted home showcases exceptional quality and thoughtful design, highlighted by an oversized screened porch complete with a massive stone fireplace - the ultimate outdoor living space for cool mountain evenings year-round. Enjoy viewing wildlife in the open meadow in the morning and evenings with your coffee or wine. Offering three bedrooms, three bathrooms, a spacious loft, sunroom, two-car garage, and dedicated UTV storage, the home blends contemporary elegance with mountain comfort. Expansive meadow views create a peaceful backdrop, while the elevation of over 4,000 feet delivers the mild temperatures and refreshing climate the Plateau is known for. Life at Chinquapin centers around the outdoors. Residents enjoy miles of hiking and biking trails, trout fishing, pickleball courts, disc golf, a driving range, and gathering spaces like The Outpost Clubhouse, where seasonal community events bring neighbors together. Just beyond the gates, Panthertown Valley offers over 6,300 acres of protected wilderness with endless opportunities for hiking, biking, horseback riding, waterfall exploration, and more. Move immediately into a lock-and-leave mountain retreat, fully ready to enjoy today. This is a rare opportunity to experience the very best of Chinquapin from day one.

Listed by Kathryn Nicholson of Silver Creek Real Estate Group,Inc.

$
$
%
$/month over payments
Federal 30-year interest rate: 6.51% last updated on May 21, 2026
* All Figures are estimates. Check with your bank or proposed mortgage company for actual interest rates.
This product uses the FRED® API but is not endorsed or certified by the Federal Reserve Bank of St. Louis.

Virtual TourSave FavoriteSchedule TourAsk A QuestionMore Details

165 Birdnest Road Sapphire NC 28774

Sapphire, NC165 Birdnest Road

Price$1,075,000

Est. Mortgage: $/month

MLS Number 1003343

  • Residential
  • Bedrooms 4
  • Bathroom 4
  • Acreage 0.22

Perched high in Holly Forest, this striking sky-blue mountain retreat blends seamlessly with the ever-changing horizon and long-range views beyond. Designed to capture both light and landscape, the home offers four bedrooms and three-and-a-half bathrooms across a thoughtfully designed open floor plan. The open-concept main living area is anchored by an interior stone fireplace, creating a sense of warmth and understated elegance while framing the surrounding mountain vistas. Hardwood floors throughout add warmth, while expansive windows invite the outdoors in. The effortless flow leads to a covered upper deck - complete with a second fireplace - perfect for year-round entertaining or quiet evenings overlooking the layered ridgelines. With two separate living areas, the home offers flexibility for hosting guests or creating private retreats within the residence. Outside, a charming yard and additional sitting area provide intimate spaces to enjoy the fresh mountain air and private, natural setting. A special combination of character, comfort, and sweeping views, this Holly Forest property embodies the best of mountain living.

Listed by Julia Banner of Silver Creek Real Estate Group,Inc.

$
$
%
$/month over payments
Federal 30-year interest rate: 6.51% last updated on May 21, 2026
* All Figures are estimates. Check with your bank or proposed mortgage company for actual interest rates.
This product uses the FRED® API but is not endorsed or certified by the Federal Reserve Bank of St. Louis.

Virtual TourSave FavoriteSchedule TourAsk A QuestionMore Details
20 Camp Fire Trail Glenville NC 28736

Glenville, NC20 Camp Fire Trail

Price$869,000

Est. Mortgage: $/month

MLS Number 1003292

  • Residential
  • Bedrooms 2
  • Bathroom 3
  • Acreage 0.66

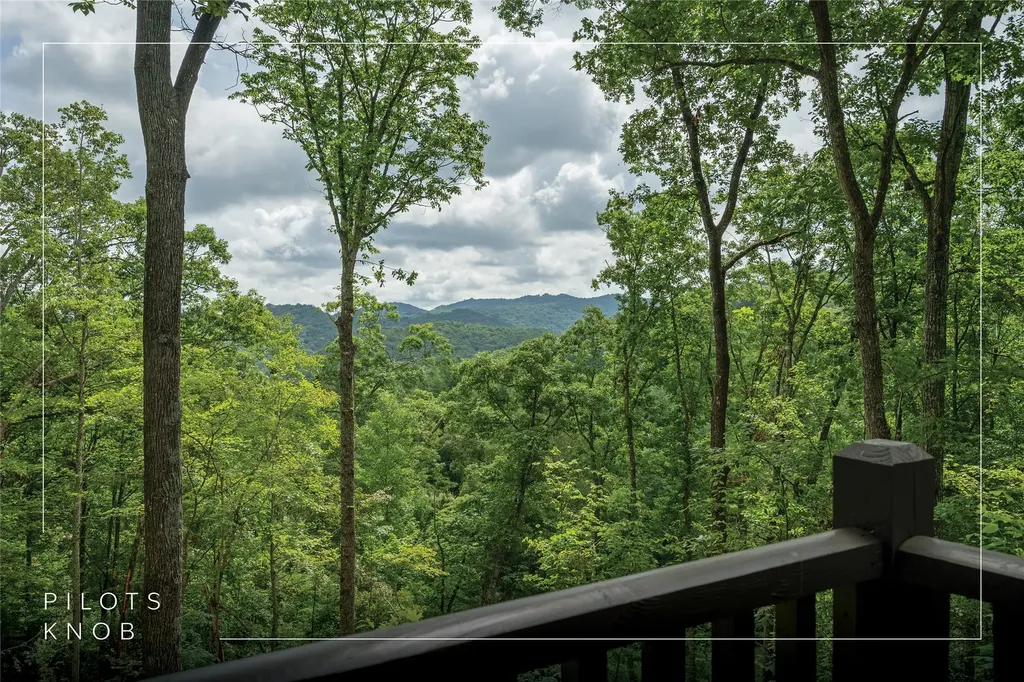
Lock-it-and-leave-it mountain living in Chinquapin's sought-after Nature's Walk section! This beautifully furnished two-bedroom, two-and-a-half-bathroom, one-level cottage is move-in ready and perfectly designed for effortless mountain enjoyment. Spend every summer escaping to the cool mountain air while enjoying a low-maintenance lifestyle in one of the Plateau's premier gated communities. Positioned for easy access to The Outpost Clubhouse and Chinquapin's incredible outdoor amenities, this cottage offers both convenience and adventure right outside the door. Chinquapin is a 2,000-acre private, gated community known for its park-like setting and unmatched outdoor lifestyle. Residents enjoy lake and stream fishing, canoeing, miles of hiking and biking trails, a driving range, pickleball courts, and The Outpost Clubhouse featuring a fitness room and seasonal live music. Whether you are searching for a full-time residence, mountain getaway, or turnkey retreat, this cottage offers the perfect blend of comfort, convenience, and outdoor living.

Listed by Kathryn Nicholson of Silver Creek Real Estate Group,Inc.

$
$
%
$/month over payments
Federal 30-year interest rate: 6.51% last updated on May 21, 2026
* All Figures are estimates. Check with your bank or proposed mortgage company for actual interest rates.
This product uses the FRED® API but is not endorsed or certified by the Federal Reserve Bank of St. Louis.

Virtual TourSave FavoriteSchedule TourAsk A QuestionMore Details
744 Old Wagon Trail Highlands NC 28741

Highlands, NC744 Old Wagon Trail

Price$4,850,000

Est. Mortgage: $/month

MLS Number 1003280

  • Residential
  • Bedrooms 4
  • Bathroom 5
  • Acreage 1.51

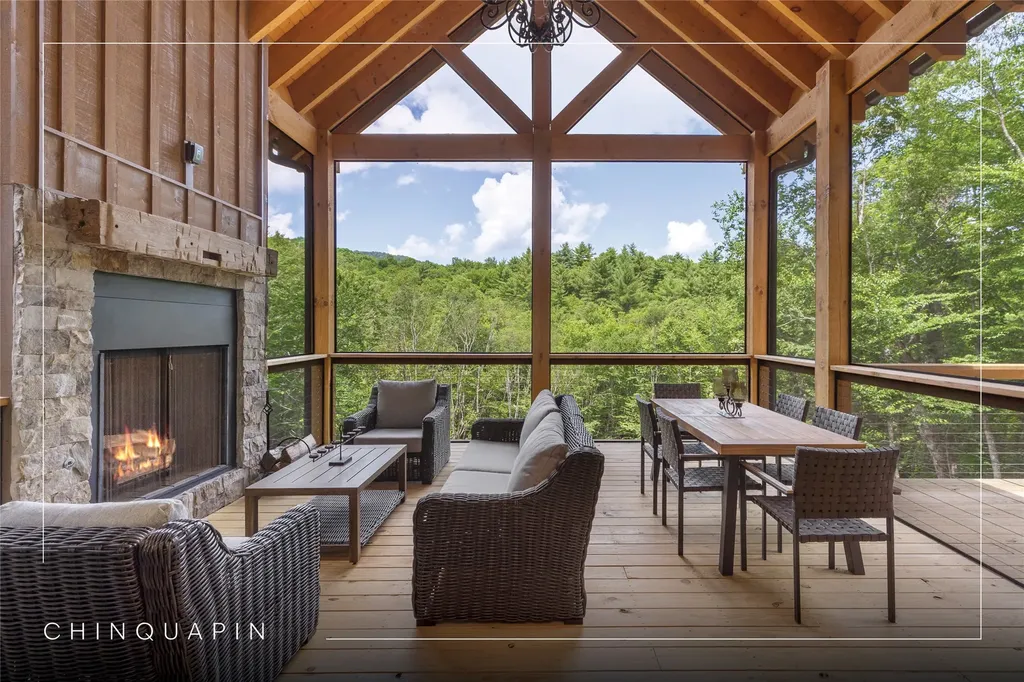
Perched at the end of a quiet street with sweeping panoramic mountain views, this thoughtfully crafted retreat blends understated luxury with warm, inviting design. Built as a personal residence by its original owners, every finish and design detail was carefully considered to create a home that is both elevated and effortlessly livable. Offered fully furnished, this turnkey home invites immediate enjoyment and is ideally positioned just a short ride to the front gate, balancing privacy with convenience. Filled with natural light and designed for seamless indoor-outdoor living, the home offers four spacious ensuite bedrooms and a powder room. A gracious foyer opens to the great room, where a soaring stone fireplace anchors the space and draws the eye to the views beyond, with flow suited to both intimate evenings and large-scale entertaining. The chef's kitchen features a Wolf range, a Sub-Zero refrigerator and freezer, a full-size wine cooler, a Bosch dishwasher, a custom hood, an accent tile backsplash, and an oversized island. The adjoining dining and living areas flow onto the covered porch, where a stone fireplace, generous sitting and dining areas, retractable screens, and vinyl shades extend the home's entertaining spaces year-round. In addition, a ground-level gathering area offers the perfect firepit setting after a day on the golf course or in the mountains. The main-level primary suite features beautiful views, a spa-inspired bathroom with soaking tub and oversized walk-in shower, and generous closet space. The lower level offers two additional ensuite bedrooms plus a spacious third guest suite that can also serve as an office, fitness studio, media room, or bunk room, along with a den and morning bar with sink and undercounter refrigerator for added guest privacy and convenience. Additional features include a two-car garage with a Terrazzo-style architectural coating, an encapsulated crawl space, a WaterCop leak protection system, an alarm system, high-speed fiber-optic internet, community water and sewer, and a 24/7 manned front gate. Membership to Old Edwards Club is optional, with access to golf, dining, wellness amenities, tennis, heated mineral pools, hiking trails, a recreational lake, and more.

Listed by Debby Hall of Silver Creek Real Estate Group - H

$
$
%
$/month over payments
Federal 30-year interest rate: 6.51% last updated on May 21, 2026
* All Figures are estimates. Check with your bank or proposed mortgage company for actual interest rates.
This product uses the FRED® API but is not endorsed or certified by the Federal Reserve Bank of St. Louis.

Virtual TourSave FavoriteSchedule TourAsk A QuestionMore Details

 "Based on information submitted to HCBOR as of May 27, 2026 1:43 PM EDT. All data is deemed reliable but is not guaranteed accurate by the MLS. All information should be independently reviewed and verified for accuracy. IDX information is provided exclusively for consumers’ personal, noncommercial use and may not be used for any purpose other than to identify prospective properties consumers may be interested in purchasing."