and narrow your search. If you have fewer than 200 results, you can save your search.

Single Family

Scroll down to browse single family homes in Cashiers, Highlands, Sapphire Valley, Lake Glenville, Lake Toxaway, Bear Lake and more. Register on our site to receive email updates when similar properties matching your criteria become available. Contact us for more information or to see any of the properties in person.


r=301-312
62 Channel View Drive Cullowhee NC 28723

Cullowhee, NC62 Channel View Drive

Price$1,598,500

Est. Mortgage: $/month

MLS Number 1002407

  • Residential
  • Bedrooms 4
  • Bathroom 5
  • Acreage 1.37

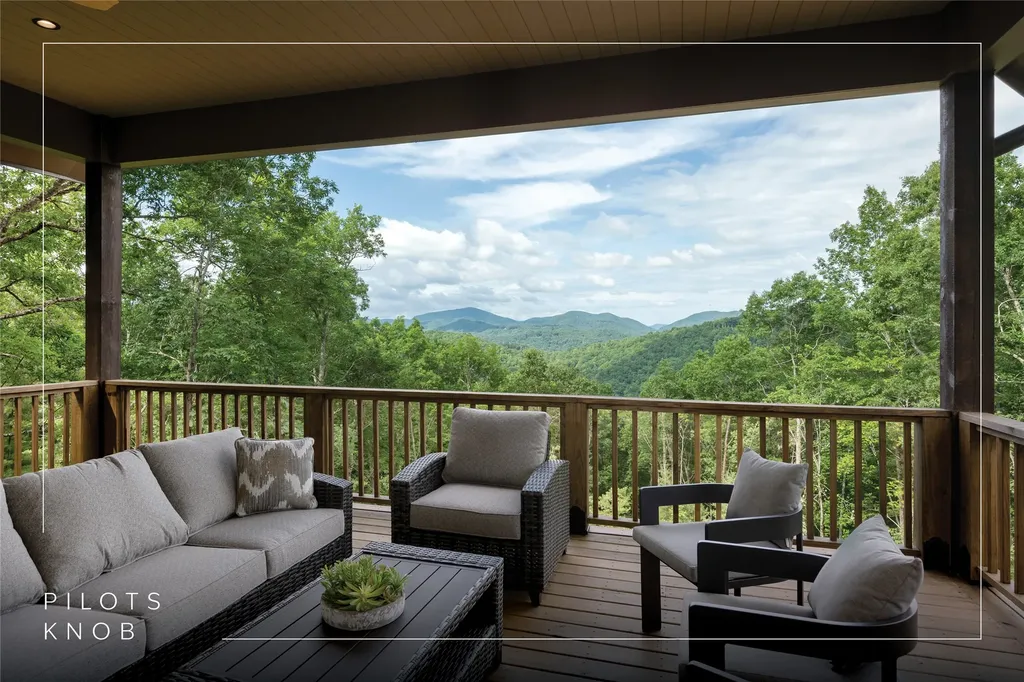
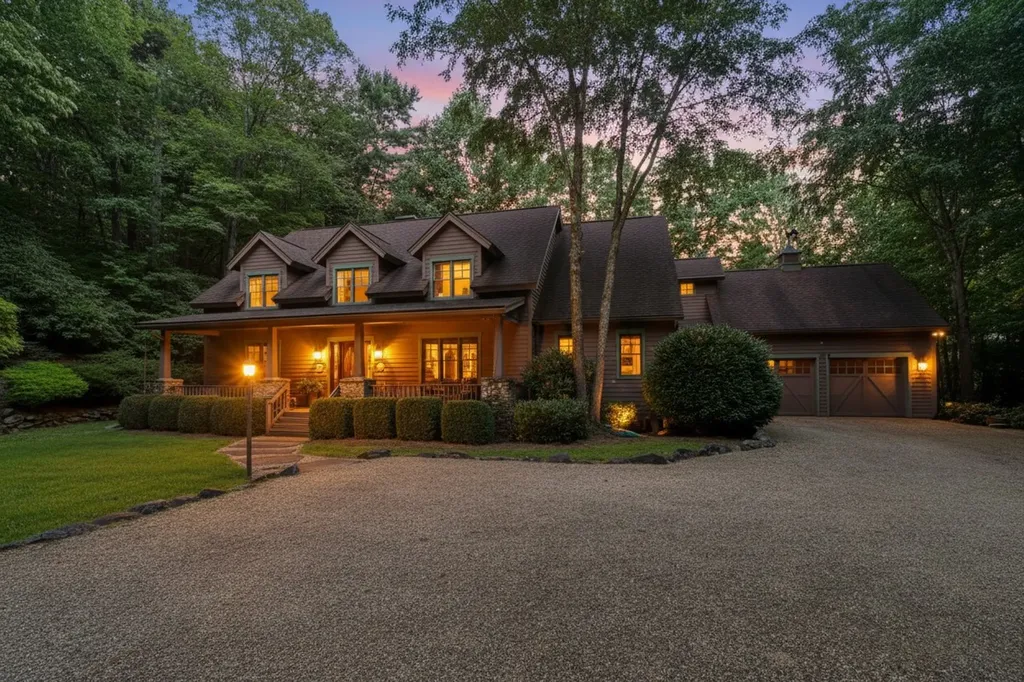
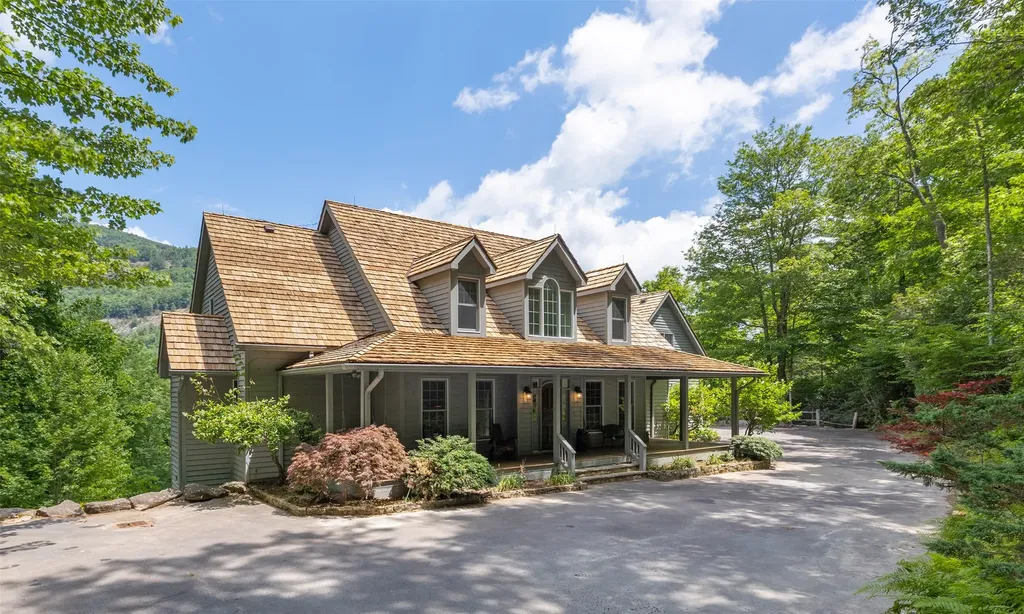
Discover the perfect blend of craftsmanship, comfort, and breathtaking mountain and lake vistas in this custom-built Arts and Crafts home, nestled within the gated community of Greycliff. Just a 15-minute scenic drive from the charming town of Cashiers, this home offers the serenity of mountain living with convenient access to Lake Glenville and a community boat dock. Situated at an elevation of 4,000 feet on about 1.37 acres, delight in cool temperatures and year-round natural beauty. Offered fully furnished with few exceptions, this meticulously maintained home is truly move-in ready to enjoy this season. With historically low inventory on the plateau, now is the time to secure a dream mountain retreat in a community experiencing exciting small-town charm and growth. Thoughtfully designed with high-quality materials, this home showcases timeless architectural elements, including cedar shakes, stone columns, and a welcoming entryway. 2024 updates include fresh interior and exterior paint, newly installed hardwood floors throughout, and stunning Cristallo Quartzite countertops in the spacious kitchen. The open-concept floor plan is perfect for entertaining and relaxation. The great room features a striking stone fireplace, soaring ceilings, and expansive windows that frame mesmerizing long-range mountain views. The well-appointed kitchen provides ample storage, a large walk-in pantry, and an inviting layout for culinary creations. The main level features a luxurious primary suite with a spa-like ensuite bathroom and private deck access - an ideal spot to wake up to breathtaking mountain scenery. A second main-level bedroom with an ensuite bathroom ensures comfort and privacy for guests. The lower level offers a generous family room, media and game area, and two additional bathrooms and bedrooms, one of which includes four built-in bunk beds. Above the spacious two-car garage, a large bonus room presents endless possibilities, whether as a home office or workout space - all while showcasing incredible long-range mountain views. Designed for embracing the great outdoors, this home features expansive decks on both the main and lower levels, complete with a fireplace, grilling area, and hot tub. Greycliff is vacation rental-friendly, offering excellent investment potential while maintaining a peaceful retreat. Ready to leave behind the heat and hustle of city life? This stunning mountain home provides the perfect sanctuary.

Listed by Bambi Famous Kaine of Silver Creek Real Estate Group,Inc.

$
$
%
$/month over payments
Federal 30-year interest rate: 6.53% last updated on May 28, 2026
* All Figures are estimates. Check with your bank or proposed mortgage company for actual interest rates.
This product uses the FRED® API but is not endorsed or certified by the Federal Reserve Bank of St. Louis.

Virtual TourSave FavoriteSchedule TourAsk A QuestionMore Details

845 Whiteside Mountain Road Highlands NC 28741

MLS Number 1002346

  • Residential
  • Bedrooms 3
  • Bathroom 3
  • Acreage 1.51

Set just outside the gates of Wildcat Country Club, this refined mountain retreat offers the rare combination of privacy, updated luxury, and unrestricted ownership-no HOA and rentals permitted-while maintaining immediate access to one of Highlands' most desirable club environments. Thoughtfully updated since 2020, the residence reflects pride of ownership and modern comfort, with improvements including a roof, updated appliances, carpeting, refreshed bathrooms, upgraded electrical and plumbing fixtures, and numerous additional enhancements throughout. The home is offered partially furnished, allowing for an effortless transition into mountain living. Designed for ease and elegance, the floor plan provides the convenience of one-level living complemented by cathedral beamed ceilings and two inviting fireplaces that anchor the living spaces with warmth and character. The expansive primary suite is a true retreat, featuring its own private den or sitting area-ideal for quiet mornings, reading, or relaxation after a day in the mountains. Outdoors, the 1.51-acre property is beautifully manicured and thoughtfully landscaped, blending open, usable lawn space with natural wooded privacy. A gentle stream borders the property, creating a serene backdrop highlighted by a charming bistro sitting area overlooking the water. Meandering trails and paths wind throughout the grounds, offering peaceful moments to enjoy the setting. Additional exterior features include a gated drive, private yard, water feature, and meticulously maintained landscaping that enhances both beauty and privacy. Located moments from Highlands while remaining outside club gates, this property presents a unique opportunity to enjoy optional Wildcat Country Club membership without the limitations of in-club residency. A compelling offering for the discerning buyer seeking refined mountain living, flexibility, and long-term value in one of Highlands' most coveted locations.

Listed by Faye Wurm of Berkshire Hathaway HomeServices Meadows Mountain Realty - HF, Cristina Vives of Berkshire Hathaway HomeServices Meadows Mountain Realty

$
$
%
$/month over payments
Federal 30-year interest rate: 6.53% last updated on May 28, 2026
* All Figures are estimates. Check with your bank or proposed mortgage company for actual interest rates.
This product uses the FRED® API but is not endorsed or certified by the Federal Reserve Bank of St. Louis.

Virtual TourSave FavoriteSchedule TourAsk A QuestionMore Details

61 Carnoustie Drive Sapphire NC 28774

Sapphire, NC61 Carnoustie Drive

Price$1,595,000

Est. Mortgage: $/month

MLS Number 1002864

  • Residential
  • Bedrooms 5
  • Bathroom 4
  • Acreage 0.5

Located in the desirable heart of Sapphire Valley, this exceptional mountain retreat offers an ideal blend of comfort, elegance, and privacy. Set on a beautifully landscaped lot, the property features a level driveway with generous parking, stone walkways, ambient exterior lighting, a tranquil water feature, and privacy fencing. Inside the main residence, soaring vaulted ceilings and rich hardwood floors create an open and inviting ambiance. The great room is anchored by a striking stone fireplace with gas logs, while the adjacent chef's kitchen is equipped with KitchenAid stainless steel appliances, custom cabinetry, and a charming herb garden window. The open-concept layout flows into the dining area and out to a screened Carolina room with skylights and a wood-burning fireplace - perfect for enjoying the seasons in comfort. The home offers two spacious primary suites, one on each level, each featuring spa-inspired bathrooms with dual vanities, jetted soaking tubs, and separate showers. A detached two-car garage with an additional golf cart bay includes a thoughtfully designed upstairs guest apartment, complete with a small kitchen, living area, bedroom, and full bath - ideal for visitors or a private home office. A 22kW generator ensures peace of mind year-round. Tucked away on a quiet lane with golf cart access to the nearby Country Club of Sapphire Valley (membership by invitation only), this refined property captures the essence of mountain living with unmatched access to the area's best amenities.

Listed by Jochen Lucke of Silver Creek Real Estate Group,Inc.

$
$
%
$/month over payments
Federal 30-year interest rate: 6.53% last updated on May 28, 2026
* All Figures are estimates. Check with your bank or proposed mortgage company for actual interest rates.
This product uses the FRED® API but is not endorsed or certified by the Federal Reserve Bank of St. Louis.

Virtual TourSave FavoriteSchedule TourAsk A QuestionMore Details

77 Headwater Drive Cashiers NC 28717

Cashiers, NC77 Headwater Drive

Price$1,595,000

Est. Mortgage: $/month

MLS Number 1003176

  • Residential
  • Bedrooms 4
  • Bathroom 5
  • Acreage 2.67

Tucked within Cedar Ridge Estates, this four bedroom Cashiers retreat unfolds across 2.67 private acres, where mature trees and the quiet presence of a natural creek create a setting that feels both grounded and refined. Ideally positioned just minutes from downtown Cashiers and Sapphire, the home also enjoys close proximity to the Cedar Creek Club and the Country Club of Sapphire Valley, both of which are membership by invitation only. From arrival, the property establishes a strong sense of place. A garden entry framed by established landscaping offers immediate privacy and a composed first impression that carries throughout the home. Inside, the residence is thoughtfully arranged across two levels, designed for both comfort and effortless living. The main level is anchored by a grand stone fireplace that defines the living room, creating a warm and inviting focal point. The expansive kitchen is designed to perform and to gather, offering generous workspace and a natural connection to the formal dining room, allowing for a seamless transition between everyday living and entertaining. Two bedrooms, including a well-appointed primary suite, are located on the main level, along with a dedicated office. The upper level extends the home with two additional ensuite bedrooms and a spacious bonus room, offering flexibility for recreation or media. Outdoor living is where the property quietly distinguishes itself. A covered porch with its own fireplace creates a natural extension of the interior, ideal for cool mountain mornings and relaxed evenings. Beyond, a private creek runs along the property, with a trail and a fire pit, creating a peaceful and entirely private setting for reflection or gathering. Whether enjoyed as a full-time residence or a seasonal retreat, this property captures the essence of the Highlands-Cashiers Plateau, where privacy, natural beauty, and thoughtful design come together with intention.

Listed by Jochen Lucke of Silver Creek Real Estate Group,Inc.

$
$
%
$/month over payments
Federal 30-year interest rate: 6.53% last updated on May 28, 2026
* All Figures are estimates. Check with your bank or proposed mortgage company for actual interest rates.
This product uses the FRED® API but is not endorsed or certified by the Federal Reserve Bank of St. Louis.

Virtual TourSave FavoriteSchedule TourAsk A QuestionMore Details

585 Tabletop Road Glenville NC 28736

Glenville, NC585 Tabletop Road

Price$1,595,000

Est. Mortgage: $/month

MLS Number 1003253

  • Residential
  • Bedrooms 4
  • Bathroom 5
  • Acreage 0.86

Completed in early 2024, this stunning newly built Blue Ridge Log Home overlooking Lake Glenville, NC, is designed to showcase the breathtaking sunset views over the lake. Crafted from solid eastern pine logs with extended roof lines and expansive decks, this home seamlessly blends indoor living with the beauty of the outdoors, offering front-row seats to nature's nightly masterpiece. The modern but rustic finishes exude traditional charm while maintaining eco-friendly appeal, perfectly complementing the surrounding landscape. From every angle, you'll be captivated by the long-range vistas of Lake Glenville and the Blue Ridge Mountains, with the sunsets stealing the show each evening. Step inside to a flood of natural light pouring through enormous windows and soaring vaulted ceilings, accentuating the A-frame's airy, open design. The stylish kitchen, featuring granite countertops and top-of-the-line appliances, flows effortlessly into the dining area - ideal for gathering after a day of sunset-watching. The spacious primary suite is a retreat unto itself, complete with a generous living area, double sinks, a massive walk-in shower, and a luxurious soaking tub, all framed by those unforgettable views. Upstairs, a private loft offers an additional bedroom, full bathroom, and ample storage, while the lower level provides even more space with another living area, two bedrooms, and two bathrooms - perfect for family or guests. The true magic happens outside, where the upper-level deck and expansive lower-level patio invite you to unwind with refreshing lake breezes, afternoon cocktails, and, of course, the jaw-dropping sunsets over Lake Glenville. Whether you're grilling, stargazing, or simply soaking in the vibrant hues of dusk, these outdoor spaces elevate every moment. Just minutes from Lake Glenville and the charming village of Cashiers, this home is an ideal weekend escape or year-round haven for those who crave nature's beauty at its finest - especially those unforgettable sunsets.

Listed by Rick Jackson of Silver Creek Real Estate Group - LG

$
$
%
$/month over payments
Federal 30-year interest rate: 6.53% last updated on May 28, 2026
* All Figures are estimates. Check with your bank or proposed mortgage company for actual interest rates.
This product uses the FRED® API but is not endorsed or certified by the Federal Reserve Bank of St. Louis.

Virtual TourSave FavoriteSchedule TourAsk A QuestionMore Details

133 Fairway Villas Drive Highlands NC 28741

MLS Number 1002823

  • Condo Residential
  • Bedrooms 2
  • Bathroom 2

This beautifully updated condominium in Highlands, North Carolina, combines contemporary design with the tranquility of mountain living. Located within a 5-minute ride to downtown, its Fairway #1 Highlands Country Club location takes full advantage of its scenic vistas and the surrounding mountain landscapes. The prestigious Highlands Country Club offers a championship golf course founded in 1920 and was designed by the famed Donald Ross. Its location ensures both privacy and uninterrupted panoramas, making the exterior a standout feature of the property. The Club House and facilities are only feet away. (Club Membership Required for amenities). The "studs in" renovation of 133 has been enhanced with modern finishes, including a new extended outdoor covered deck for morning coffee, sunset relaxation, or entertaining friends and family. Inside the residence is designed for comfort and style. An open floor plan allows seamless flow between the living, dining, and kitchen areas. The kitchen has been modernized for both functionality and aesthetic appeal. The wood-burning fireplace in the living room is ideal for relaxation, reading, or simply absorbing the picturesque environment. Two bedrooms, 2 bathrooms have been thoughtfully updated. The master bedroom has a spacious custom-updated walk-in closet with storage. The extra room is great for an office or workout room. Nestled in the mountains of western North Carolina, the area is celebrated for its outdoor recreational opportunities, including golf, hiking, and other activities that appeal to both active lifestyles and those seeking serenity. This makes it an ideal choice for a primary residence, vacation retreat, or investment property. Highlands is known as one of the top luxury small-town destinations in the US while recognized nationally for its shopping and its dining hub. With the renovation, everything on the Highlands plateau is at your fingers to enjoy.

Listed by Dorothy Swearingen of NCMountainLife.com

$
$
%
$/month over payments
Federal 30-year interest rate: 6.53% last updated on May 28, 2026
* All Figures are estimates. Check with your bank or proposed mortgage company for actual interest rates.
This product uses the FRED® API but is not endorsed or certified by the Federal Reserve Bank of St. Louis.

Save FavoriteSchedule TourAsk A QuestionMore Details

156 Tarah Lane Pisgah Forest NC 28768

Pisgah Forest, NC156 Tarah Lane

Price$1,590,000

Est. Mortgage: $/month

Active With Contract

MLS Number 1002125

  • Residential
  • Bedrooms 5
  • Bathroom 5
  • Acreage 6.44

This magnificent mountain top home is a once-in-a-lifetime opportunity to own a custom, luxury home with world-class Blue Ridge Mountain views. Just ten minutes to downtown Brevard, with end-of-the-road privacy, the property has a guest house, a small pond and a large yard. Owner-built by a high-end contractor, every detail of the house speaks to ease of living, quality, and comfort. Huge windows reveal expansive mountain vistas in most of the house, including the large primary bedroom. The modern, gourmet kitchen, with stainless appliances and a large cooktop island, opens to the great room with its stately stone fireplace and hardwood floors. The spacious back deck is perfect for enjoying the long-range mountain views. The unfinished lower level includes another large stone fireplace and could easily be finished for more living space. For video see https://tinyurl.com/45wm9axw; for 3D walkthroughs, see https://tinyurl.com/44cby744 (main) or https://tinyurl.com/55n3jbyk (guest).

Listed by John Witherspoon of Witherspoon Platt Associates

$
$
%
$/month over payments
Federal 30-year interest rate: 6.53% last updated on May 28, 2026
* All Figures are estimates. Check with your bank or proposed mortgage company for actual interest rates.
This product uses the FRED® API but is not endorsed or certified by the Federal Reserve Bank of St. Louis.

Virtual TourSave FavoriteSchedule TourAsk A QuestionMore Details

212 Shore Drive Lake Toxaway NC 28747

Lake Toxaway, NC212 Shore Drive

Price$1,589,000

Est. Mortgage: $/month

MLS Number 1003394

  • Residential
  • Bedrooms 3
  • Bathroom 4
  • Acreage 1.16

212 Southeast Shore Drive offers a level of craftsmanship and precision that you'll only find in a home renovated by a savant. There is a permanence to the design and timeless appeal that will be appreciated for generations to come. The home was also engineered to high efficiency standards, a testament to the quality of the improvements.In addition to the house, the property and detached garage are unique and valuable. This prime lot was chosen in the early days of Lake Toxaway's development. At a time when gently lying land perched over the lake was the choice setting for a home. With an extra lot combined to provide the buffer of old-growth trees and mature landscaping. The current owners and neighbors relish this section of Lake Toxaway Estates for its quiet, pedestrian-friendly roads and superior convenience to shopping and restaurants in Lake Toxaway, Brevard, and Cashiers. The detached garage is grandfathered into the rules, allowing it to remain an irreplaceable asset. Check out the virtual tour for a closer look inside the home. Just minutes from outdoor recreation, dining, and the Lake Toxaway Country Club (membership available), this property is an exceptional opportunity to enjoy the best of the Blue Ridge Mountains. Owned by licensed NC Broker.

Listed by Paul Wilander of Looking Glass Realty Brevard

$
$
%
$/month over payments
Federal 30-year interest rate: 6.53% last updated on May 28, 2026
* All Figures are estimates. Check with your bank or proposed mortgage company for actual interest rates.
This product uses the FRED® API but is not endorsed or certified by the Federal Reserve Bank of St. Louis.

Virtual TourSave FavoriteSchedule TourAsk A QuestionMore Details

1783 W. Cliff Road Cullowhee NC 28723

Cullowhee, NC1783 W. Cliff Road

Price$1,575,000

Est. Mortgage: $/month

MLS Number 1002757

  • Residential
  • Bedrooms 3
  • Bathroom 3
  • Acreage 15.68

If you have been waiting for the perfect mountain home with the long distance vistas, then this might be you best shot! Come see this custom 2.5 story Post and Beam timberframe Chalet with some of the most amazing views you will see in this area. Beautiful ridges with gorgeous Lake Glenville off in the distance. Complete with wrap around deck with a fabulous viewing deck. Come inside to the rustic elegance with custom stone fireplaces w/gas logs, exposed beams and T&G ceilings. The house Chef with love the kitchen with gas range/oven, butcher block island and upgraded appliances. Master en-suite is on the main with another guest bedroom and office in the loft area. Downstairs has another stone fireplace, family room, second small kitchen with custom cabintery, microwave and dishwasher. Laundry is on the lower level as well. Step out on the cement patio to go to the yard. The land has exposed rock outcroppings all over. Don't miss this opportunity to get what everyone wants, long distance views with a lake in the distance! Convenient to the Glenville community, Cashiers and Sylva for shopping, breweries, live music and much more!

Listed by Bernie Gilchrist of Sundog Realty

$
$
%
$/month over payments
Federal 30-year interest rate: 6.53% last updated on May 28, 2026
* All Figures are estimates. Check with your bank or proposed mortgage company for actual interest rates.
This product uses the FRED® API but is not endorsed or certified by the Federal Reserve Bank of St. Louis.

Virtual TourSave FavoriteSchedule TourAsk A QuestionMore Details

143 E Rochester Cashiers NC 28717

Cashiers, NC143 E Rochester

Price$1,550,000

Est. Mortgage: $/month

MLS Number 1002448

  • Residential
  • Bedrooms 4
  • Bathroom 5
  • Acreage 3.74

Newly complete in the desirable Cedar Hill community, this home sits on just over three private acres and offers an ideal blend of comfort, scale, and mountain charm. With approximately 3,000 square feet, the four-bedroom plus a large bonus room, four-and-a-half-bath residence is thoughtfully designed to serve as the perfect mountain retreat.The main living level features a spacious primary suite complete with his-and-her closets, an en suite guest room, a private dining area, and a large great room centered around a cozy interior fireplace, ideal for gathering on cool mountain evenings. Two additional graciously sized en suite bedrooms are located upstairs, providing comfort and privacy for guests. Large upstairs bonus room would make the perfect bunk room, game room or overflow entertaining space. Expansive covered decks extend the living space outdoors and include a beautiful outdoor fireplace, creating an inviting setting for al fresco dining and year-round entertaining while enjoying the peaceful mountain surroundings. Additional highlights include a two-car garage, a private driveway and thoughtful design details throughout. New professional photos coming soon.

Listed by Sara Ferguson of Cashiers Valley Real Estate LLC

$
$
%
$/month over payments
Federal 30-year interest rate: 6.53% last updated on May 28, 2026
* All Figures are estimates. Check with your bank or proposed mortgage company for actual interest rates.
This product uses the FRED® API but is not endorsed or certified by the Federal Reserve Bank of St. Louis.

Save FavoriteSchedule TourAsk A QuestionMore Details

1778 Spring Forest Road Sapphire NC 28774

Sapphire, NC1778 Spring Forest Road

Price$1,550,000

Est. Mortgage: $/month

MLS Number 1003001

  • Residential
  • Bedrooms 3
  • Bathroom 4
  • Acreage 2.08

Located within the private, gated community of Spring Forest, this three-bedroom, three-and-a-half-bathroom residence was designed by local architect Allen Brown and expertly built by Ray Ward. Offering exceptional long-range mountain views on a generous, nearly level two-acre lot which provides abundant outdoor space with mature landscaping and garden areas. Recent upgrades include a brand-new roof, new heating and cooling units and encapsulated crawlspace, providing peace of mind and modern comfort for years to come. The heart of the home features an impressive floor to ceiling stone fireplace, perfect for cozy evenings and gatherings with family and friends. Step outside to enjoy both covered and open deck areas, ideal for enjoying the pristine mountain air. For an additional touch of tranquility, the private sunroom off the expansive primary suite offers a peaceful retreat to unwind or enjoy your morning coffee. The upper level boasts two spacious bedrooms, each with its own bath, providing comfort and convenience for family or guests. A versatile loft area serves as an office or additional living space, catering to your lifestyle needs. With ample storage throughout the house, this home is ideal for full time or part time residents. The circular driveway and two car garage provide convenient parking to accommodate guests with ease. The solid quality of construction pairs beautifully with untapped renovation potential, inviting your personal vision to transform this home into something truly extraordinary.

Listed by Maggie Elmer and Coleen Gottloeb of Cashiers Valley Real Estate LLC

$
$
%
$/month over payments
Federal 30-year interest rate: 6.53% last updated on May 28, 2026
* All Figures are estimates. Check with your bank or proposed mortgage company for actual interest rates.
This product uses the FRED® API but is not endorsed or certified by the Federal Reserve Bank of St. Louis.

Save FavoriteSchedule TourAsk A QuestionMore Details

435 Hwy 64 West Cashiers NC 28717

Cashiers, NC435 Hwy 64 West

Price$1,550,000

Est. Mortgage: $/month

MLS Number 1003173

  • Residential
  • Bedrooms 5
  • Bathroom 2
  • Acreage 1.17

Great investment opportunity! LOCATION LOCATION LOCATION! Exceptional residential or commercial opportunity in the heart of Cashiers on corner of Hwy 64 west and Edward Fowler Road. Property consists of 1.17 acres of flat usable land with 190 ft frontage on Hwy 64 W. Property consists of two homes. Primary home has three bedrooms and one bath and secondary home has two bedrooms and one bath. Could be used for residential, commercial, or both. Homes being sold "as is." If you have ever wanted to own property in the middle of Cashiers do not let this one get away.

Listed by Donald Collins of Berkshire Hathaway HomeServices Meadows Mountain Realty - CA

$
$
%
$/month over payments
Federal 30-year interest rate: 6.53% last updated on May 28, 2026
* All Figures are estimates. Check with your bank or proposed mortgage company for actual interest rates.
This product uses the FRED® API but is not endorsed or certified by the Federal Reserve Bank of St. Louis.

Save FavoriteSchedule TourAsk A QuestionMore Details

 "Based on information submitted to HCBOR as of May 31, 2026 5:13 PM EDT. All data is deemed reliable but is not guaranteed accurate by the MLS. All information should be independently reviewed and verified for accuracy. IDX information is provided exclusively for consumers’ personal, noncommercial use and may not be used for any purpose other than to identify prospective properties consumers may be interested in purchasing."