and narrow your search. If you have fewer than 200 results, you can save your search.

Single Family

Scroll down to browse single family homes in Cashiers, Highlands, Sapphire Valley, Lake Glenville, Lake Toxaway, Bear Lake and more. Register on our site to receive email updates when similar properties matching your criteria become available. Contact us for more information or to see any of the properties in person.


r=433-444
8 Three R Lane Highlands NC 28741

Highlands, NC8 Three R Lane

Price$1,175,000

Est. Mortgage: $/month

Active With Contract

MLS Number 1003412

  • Residential
  • Bedrooms 3
  • Bathroom 3
  • Acreage 0.64

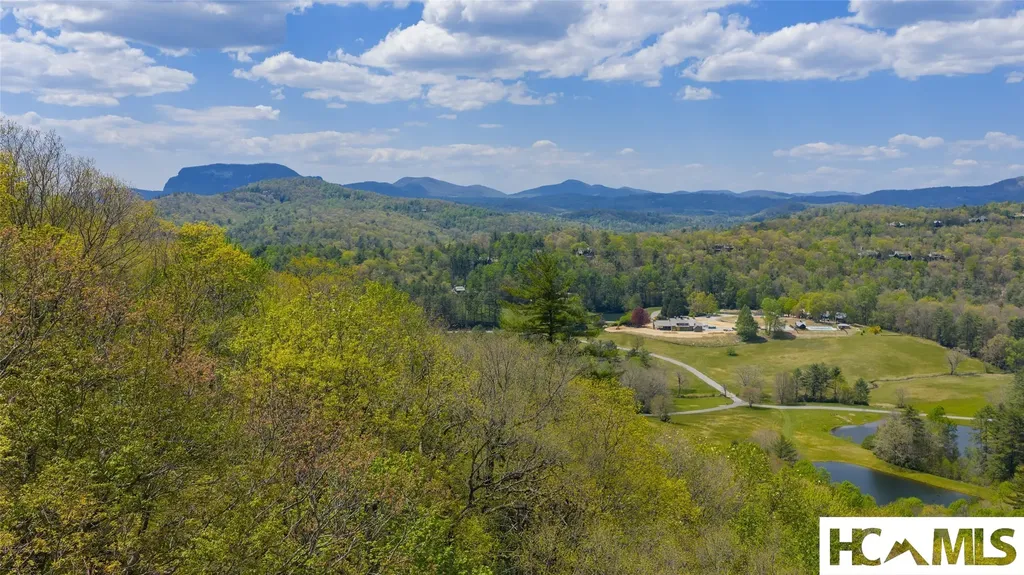
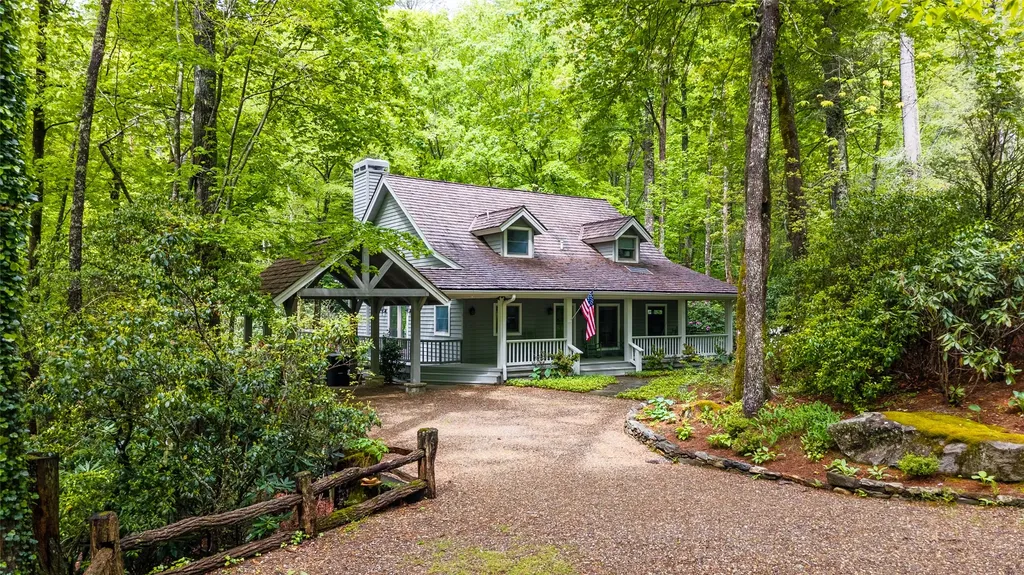
Located close to town off Cullasaja Drive, this family house has a great location and sits on a private lot with a great yard for kids and pets. Good floor plan has level access and an open airy living area with lots of light to enjoy the sunny and rainy days alike! A covered porch, open deck, and a patio that flows to the yard is fenced for your family's safety. The inside has a central kitchen with separate dining area, powder room, the kitchen features white cabinets and Corian style countertops, stainless propane range and stainless refrigerator, peninsula and breakfast room that connects casual and formal living rooms. There is an additional office space that views the yard to be dual purpose for work and play. Upstairs has a primary suite with double closets and primary bath. 2 guest bedrooms with a hall bath. There is an additional room for storage or can be an overflow room. The Garage is huge, for car storage or has a multitude of possibilities

Listed by W. Terry Potts of Country Club Properties

$
$
%
$/month over payments
Federal 30-year interest rate: 6.69% last updated on Aug 6, 2026
* All Figures are estimates. Check with your bank or proposed mortgage company for actual interest rates.
This product uses the FRED® API but is not endorsed or certified by the Federal Reserve Bank of St. Louis.

Virtual TourSave FavoriteSchedule TourAsk A QuestionMore Details

141 Old Ford Road Cashiers NC 28717

Cashiers, NC141 Old Ford Road

Price$1,160,000

Est. Mortgage: $/month

Pending

MLS Number 1003377

  • Residential
  • Bedrooms 3
  • Bathroom 4
  • Acreage 4.08

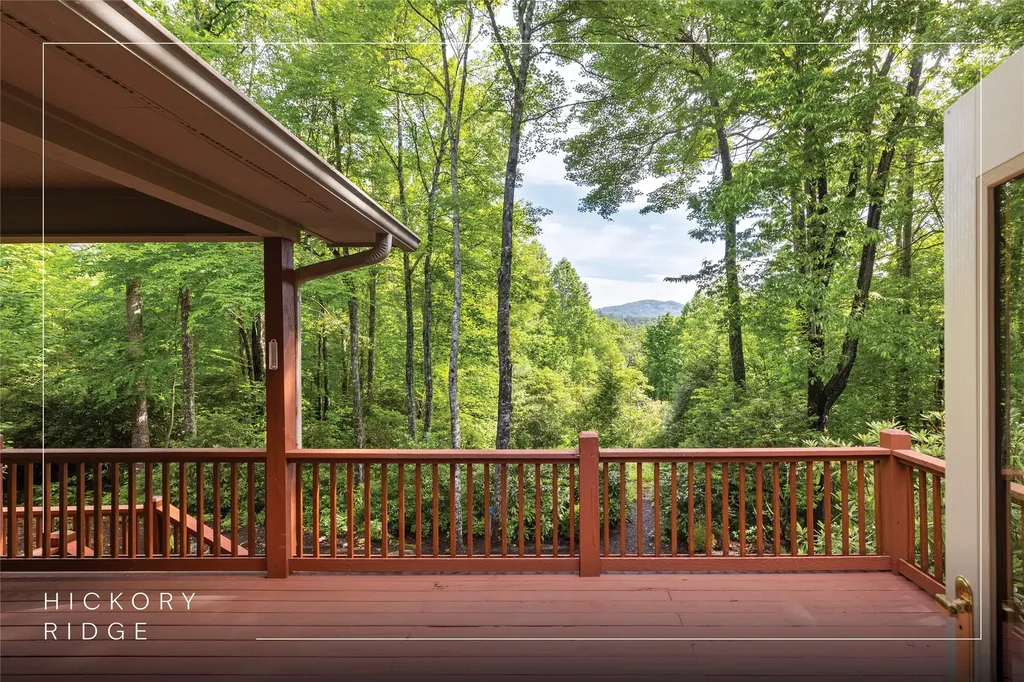
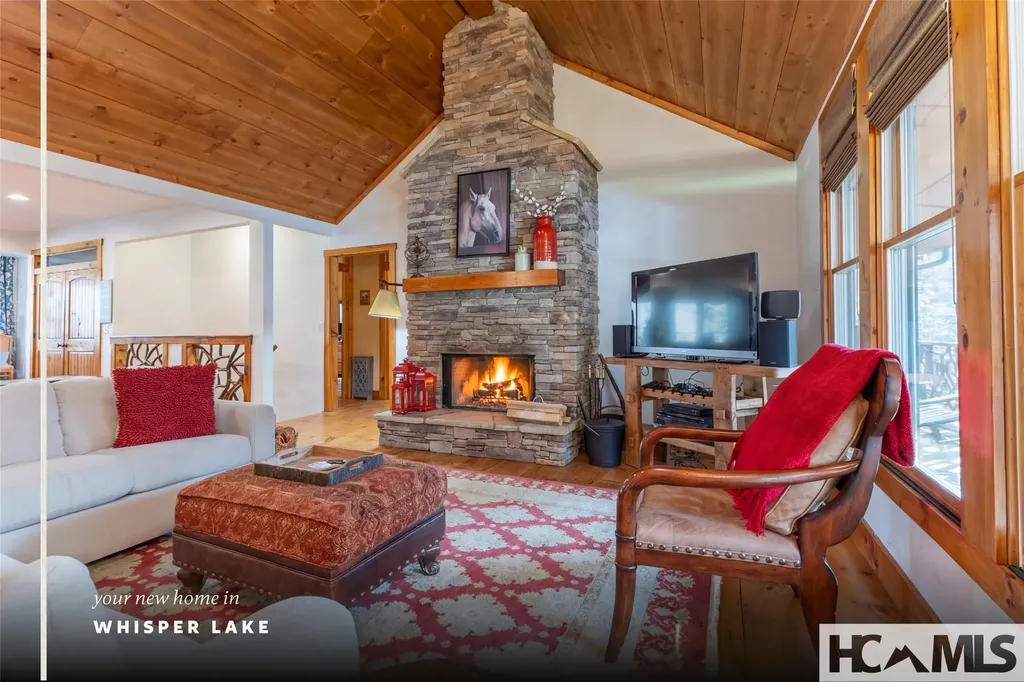
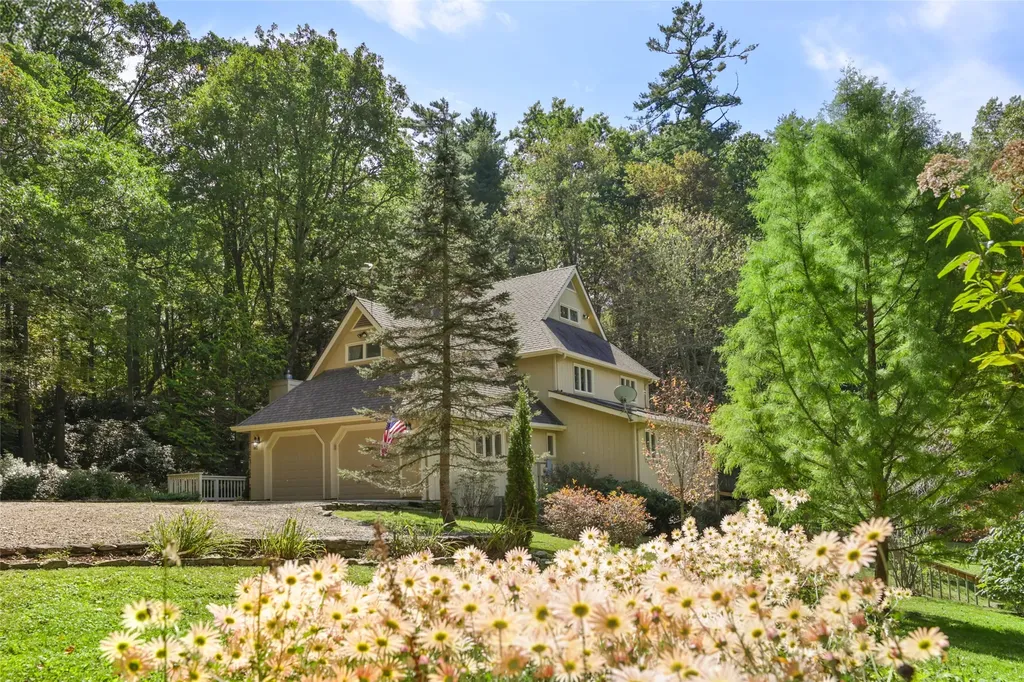
Tucked away on 4.08 private acres in the picturesque Hickory Ridge enclave, this easy one-level mountain home offers the perfect blend of privacy, convenience, and potential, just minutes from the crossroads of Cashiers. Featuring three bedrooms, three-and-one-half bathrooms, and a bonus room, the home is thoughtfully designed for comfortable mountain living. Inside, the spacious living room features vaulted wood ceilings and a beautiful stone fireplace, creating the warm, inviting feel that defines a classic mountain retreat. The large back deck is ideal for morning coffee or relaxing evenings, with views of the mountains and the peaceful natural setting. Built in 2000, the home is exceptionally clean and solidly constructed, offering the ideal opportunity for a buyer to update finishes and create a personalized mountain getaway without undertaking a major renovation. With its rare combination of acreage, privacy, views, and proximity to town, this property presents an outstanding opportunity for a full-time residence, seasonal escape, or investment mountain home.

Listed by Kathryn Nicholson of Silver Creek Real Estate Group,Inc.

$
$
%
$/month over payments
Federal 30-year interest rate: 6.69% last updated on Aug 6, 2026
* All Figures are estimates. Check with your bank or proposed mortgage company for actual interest rates.
This product uses the FRED® API but is not endorsed or certified by the Federal Reserve Bank of St. Louis.

Virtual TourSave FavoriteSchedule TourAsk A QuestionMore Details

59 Wildberry Court Sapphire NC 28774

Sapphire, NC59 Wildberry Court

Price$1,154,000

Est. Mortgage: $/month

MLS Number 1002548

  • Residential
  • Bedrooms 4
  • Bathroom 3
  • Acreage 0.64

This beautifully furnished 4 bedroom 3 bath stream front mountain retreat offers comfort, privacy, and plenty of room to entertain family and friends. The home is bordered by a bold mountain stream on two sides, with the soothing sound of a nearby waterfall from the decks. The fenced backyard offers usable space and a firepit for evenings under the stars. Inside, cathedral ceilings, wood floors, solar tube skylights, and a wood-burning stone fireplace fill the living room with warmth and natural light. The kitchen features granite countertops, stainless appliances, a center island, and flows into the dining room with floor-to-ceiling windows and covered porches on both sides. The main-level primary suite includes vaulted wood ceilings, a huge walk-in closet, private porch access, and an en-suite bath with double vanities, tiled shower, and Jacuzzi tub. Two guest bedrooms share a full bath. Downstairs, the family room, with a gas fireplace, opens to a spacious lower deck. Another guest bedroom with an en-suite bath offers privacy comfort. A very large unfinished area is ideal for storage, workshop, gym, or play space. Lots of curb appeal with a rocking chair front porch, easy parking, and a 1 car carport add convenience. Only property owners can enjoy access to Whisper Lake where you can kayak, canoe, or float for a relaxing day on the water. The community features a private dock for fishing (catch and release), social gatherings, and convenient storage racks for kayaks and canoes. Ownership, also, gives you access to all Sapphire Valley Resort amenities including pools, fitness center, putt-putt golf, skiing, tennis, pickleball, and Fairfield Lake. Ideal as a full-time home, mountain retreat, or vacation rental investment opportunity.

Listed by Lesley Howard of Landmark Realty Group - Frank Allen,Cashiers

$
$
%
$/month over payments
Federal 30-year interest rate: 6.69% last updated on Aug 6, 2026
* All Figures are estimates. Check with your bank or proposed mortgage company for actual interest rates.
This product uses the FRED® API but is not endorsed or certified by the Federal Reserve Bank of St. Louis.

Save FavoriteSchedule TourAsk A QuestionMore Details

2469 Upper Whitewater Road Sapphire NC 28774

Sapphire, NC2469 Upper Whitewater Road

Price$1,150,000

Est. Mortgage: $/month

MLS Number 1002963

  • Residential
  • Bedrooms 3
  • Bathroom 4
  • Acreage 0.64

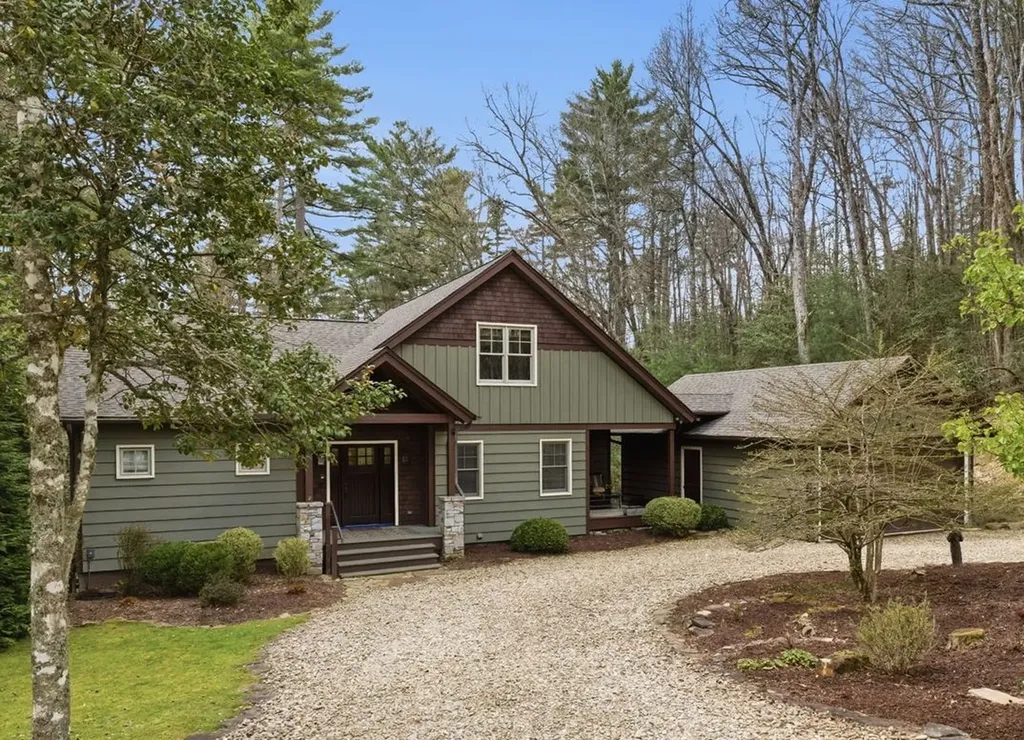
Welcome to your mountain sanctuary in the Whisper Lake community, nestled in the breathtaking Blue Ridge Mountains of Western North Carolina. This exquisite home offers 3 bedrooms and 3.5 baths, 2 car garage with additional 10' space to store your golf cart, delivers both comfort and elegance. Inside, you'll be captivated by soaring ceilings, a cozy living space with a gas fireplace, and an open floor plan-all set on a private wooded lot. Enjoy year-round relaxation on the screened porch, complete with an electric heater, or venture out to explore the tranquil community trails, lake, and Sapphire amenities. With a brand new roof, painting and fresh landscaping with large outdoor firepit, making this home ready for comfort and year-round comfort. Don't miss your chance-schedule your private tour today!

Listed by Karen Sullivan of RE/MAX Summit Properties

$
$
%
$/month over payments
Federal 30-year interest rate: 6.69% last updated on Aug 6, 2026
* All Figures are estimates. Check with your bank or proposed mortgage company for actual interest rates.
This product uses the FRED® API but is not endorsed or certified by the Federal Reserve Bank of St. Louis.

Virtual TourSave FavoriteSchedule TourAsk A QuestionMore Details

21 Laurel Wood Court Sapphire NC 28774

Sapphire, NC21 Laurel Wood Court

Price$1,150,000

Est. Mortgage: $/month

MLS Number 1003297

  • Residential
  • Bedrooms 3
  • Bathroom 4
  • Acreage 0.7

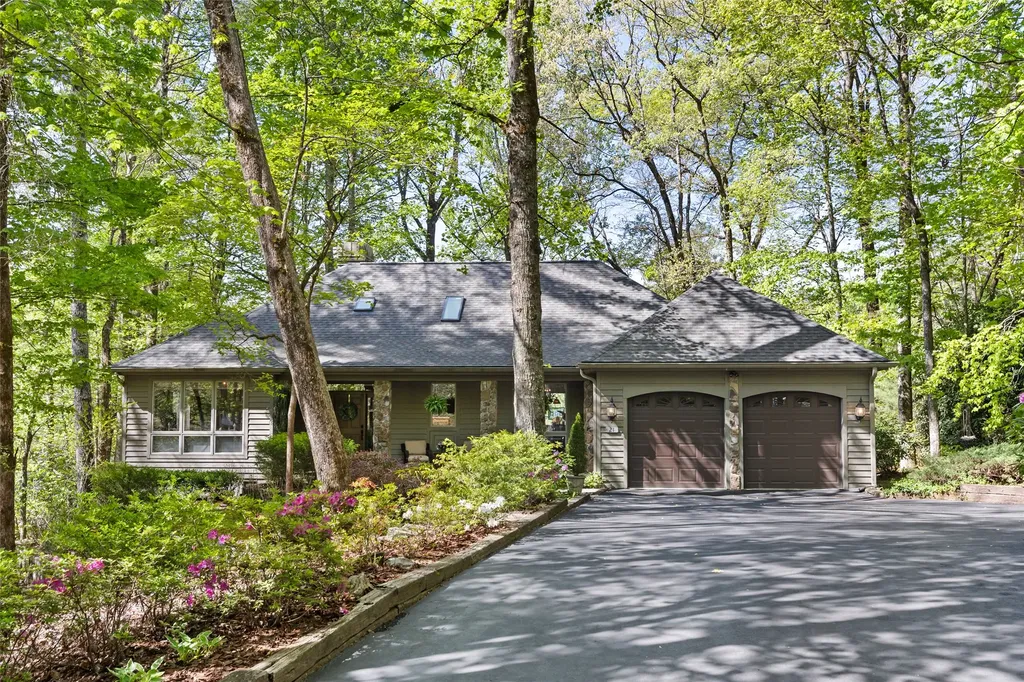
Charming Burlingame home with a brand-new roof, just a short golf cart ride to the country club. Set on a mostly level lot overlooking the 12th green, this residence works equally well for full-time living or as a lock-and-leave summer retreat. The open kitchen and living areas are bathed in natural light and flow effortlessly for everyday life and entertaining. Two separate guest rooms on the other side of the house, each with its own bathroom, promise privacy for everyone. The primary suite includes an updated bath and abundant storage with two separate closets. Below the house is a versatile bonus space-ideal for a home gym, office, or hobby room-complete with a convenient half bath. Outdoor living is easy on the level lot with pleasant views of the course and areas for gardening. Burlingame is celebrated for its walkability and community amenities, including a 3-acre enclosed dog park, fishing on the Horsepasture River, and a new playground-perfect for outdoor family activity. Members can also enjoy a wide range of country-club amenities if desired. Conveniently located just 60 minutes from Asheville Airport, the property also places you 15 minutes from Cashiers' boutiques and dining, and another 15 minutes to Highlands' Main Street shops and restaurants. This home combines comfort, convenience, and classic mountain living-an excellent retreat for all seasons.

Listed by Kelly Ramsay of Howard Hanna Allen Tate - Cashiers

$
$
%
$/month over payments
Federal 30-year interest rate: 6.69% last updated on Aug 6, 2026
* All Figures are estimates. Check with your bank or proposed mortgage company for actual interest rates.
This product uses the FRED® API but is not endorsed or certified by the Federal Reserve Bank of St. Louis.

Virtual TourSave FavoriteSchedule TourAsk A QuestionMore Details

ME-4 Old Chimney Road Cashiers NC 28717

Cashiers, NCME-4 Old Chimney Road

Price$1,150,000

Est. Mortgage: $/month

MLS Number 1003259

  • Land
  • Acreage 2.26
  • Subdivision Silver Run Reserve

Set within the fully amenitized Silver Run Reserve just minutes from Cashiers, this exceptional estate homesite offers a rare combination of elevation, view, and buildability. Positioned to capture sweeping long-range mountain vistas with a coveted western exposure, the property is perfectly oriented for golden afternoon light and dramatic sunset views. A naturally gentled-out area provides an unusually approachable homesite for a property of this altitude, allowing for a thoughtful estate design that takes full advantage of the surrounding mountain landscape. With its sense of privacy, beautiful topography, and commanding outlook, this homesite presents an outstanding opportunity to create a legacy mountain retreat in one of Cashiers' most desirable private communities.

Listed by Liz Harris of Cashiers Sotheby's International Realty

$
$
%
$/month over payments
Federal 30-year interest rate: 6.69% last updated on Aug 6, 2026
* All Figures are estimates. Check with your bank or proposed mortgage company for actual interest rates.
This product uses the FRED® API but is not endorsed or certified by the Federal Reserve Bank of St. Louis.

Save FavoriteSchedule TourAsk A QuestionMore Details

130 Cross Vine Drive Tuckasegee NC 28783

Tuckasegee, NC130 Cross Vine Drive

Price$1,150,000

Est. Mortgage: $/month

MLS Number 1003716

  • Residential
  • Bedrooms 4
  • Bathroom 4
  • Square Feet 3,405
  • Acreage 2.18

Welcome to your mountain retreat in the sought-after community of Bear Lake Reserve. This custom-built Craftsman home, completed in 2011, offers 3,400 +/- square feet of thoughtfully designed living space on a private 2.18-acre homesite, the perfect balance of luxury, comfort, and breathtaking natural beauty. Set against a backdrop of long-range mountain views, the home showcases timeless architecture, quality craftsmanship, and an inviting design that feels equally suited for full-time living or a weekend escape. With 4 bedrooms and 4 bathrooms, there's room for family, guests, and everyday mountain living alike. Inside, living spaces flow effortlessly from one to the next, while expansive windows frame the surrounding mountains and fill the home with natural light. The spacious covered porch provides the perfect setting for morning coffee, evening gatherings, or simply taking in the peaceful surroundings. From the stone-accented exterior to the quality finishes throughout, every detail reflects pride of ownership and true craftsmanship. Located within the gated Bear Lake Reserve community, owners enjoy access to exceptional amenities, including a private lake, marina, Lake Club, pools, fitness center, hiking trails, golf, tennis, pickleball, and a vibrant calendar of community events. The Seller is offering a $40,000 credit toward club membership. Experience the best of mountain and lake living in one of Western North Carolina's premier resort communities.

Listed by Chandler Gammons of RE/MAX Summit Properties

$
$
%
$/month over payments
Federal 30-year interest rate: 6.69% last updated on Aug 6, 2026
* All Figures are estimates. Check with your bank or proposed mortgage company for actual interest rates.
This product uses the FRED® API but is not endorsed or certified by the Federal Reserve Bank of St. Louis.

Virtual TourSave FavoriteSchedule TourAsk A QuestionMore Details

64 Saint Andrews Drive Sapphire NC 28774
Active With Contract

MLS Number 1003785

  • Condo Residential
  • Bedrooms 3
  • Bathroom 3
  • Square Feet 2,464
  • Acreage 0.18

Beautiful spacious Golf Coarse frontage townhome with light & bright spacious floor plan. Fireplace in living room is just the perfect place for fires on cooler mountain mornings and evenings too. Huge glass doors open off the living room to a covered furnished dining area with chairs & sofa , this opens up to an open deck. Views and more views Total serenity. This gem has the master bedroom with gorgeous golf coarse views and full bath on the first floor, 2nd bedroom with full bath offers more convenience.. A spacious 3rd bedroom and bath upstairs for quests and family to enjoy a private space. Location Location. Minutes to CC of Sapphire Valley, membership needed. And all of Sapphire Valley included in SVMA fees. Ride you golf cart to all amenities . Rentals restricted to 2 times a year.

Listed by Colene West of Sapphire Valley Real Estate

$
$
%
$/month over payments
Federal 30-year interest rate: 6.69% last updated on Aug 6, 2026
* All Figures are estimates. Check with your bank or proposed mortgage company for actual interest rates.
This product uses the FRED® API but is not endorsed or certified by the Federal Reserve Bank of St. Louis.

Save FavoriteSchedule TourAsk A QuestionMore Details

137 Rushing Brook Lane Glenville NC 28736

Glenville, NC137 Rushing Brook Lane

Price$1,150,000

Est. Mortgage: $/month

MLS Number 1002656

  • Residential
  • Bedrooms 3
  • Bathroom 3
  • Acreage 0.82

This enchanting cottage is nestled within a pristine rhododendron cove in the Cedar Ridge Estates neighborhood, offering a convenient location close to town and local amenities. Positioned perfectly on its lot, the home is filled with natural light from numerous large windows. Extensive recent updates ( new: HVAC, paint, appliances, kitchen and baths) are evident throughout the property. The rocking chair front porch is easily accessible from the covered and open parking areas and wraps around to a back deck with beautiful evergreen views. Inside, the voluminous great room features a stone wood-burning fireplace and opens directly to the kitchen and deck. The main level includes two privately situated bedrooms, including a primary suite with deck access and a large double-vanity en suite bath. The laundry is also conveniently located on the main floor. Upstairs, you will find a generously sized additional bright bedroom with a full bath, an open railed loft ideal for a home office, and a large closet suitable for a twin bed, seasonal storage, or a hideaway space. Cozy and inviting, this cottage offers current, high-end features in a compact, easy-to-maintain design. It is truly a delightful place to call home.

Listed by Beth Townsend of Cashiers Sotheby's International Realty

$
$
%
$/month over payments
Federal 30-year interest rate: 6.69% last updated on Aug 6, 2026
* All Figures are estimates. Check with your bank or proposed mortgage company for actual interest rates.
This product uses the FRED® API but is not endorsed or certified by the Federal Reserve Bank of St. Louis.

Save FavoriteSchedule TourAsk A QuestionMore Details

328 Webbmont Road Highlands NC 28741

Highlands, NC328 Webbmont Road

Price$1,150,000

Est. Mortgage: $/month

MLS Number 1002010

  • Residential
  • Bedrooms 4
  • Bathroom 4
  • Acreage 1.07

MAJOR PRICE IMPROVEMENT! Escape the heat and move to this lovely Highlands home in sought after Webbmont area. Nestled within Highlands in-town, this charming home sits on just over an acre of perennial gardens and native woodland. Located only 5 minutes from Main Street, you'll enjoy easy access to shopping, dining, and year-round activities, while still savoring peace and privacy. Spanning over 3,000 sq. ft., this 4-bedroom, 3.5-bath residence with an additional Loft bedroom/ensuite bathroom and office, totaling 6 private rooms. This home offers spacious mountain living in the quiet, idyllic Webbmont area. The property features a newly enclosed fenced backyard-ideal for children at play or pets to enjoy freely. The flat terrain provides the ideal setting for lush gardens and outdoor enjoyment. Current basketball court could be converted to a pickleball court! The main level welcomes you with soaring cathedral ceilings and large windows that fill the home with natural light, complemented by a stone fireplace for cozy winter evenings. Primary Suite is on the Main Level and offers a sitting room with double doors that open into a serene, screened deck, a generous walk-in closet, and a private en-suite bath. The kitchen boasts skylights, a walk-in pantry, and abundant sunshine, with the laundry room conveniently located nearby, leading to a two-car garage and additional parking areas. The upper level offers 5 bedrooms, 2 full baths, perfect accommodations for family or guests. A built-in desk and storage nook along the hallway make remote work or study convenient. One of the oversized bedrooms with sloped ceilings, sky lights-is perfect for multiple beds or bunk-style retreats. Also, a separate office with a private door, offering flexibility for a work-from-home space, fitness room, or creative studio. The Loft-style bedroom on the third level features its own en-suite bath, built-in storage, and plenty of privacy. Beyond the property, only 5 minutes to Half-Mile Farm at Old Edwards-renowned for its fabulous year-round culinary events and live concerts-adding to the lifestyle appeal. This property offers the rare combination of convenience, space and tranquility-making it the ideal Highlands retreat!

Listed by Roxanne Gagliano of Cashiers Sotheby's International Realty

$
$
%
$/month over payments
Federal 30-year interest rate: 6.69% last updated on Aug 6, 2026
* All Figures are estimates. Check with your bank or proposed mortgage company for actual interest rates.
This product uses the FRED® API but is not endorsed or certified by the Federal Reserve Bank of St. Louis.

Save FavoriteSchedule TourAsk A QuestionMore Details

294 Needlepine Lane Sapphire NC 28774

Sapphire, NC294 Needlepine Lane

Price$1,149,000

Est. Mortgage: $/month

MLS Number 1003690

  • Residential
  • Bedrooms 3
  • Bathroom 2
  • Acreage 0.31

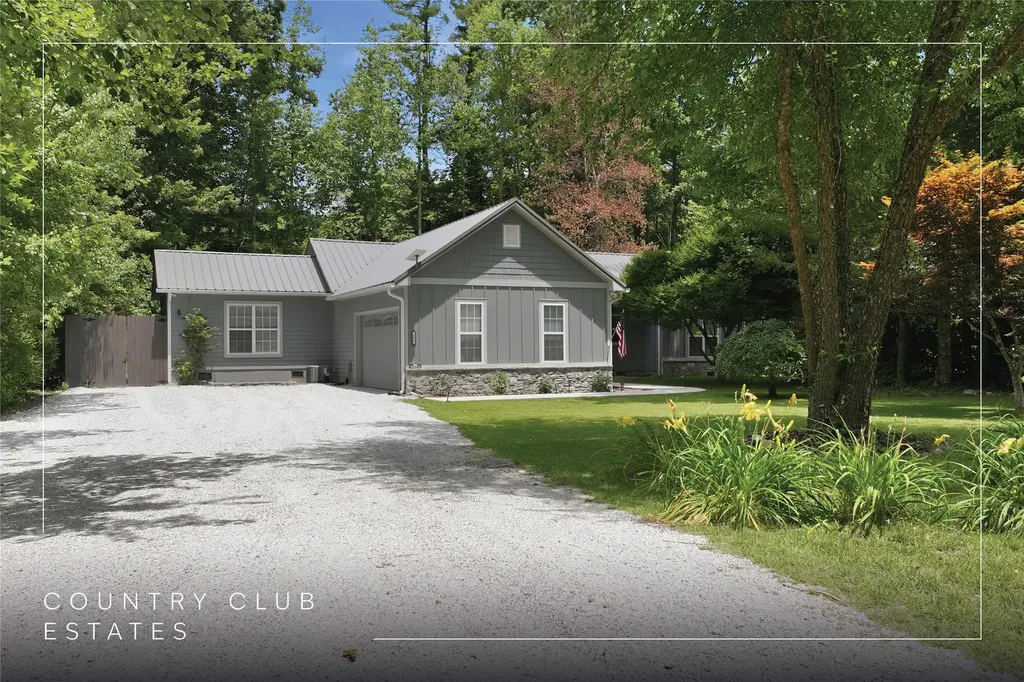
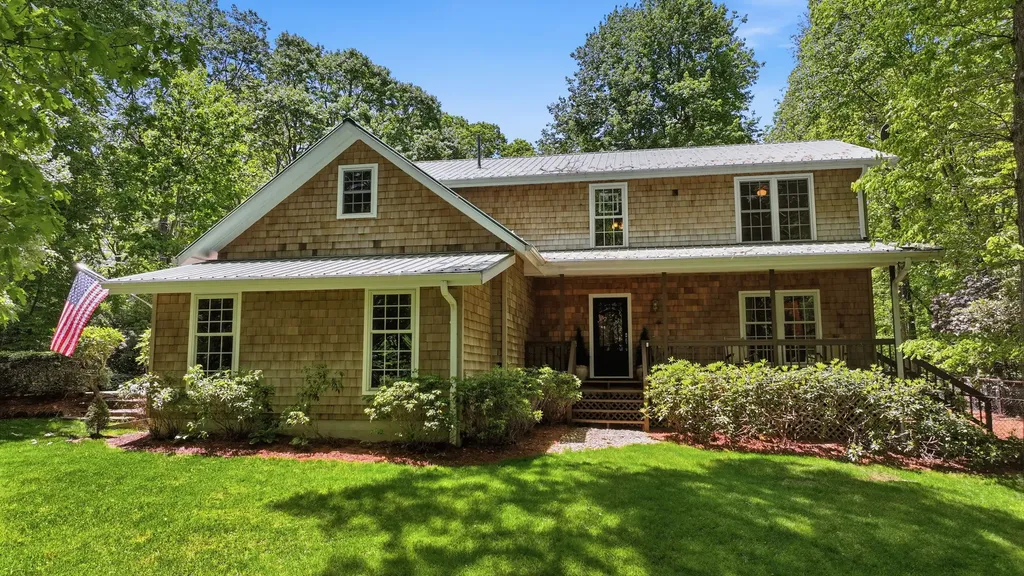
Beautifully reimagined and thoughtfully renovated, this exceptional three-bedroom, two-bathroom golf course home blends timeless mountain charm with modern comfort in the gated Country Club Estates community. Rarely available in the Cashiers-Sapphire area, the property offers true one-level living on a level homesite with an attached two-car garage, perfectly positioned along the 2nd hole of Red Bird Golf Links from a peaceful cul-de-sac setting. Designed with both everyday living and entertaining in mind, the home has been transformed with a warm mountain-modern aesthetic, featuring shiplap accents and ceilings, new flooring throughout, a gas-log fireplace, and a well-appointed kitchen with a gas range. The private primary suite is a relaxing retreat, thoughtfully designed with a dedicated hallway flanked by a luxurious ensuite bathroom on one side and an oversized walk-in closet on the other, leading into the spacious bedroom with a vaulted ceiling, where skylights fill the room with natural light. The spa-inspired bathroom features a soaking tub, separate shower, heated tile floors, quality fixtures, and a linen closet. Two comfortable guest bedrooms and a beautifully updated second bathroom provide welcoming accommodations for family and friends. Outdoor living is equally impressive with a huge covered back deck overlooking the beautifully landscaped backyard and the 2nd fairway, creating the perfect setting for outdoor dining, entertaining, or simply enjoying the peaceful mountain surroundings. The fenced backyard provides an ideal space for pets while blending seamlessly with the attractive landscaping. Recent improvements include LP SmartSide siding, a new roof (2024), and a new water heater (2025), providing years of low-maintenance enjoyment. Ownership includes access to the outstanding Sapphire Valley Resort amenities, featuring indoor and outdoor pools, golf, tennis, pickleball, a fitness center, recreation and community center, skiing, a zip line, playground, miles of trails, the Horsepasture River, and Lake Fairfield, where owners enjoy the beach, covered pavilion, scenic lakeside trail, and rentals. Just moments away are several popular restaurants and The Country Club of Sapphire Valley, where membership is available by invitation. Offered mostly furnished with only a few exclusions, this is a rare opportunity to enjoy beautifully updated mountain living in one of Sapphire Valley's most desirable golf course communities.

Listed by Cassie Neal of Silver Creek Real Estate Group,Inc.
$
$
%
$/month over payments
Federal 30-year interest rate: 6.69% last updated on Aug 6, 2026
* All Figures are estimates. Check with your bank or proposed mortgage company for actual interest rates.
This product uses the FRED® API but is not endorsed or certified by the Federal Reserve Bank of St. Louis.

Virtual TourSave FavoriteSchedule TourAsk A QuestionMore Details

95B Burning Bush Lane Highlands NC 28741
Active With Contract

MLS Number 1003792

  • Condo Residential
  • Bedrooms 3
  • Bathroom 3

Experience effortless mountain living in this three-bedroom, three-bath residence within the gated community of Old Edwards Club at Highlands Cove. Perfectly positioned between Highlands and Cashiers, this upper-level condominium offers an ideal combination of privacy, convenience, and a true lock-and-leave lifestyle. Designed for comfortable everyday living and easy entertaining, the home features hardwood floors throughout, a spacious living area with a native stone fireplace, and a screened porch with its own fireplace for enjoying the mountain air in every season. The thoughtfully designed kitchen includes generous workspace, a breakfast nook, separate dining area, and a wet bar for entertaining family and friends. Recent updates include fresh interior paint, new hardware throughout, beautifully refreshed bathrooms, all-new kitchen appliances, and a new washer and dryer. The primary suite provides a peaceful escape with direct porch access, a walk-in closet, and a beautifully updated bath featuring a newly reconstructed tiled shower. Two additional guest bedrooms and baths offer plenty of space for visitors. Enjoy the convenience of community water and sewer, high-speed fiber-optic internet, and the low-maintenance benefits of condominium ownership, giving you more time to enjoy everything the Plateau has to offer.

Listed by Mitzi Rauers of Berkshire Hathaway HomeServices Meadows Mountain Realty

$
$
%
$/month over payments
Federal 30-year interest rate: 6.69% last updated on Aug 6, 2026
* All Figures are estimates. Check with your bank or proposed mortgage company for actual interest rates.
This product uses the FRED® API but is not endorsed or certified by the Federal Reserve Bank of St. Louis.

Virtual TourSave FavoriteSchedule TourAsk A QuestionMore Details

 "Based on information submitted to HCBOR as of August 12, 2026 3:13 PM UTC. All data is deemed reliable but is not guaranteed accurate by the MLS. All information should be independently reviewed and verified for accuracy. IDX information is provided exclusively for consumers’ personal, noncommercial use and may not be used for any purpose other than to identify prospective properties consumers may be interested in purchasing."