and narrow your search. If you have fewer than 200 results, you can save your search.

Single Family

Scroll down to browse single family homes in Cashiers, Highlands, Sapphire Valley, Lake Glenville, Lake Toxaway, Bear Lake and more. Register on our site to receive email updates when similar properties matching your criteria become available. Contact us for more information or to see any of the properties in person.


r=481-492
132 Azalea Court Sapphire NC 28774

Sapphire, NC132 Azalea Court

Price$849,000

Est. Mortgage: $/month

MLS Number 1003003

  • Residential
  • Bedrooms 4
  • Bathroom 4
  • Acreage 0.54

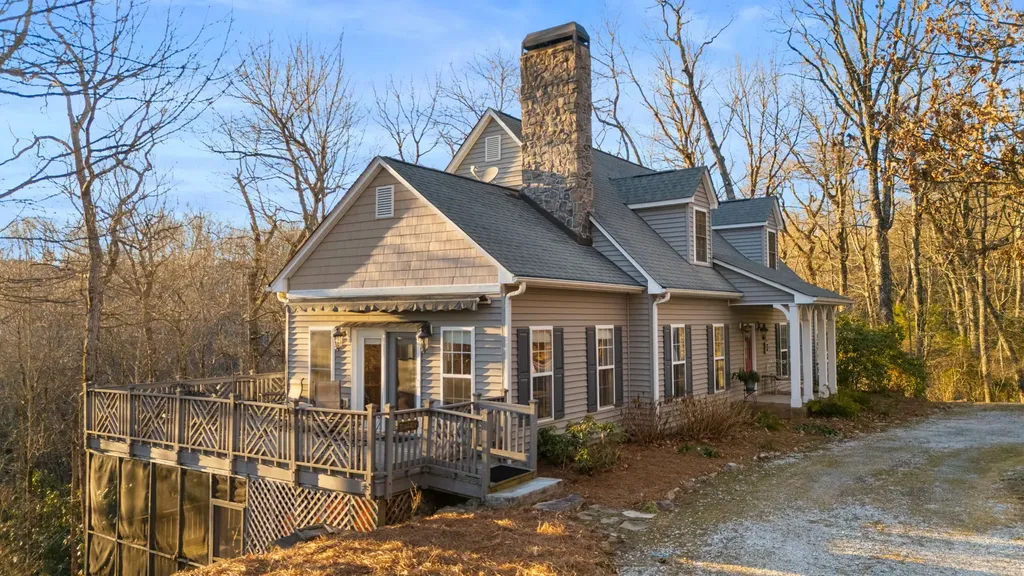
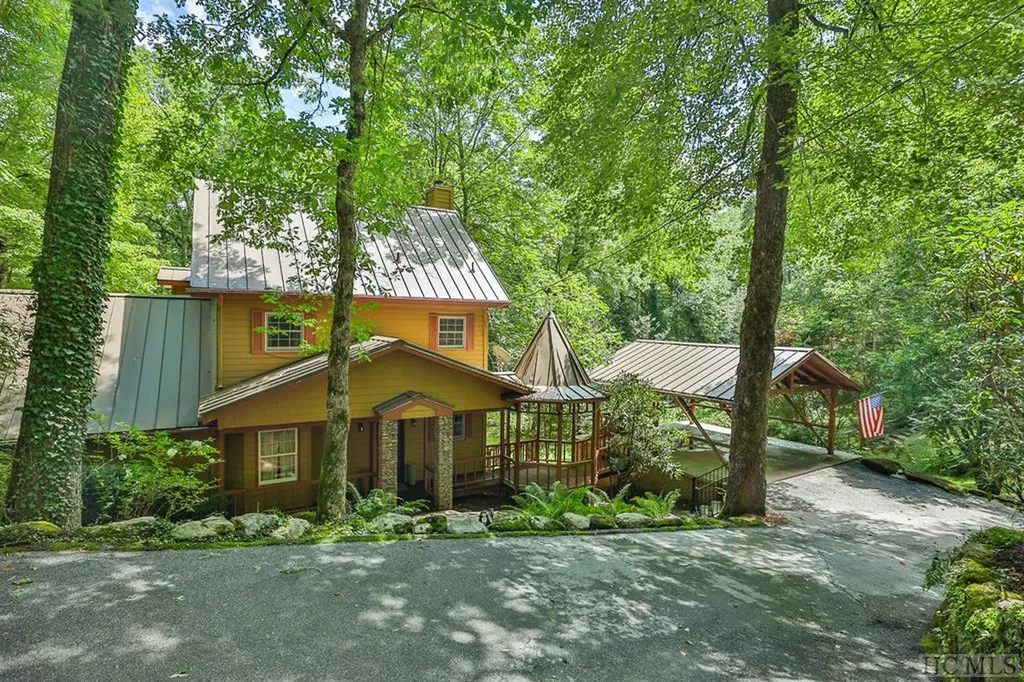
Nestled at the end of a quiet cul-de-sac in Sapphire Valley, this Arts and Crafts-style home offers privacy, comfort, and strong income potential just minutes from the village of Cashiers in North Carolina's Blue Ridge Mountains. The property borders a path that runs along the base of the lot - improved and trail-ready - providing direct access via easement to the Horsepasture River, ideal for fly-fishing, swimming, or taking in the peaceful surroundings. Refreshed with a freshly painted exterior, the home showcases inviting curb appeal and move-in readiness. Inside, wood flooring runs throughout, complemented by a modern Lutron lighting system. The vaulted great room is filled with natural light from expansive windows, while the open-concept kitchen - complete with granite countertops and a farmhouse sink - flows effortlessly into the dining and living areas. Now configured as a four-bedroom, three-and-a-half-bathroom home, with the fourth bedroom located in the guest apartment, the property offers exceptional flexibility for personal use, guests, or rental income. The main-level primary suite provides comfort and convenience, while a half bathroom serves the main living area. The upper level offers a loft-style second bedroom area with a full bathroom, creating an open yet functional space. Designed for enjoying the outdoors, the spacious back deck has been reinforced to accommodate a future outdoor fireplace - perfect for cool mountain evenings. The finished lower level adds even more versatility with a large second living area featuring a stone gas fireplace, a third bedroom with a designated area for a future bathroom. A true highlight is the detached, air-conditioned two-car garage, topped by a beautifully finished guest apartment with a full kitchen, living area, bedroom, and full bathroom - an ideal setup for guests or short-term rental income. Beneath the garage, a partially finished space offers the opportunity to personalize. The septic system has been upgraded from two-bedroom to four-bedroom capacity, and a new water heater was installed in 2024. Ownership in Sapphire Valley includes access to a wide array of resort-style amenities, and nearby Narrows Waterfall adds to the area's natural charm. With multiple living areas, private guest quarters, and flexible sleeping arrangements, this property is exceptionally well-suited for vacation rentals, multi-generational living, or a full-time mountain retreat.

Listed by Cassie Neal of Silver Creek Real Estate Group,Inc.

$
$
%
$/month over payments
Federal 30-year interest rate: 6.53% last updated on May 28, 2026
* All Figures are estimates. Check with your bank or proposed mortgage company for actual interest rates.
This product uses the FRED® API but is not endorsed or certified by the Federal Reserve Bank of St. Louis.

Virtual TourSave FavoriteSchedule TourAsk A QuestionMore Details

2129 Black Oak Drive Sapphire NC 28774

Sapphire, NC2129 Black Oak Drive

Price$849,000

Est. Mortgage: $/month

MLS Number 1002903

  • Residential
  • Bedrooms 4
  • Bathroom 3
  • Acreage 0.7

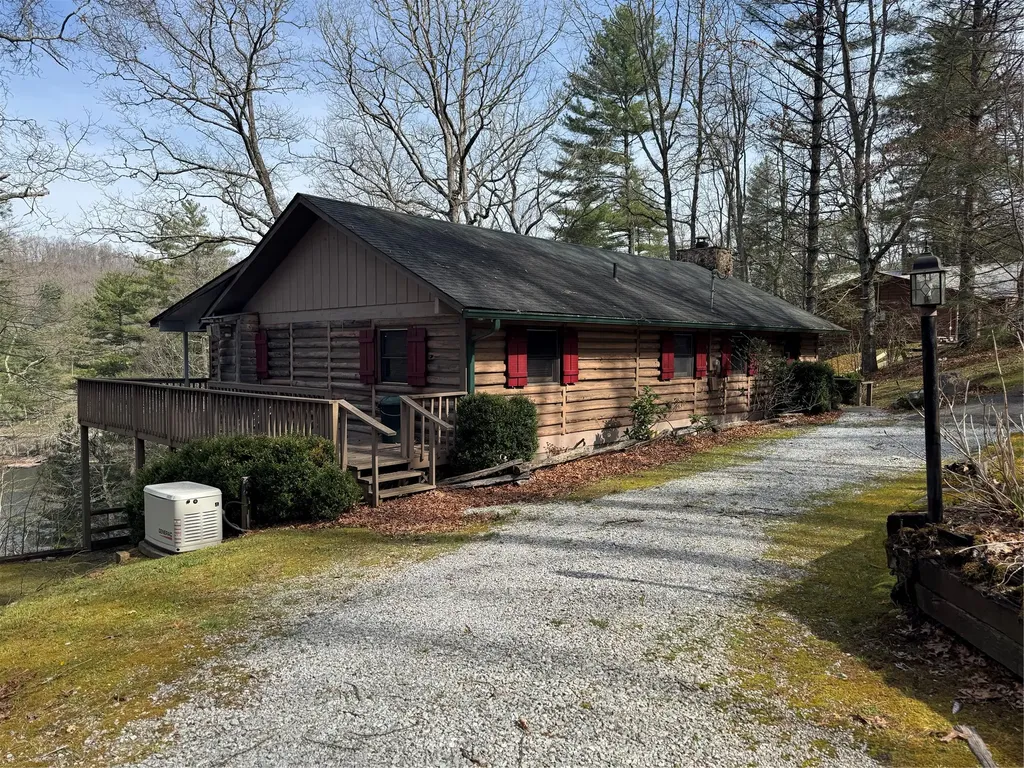
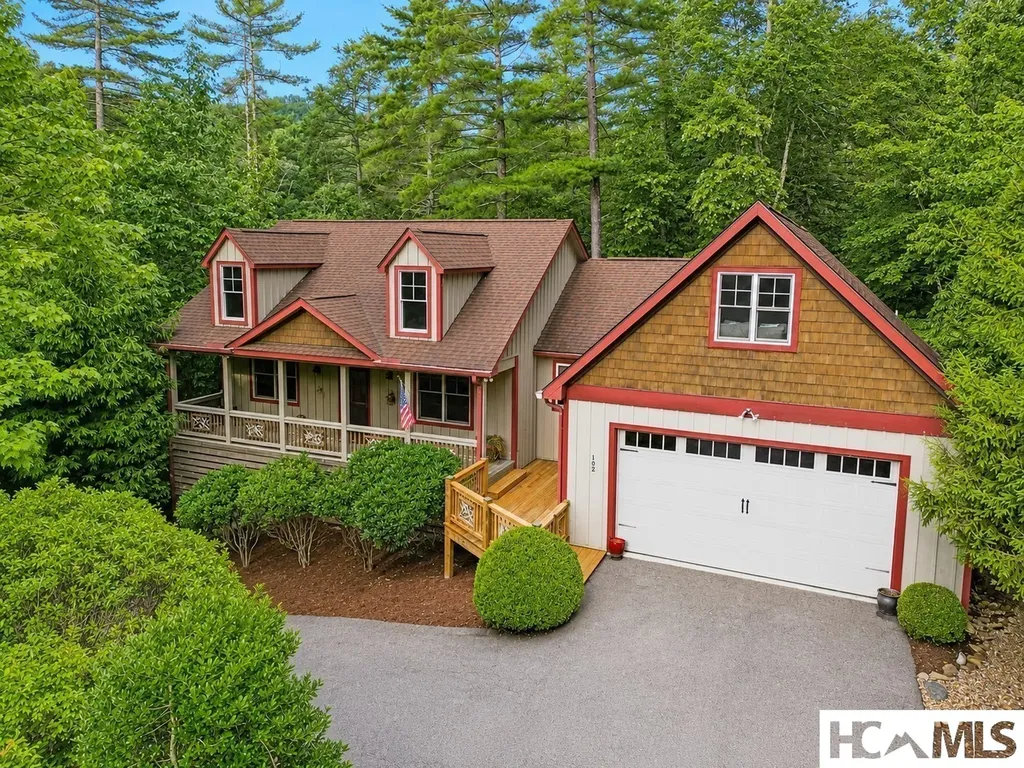
Welcome to 2129 Black Oak Drive in the tranquil community of Holly Forest 5-6 Sapphire, North Carolina-a spacious 2986 sq. ft. 4-bedroom, 3-bath mountain retreat featuring a versatile bonus room with a walk-in closet. Nestled on a peaceful, wooded lot, this home harmonizes rustic elegance with modern convenience. A covered front porch leads to a foyer where French doors open to a cozy den. A second set of French doors leads into the formal dining room, which opens to an expansive deck overlooking the backyard. The grand great room boasts vaulted ceilings with exposed wooden beams, a striking stone fireplace, and built-in shelving. The kitchen is equipped with granite countertops and all-new appliances, complemented by a bright eat-in breakfast area. For added convenience, the laundry room is located near the two-car garage. The primary suite serves as a tranquil haven, featuring a walk-in closet and a spa-like en-suite bath with double vanities. The home's layout includes one bedroom with an en-suite on the main level, while two additional bedrooms and the bonus room are situated on the upper level. Outside, a covered deck bridges to an open deck, offering a perfect space for relaxation. Located just minutes from hiking, golf, and Sapphire Valley Resort, this home offers a perfect balance of elegance and mountain charm.

Listed by Grace Battle of Cashiers Sotheby's International Realty

$
$
%
$/month over payments
Federal 30-year interest rate: 6.53% last updated on May 28, 2026
* All Figures are estimates. Check with your bank or proposed mortgage company for actual interest rates.
This product uses the FRED® API but is not endorsed or certified by the Federal Reserve Bank of St. Louis.

Save FavoriteSchedule TourAsk A QuestionMore Details

1926 Wilkes Knob Road Franklin NC 28734

Franklin, NC1926 Wilkes Knob Road

Price$849,000

Est. Mortgage: $/month

MLS Number 1003194

  • Residential
  • Bedrooms 3
  • Bathroom 3
  • Acreage 15.6

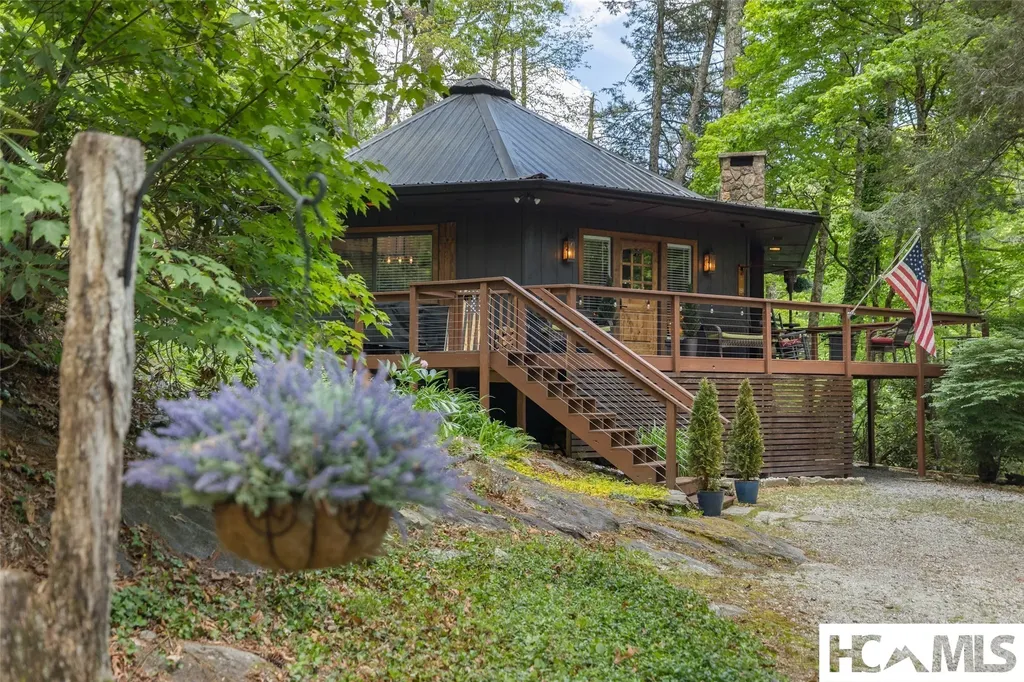
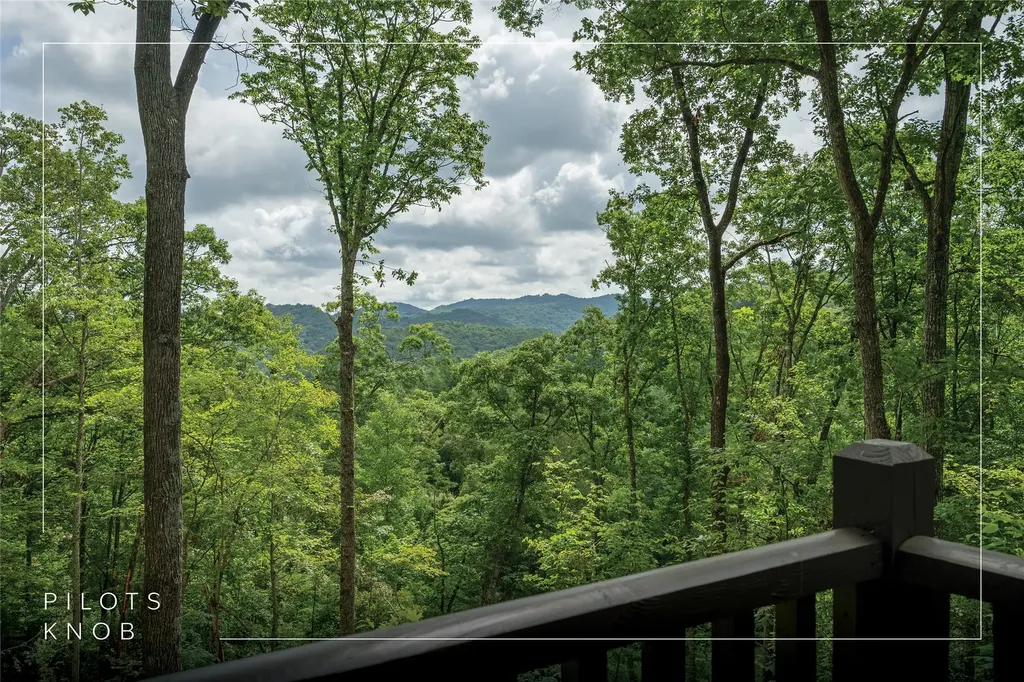
Welcome to your dream mountain retreat! This charming 3BR/2BA home offers year-round mountain views and over 15 acres backing directly to U.S. Forest Service land for unmatched privacy and adventure. A private gravel road leads you to the property, creating the ultimate secluded setting while still being close to town. Relax on the spacious covered porch, perfect for morning coffee or evening sunsets. Inside, the open layout and cozy wood burning fireplace make for warm, inviting living and easy entertaining. The full basement offers endless potential-storage, workshop, or future living space-while the attached oversized two-car garage and paved driveway add convenience. Ideal as a full-time residence, vacation escape, or investment property, this home combines comfort, style, and the rare bonus of acreage with direct national forest access. Come experience the best of mountain living!

Listed by Rashaune Delacruz of Vignette Realty

$
$
%
$/month over payments
Federal 30-year interest rate: 6.53% last updated on May 28, 2026
* All Figures are estimates. Check with your bank or proposed mortgage company for actual interest rates.
This product uses the FRED® API but is not endorsed or certified by the Federal Reserve Bank of St. Louis.

Virtual TourSave FavoriteSchedule TourAsk A QuestionMore Details

308 Woodsy Pine Trail Glenville NC 28736

Glenville, NC308 Woodsy Pine Trail

Price$849,000

Est. Mortgage: $/month

MLS Number 1003265

  • Residential
  • Bedrooms 3
  • Bathroom 2
  • Acreage 2.97

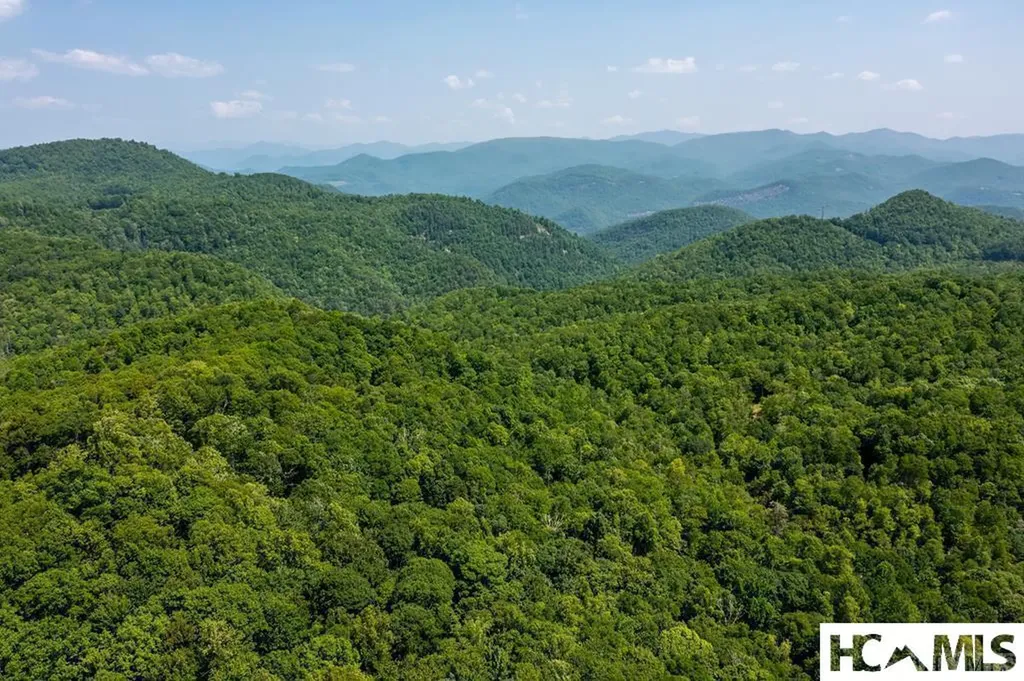
Privacy, polish, and 2.97 usable acres minutes from Cashiers and Lake Glenville. A paved drive lined with stone walls and Japanese maples leads to this 3-bedroom, 2-bath home set on two combined lots in The Knolls of Cedar Creek, backing to a 50-plus acre tract that keeps the setting quiet. The back deck catches a peek-a-boo winter view of Lake Glenville, which sits just down the ridge with 26 miles of shoreline five minutes away. Downtown Cashiers is 10 to 12 minutes. Inside, two levels of living space read as turn-key. The main floor opens to a vaulted, knotty pine great room with a wood-burning fireplace, hardwood floors, and an updated kitchen with granite counters, stainless appliances, kitchen island, breakfast bar, and stone-tile backsplash. The eat-in dining area connects to the covered deck. The primary suite sits on the main level with a walk-in closet and jetted tub. Downstairs, a fully finished walkout lower level adds a game room sized for a pool table, a granite bar, a family room, a private office behind glass-paneled French doors, and a bonus room currently used as exercise space. A workshop, mechanical, and utility rooms tuck the systems away. Outside: front porch, covered deck, lower patio with fire pit, and gentle, landscaped grounds with mature rhododendron and native plantings. The second lot leaves room to add a guest house, garage or workshop. Starlink high-speed internet stays with the home. Recent updates touch the kitchen, baths, flooring, and basement. Listed below recent appraisal. A strong year-round home in one of the best-positioned pockets between Cashiers and Lake Glenville.

Listed by Donald Collins of Berkshire Hathaway HomeServices Meadows Mountain Realty - CA

$
$
%
$/month over payments
Federal 30-year interest rate: 6.53% last updated on May 28, 2026
* All Figures are estimates. Check with your bank or proposed mortgage company for actual interest rates.
This product uses the FRED® API but is not endorsed or certified by the Federal Reserve Bank of St. Louis.

Virtual TourSave FavoriteSchedule TourAsk A QuestionMore Details

142 Edwards Creek Road Highlands NC 28741

Highlands, NC142 Edwards Creek Road

Price$849,000

Est. Mortgage: $/month

MLS Number 1002702

  • Residential
  • Bedrooms 2
  • Bathroom 3
  • Acreage 0.3

Firefly Cottage invites you to experience the charm of Historic Horse Cove, just 8 minutes from Main Street Highlands. This unrestricted property is currently a thriving vacation rental and offers endless possibilities-whether as a private retreat or continued income-producing investment. Bordering the soothing waters of Edwards Creek, the cottage welcomes you with a light-filled interior featuring vaulted ceilings with striking dark beams and warm hardwood floors. A stunning stone fireplace anchors the living room, while the screened porch off the main level expands your entertaining space. A spacious grilling deck is perfect for outside cooking and entertaining guests. The lower level hosts the primary suite, complete with its own fireplace, and both bedrooms open onto a second screened porch with tranquil creek views. Thoughtful details like heated bathroom floors add comfort throughout. Outdoors, gather around the firepit to enjoy the peaceful sounds of the bubbling creek, or watch fireflies dance across the beautifully landscaped yard. There is abundant wildlife to see at this property! The home is offered furnished with a few exceptions, making it move-in ready for your personal mountain getaway or a seamless continuation as a vacation rental. Firefly Cottage is truly a place where memories are made.

Listed by Cathy Garren of Highlands Sotheby's International Realty - DT

$
$
%
$/month over payments
Federal 30-year interest rate: 6.53% last updated on May 28, 2026
* All Figures are estimates. Check with your bank or proposed mortgage company for actual interest rates.
This product uses the FRED® API but is not endorsed or certified by the Federal Reserve Bank of St. Louis.

Save FavoriteSchedule TourAsk A QuestionMore Details

117 Speckled Feather Pass Sapphire NC 28774

MLS Number 1002794

  • Residential
  • Bedrooms 2
  • Bathroom 3
  • Acreage 0.07

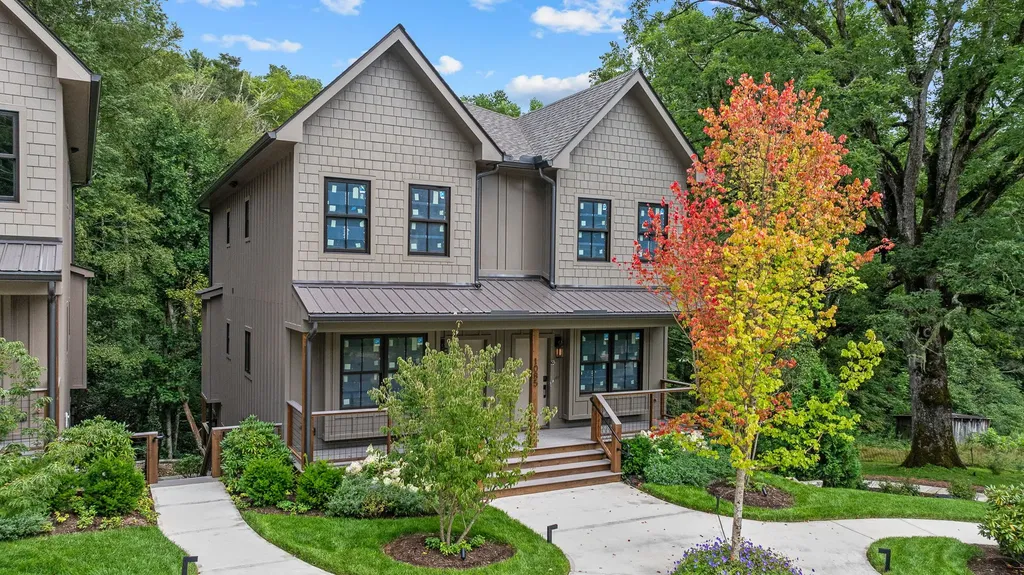
Now Under Construction in new fast-selling Creekside Village in The Divide, consider living in this incredible Stream-front Sanctuary in surreal mountain valley on year round Little Hogback Creek. 10' lot lines with maintained common ground surrounding. Incredible new modern open floorplan & architecture with soaring ceiling & slant metal roof. Enjoy bold streamside waterfall view and mountain boulder setting. Great mountain feel in a great setting. 2 Suites on lower level. Very desirable gated community in the heart of Sapphire Valley. Big stone fireplace and great deck. Creekside area will have trails and a picnic pavilion with firepit.

Listed by Bill Kruckenberger of Sapphire Valley Real Estate

$
$
%
$/month over payments
Federal 30-year interest rate: 6.53% last updated on May 28, 2026
* All Figures are estimates. Check with your bank or proposed mortgage company for actual interest rates.
This product uses the FRED® API but is not endorsed or certified by the Federal Reserve Bank of St. Louis.

Save FavoriteSchedule TourAsk A QuestionMore Details

217 Crestwood Road Cashiers NC 28717

Cashiers, NC217 Crestwood Road

Price$849,000

Est. Mortgage: $/month

MLS Number 1001973

  • Residential
  • Bedrooms 3
  • Bathroom 2
  • Acreage 1.85

Nestled within the exclusive, private gated community of Silver Slip Falls, this stunning one-level residence presents a tranquil retreat amidst nature's splendor. Perfectly situated on a gentle 1.85-acre lot, this three-bedroom, two-bathroom haven boasts beautifully landscaped grounds, creating a serene ambiance that invites relaxation. As you step inside, you'll be greeted by the light-filled, open floor plan, perfectly designed for effortless entertaining and everyday living. The beautifully appointed interior features hardwood floors, tile bathrooms, and a spacious study/den, ideal for working from home or pursuing hobbies. The expansive master bedroom serves as a peaceful retreat, complete with ample space to unwind. Outdoor enthusiasts will adore the adjacent community pond, complete with meandering trails, inviting you to explore and connect with nature. Additional features of this exceptional property include: Attached double garage, workshop for hobbies and projects, brand new roof installed October 2024, Trane HVAC system in April 2025. Silver Slip Falls offers a unique blend of natural beauty, serenity, and luxury living. This incredible residence presents a rare opportunity to experience the ultimate in private, gated community living.

Listed by Collin Taylor of RE/MAX Summit Properties

$
$
%
$/month over payments
Federal 30-year interest rate: 6.53% last updated on May 28, 2026
* All Figures are estimates. Check with your bank or proposed mortgage company for actual interest rates.
This product uses the FRED® API but is not endorsed or certified by the Federal Reserve Bank of St. Louis.

Save FavoriteSchedule TourAsk A QuestionMore Details

2374 West Christy Trail Sapphire NC 28774

Sapphire, NC2374 West Christy Trail

Price$835,000

Est. Mortgage: $/month

MLS Number 1002515

  • Residential
  • Bedrooms 3
  • Bathroom 3
  • Acreage 1.34

Privately nestled within a wooded, tranquil setting, 2374 West Christy Trail offers a rare mountain retreat where comfort, character, and nature converge. Set on two combined parcels totaling 1.34 acres, the property boasts approximately 375 feet of spring-fed creek frontage, creating a peaceful, storybook backdrop just steps from the home. This three-bedroom, two-and-a-half-bath residence is thoughtfully designed for both relaxation and gathering. The inviting interior features a spacious family room warmed by a wood-burning stove, while a dedicated game room with gas-log fireplace adds a sense of nostalgia and fun, perfect for entertaining or unwinding after a day outdoors. The beautifully appointed primary suite provides a serene private escape, while the home's layout flows effortlessly for everyday living or hosting guests. Outdoor living is equally captivating. A covered front rocking porch welcomes quiet mornings, while the large covered back porch overlooks the soothing sounds of the creek-an ideal setting for evening conversations or peaceful reflection. The wooded acreage offers ample space to explore, with opportunities to create private walking trails and hidden sitting areas along the creek's edge. Additional highlights include a durable metal roof, tasteful furnishings throughout, and a fully turnkey offering, allowing for immediate enjoyment. Surrounded by nature yet rich in warmth and character, this Sapphire property is a true mountain sanctuary-private, peaceful, and effortlessly inviting.

Listed by Faye Wurm of Berkshire Hathaway HomeServices Meadows Mountain Realty - HF, Cristina Vives of Berkshire Hathaway HomeServices Meadows Mountain Realty

$
$
%
$/month over payments
Federal 30-year interest rate: 6.53% last updated on May 28, 2026
* All Figures are estimates. Check with your bank or proposed mortgage company for actual interest rates.
This product uses the FRED® API but is not endorsed or certified by the Federal Reserve Bank of St. Louis.

Virtual TourSave FavoriteSchedule TourAsk A QuestionMore Details

64 Outpost Trail Glenville NC 28736

Glenville, NC64 Outpost Trail

Price$825,000

Est. Mortgage: $/month

MLS Number 1002540

  • Residential
  • Bedrooms 2
  • Bathroom 2
  • Acreage 0.56

This turnkey mountain retreat in the heart of Chinquapin is where nature, comfort, and adventure come together. The enchanting two-bedroom, two-bathroom cottage blends rustic charm with thoughtful updates, featuring beamed cathedral ceilings, warm wood floors, and rich cabinetry and accents throughout. Cozy up beside the raised-hearth stone fireplace with gas logs, enjoy morning coffee on the inviting front sitting porch, or unwind with a mountain view on the screened back deck, all while taking in the peaceful forest surroundings. Fully furnished and ready to enjoy, it's ideal for seasonal getaways or as a strong-performing rental. A fully encapsulated walk-in crawl space provides valuable storage, and perched at nearly 4,000 feet, the home benefits from refreshingly cool summers and crisp mountain air year-round. Just minutes from Chinquapin's Outpost clubhouse, residents and guests enjoy seasonal concerts, a dog park, a driving range, and a wide range of community amenities. This private, gated, nature-centric oasis spans 2,000 acres, offering park-like living with miles of conservation land, scenic waterfalls, and endless outdoor adventure. Amenities include lake and stream fishing, canoeing, disc golf, pickleball courts, hiking and biking trails, UTV routes, and the Outpost's fitness room and outdoor stage with seasonal live music gatherings. With a community helipad and convenient access to shopping, dining, and recreation in nearby Cashiers, Sapphire, and Glenville, this cottage offers a true mountain-living experience, whether as a year-round residence or a memorable vacation escape.

Listed by Daniel Allen of Silver Creek Real Estate Group,Inc.

$
$
%
$/month over payments
Federal 30-year interest rate: 6.53% last updated on May 28, 2026
* All Figures are estimates. Check with your bank or proposed mortgage company for actual interest rates.
This product uses the FRED® API but is not endorsed or certified by the Federal Reserve Bank of St. Louis.

Virtual TourSave FavoriteSchedule TourAsk A QuestionMore Details

186 Harris Drive Highlands NC 28741

Highlands, NC186 Harris Drive

Price$825,000

Est. Mortgage: $/month

MLS Number 1001893

  • Residential
  • Bedrooms 2
  • Bathroom 2
  • Acreage 0.26

Harris Drive This true in town location is only about 4 blocks from Mountain Fresh. Close to Harris Lake and Lakeside dining! This house has 2 bedrooms and 2 baths, on city sewer for easy expansion. Wood floors and a fireplace, large deck overlooking woods in the back. one car carport. Laundry in the rear of the carport. Metal roof. A great weekend getaway or starter home. HVAC and backup electric baseboard heat.

Listed by W. Terry Potts of Country Club Properties

$
$
%
$/month over payments
Federal 30-year interest rate: 6.53% last updated on May 28, 2026
* All Figures are estimates. Check with your bank or proposed mortgage company for actual interest rates.
This product uses the FRED® API but is not endorsed or certified by the Federal Reserve Bank of St. Louis.

Save FavoriteSchedule TourAsk A QuestionMore Details

1245 Buckberry Drive Sapphire NC 28774

Sapphire, NC1245 Buckberry Drive

Price$799,000

Est. Mortgage: $/month

MLS Number 1003097

  • Residential
  • Bedrooms 3
  • Bathroom 4
  • Acreage 0.9

Nestled in the heart of Sapphire, this refined mountain retreat offers a rare combination of natural beauty, privacy, and tranquility. Surrounded by lush landscape and the soothing sound of water, the property is uniquely bordered by a flowing stream on two sides-creating an immersive, peaceful setting that defines mountain living. Bordering protected land near Camp Merrie-Woode, the home enjoys a level of privacy that is nearly impossible to recreate in the highly sought-after Cashiers area. With no future development next door, this setting offers lasting seclusion and a true connection to nature. Designed for both relaxation and entertaining, the home features expansive outdoor living spaces including multiple decks, a private hot tub, and beautifully landscaped grounds with stonework and trails that lead to the water's edge. Whether enjoying morning coffee to the sound of the stream or hosting guests in a serene mountain backdrop, every element of this property invites you to slow down and unwind. Additional features include a fenced area for pets, generous outdoor gathering spaces, and thoughtful integration of the surrounding landscape-making this an ideal full-time residence, seasonal retreat, or investment opportunity. Opportunities to own a property with this level of water frontage, privacy, and natural charm are increasingly rare. Experience the best of mountain living in Sapphire.

Listed by Joanne Bryson of Berkshire Hathaway HomeServices Meadows Mountain Realty - CA

$
$
%
$/month over payments
Federal 30-year interest rate: 6.53% last updated on May 28, 2026
* All Figures are estimates. Check with your bank or proposed mortgage company for actual interest rates.
This product uses the FRED® API but is not endorsed or certified by the Federal Reserve Bank of St. Louis.

Save FavoriteSchedule TourAsk A QuestionMore Details

428 Chestnut Ridge Road Highlands NC 28741

MLS Number 1003159

  • Residential
  • Bedrooms 2
  • Bathroom 2
  • Acreage 1

Tucked within the gated community of Rustic Falls in Highlands, North Carolina, this custom-built two-bedroom, two-bathroom mountain retreat offers privacy, low-maintenance living, and timeless design. Set on a beautifully wooded 1-acre lot, the home captures rock face views of Blackrock Mountain, creating a stunning natural backdrop just minutes from town. Built in 2017 with both comfort and efficiency in mind, the home is ideal as a full-time residence, vacation getaway, or investment property. The main level features an open-concept kitchen and living area anchored by a fireplace, with vaulted cathedral ceilings finished in tongue-and-groove pine, wide plank flooring, and thoughtfully curated details throughout. The kitchen is both stylish and functional, complete with granite countertops, open shelving, and seamless flow for entertaining. The primary suite is conveniently located on the main level. It offers a peaceful retreat with a screened porch and direct access to the rear deck - perfect for enjoying cool mountain evenings. The ensuite bathroom features a frameless glass shower and elevated finishes. Downstairs, a private guest suite with exterior access provides comfortable accommodations and added privacy for visitors. Additional features include solid-wood pine interior doors, a granite and stone patio for outdoor living, and a whole-house ion-exchange water-softener system. Offered fully furnished, this turnkey home is ready to enjoy from day one. Located in the historic Whiteside Cove area, just 10 minutes from downtown Highlands, 15 minutes to Sliding Rock, and 25 minutes to Cashiers, this property offers the perfect blend of seclusion and convenience in the heart of the Highlands-Cashiers Plateau.

Listed by Rachel Wavra of Silver Creek Real Estate Group,Inc.

$
$
%
$/month over payments
Federal 30-year interest rate: 6.53% last updated on May 28, 2026
* All Figures are estimates. Check with your bank or proposed mortgage company for actual interest rates.
This product uses the FRED® API but is not endorsed or certified by the Federal Reserve Bank of St. Louis.

Virtual TourSave FavoriteSchedule TourAsk A QuestionMore Details

 "Based on information submitted to HCBOR as of May 30, 2026 10:43 PM EDT. All data is deemed reliable but is not guaranteed accurate by the MLS. All information should be independently reviewed and verified for accuracy. IDX information is provided exclusively for consumers’ personal, noncommercial use and may not be used for any purpose other than to identify prospective properties consumers may be interested in purchasing."