Our Active Listings

r=13-24
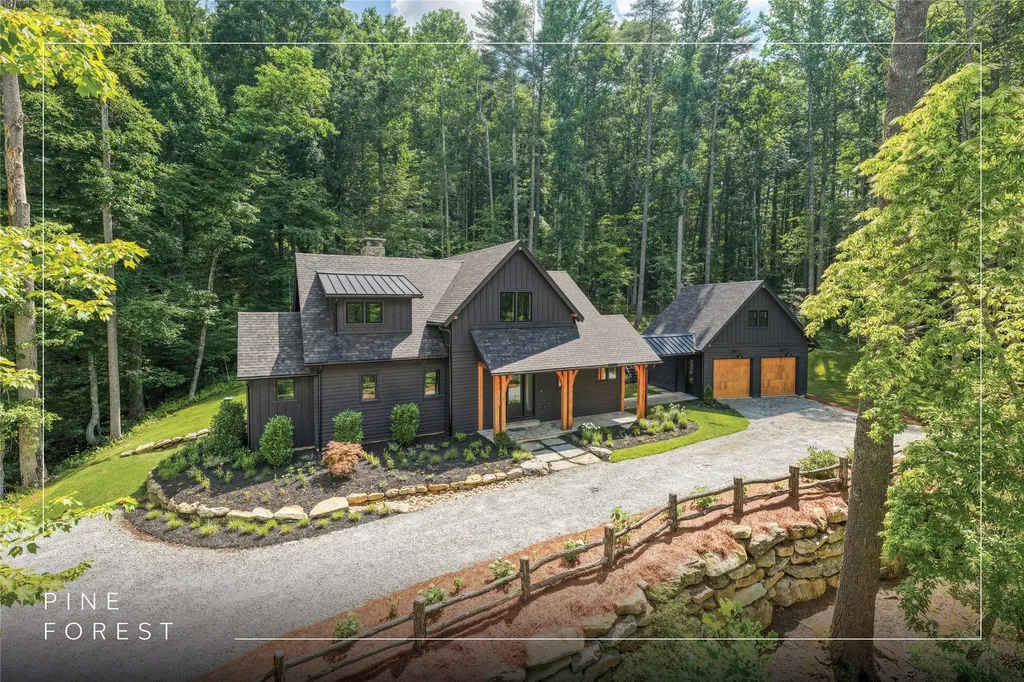
744 Old Wagon Trail Highlands NC 28741

Highlands, NC744 Old Wagon Trail

Price$4,850,000

Est. Mortgage: $/month

MLS Number 1003280

  • Residential
  • Bedrooms 4
  • Bathroom 5
  • Acreage 1.51

Perched at the end of a quiet street with sweeping panoramic mountain views, this thoughtfully crafted retreat blends understated luxury with warm, inviting design. Built as a personal residence by its original owners, every finish and design detail was carefully considered to create a home that is both elevated and effortlessly livable. Offered fully furnished, this turnkey home invites immediate enjoyment and is ideally positioned just a short ride to the front gate, balancing privacy with convenience. Filled with natural light and designed for seamless indoor-outdoor living, the home offers four spacious ensuite bedrooms and a powder room. A gracious foyer opens to the great room, where a soaring stone fireplace anchors the space and draws the eye to the views beyond, with flow suited to both intimate evenings and large-scale entertaining. The chef's kitchen features a Wolf range, a Sub-Zero refrigerator and freezer, a full-size wine cooler, a Bosch dishwasher, a custom hood, an accent tile backsplash, and an oversized island. The adjoining dining and living areas flow onto the covered porch, where a stone fireplace, generous sitting and dining areas, retractable screens, and vinyl shades extend the home's entertaining spaces year-round. In addition, a ground-level gathering area offers the perfect firepit setting after a day on the golf course or in the mountains. The main-level primary suite features beautiful views, a spa-inspired bathroom with soaking tub and oversized walk-in shower, and generous closet space. The lower level offers two additional ensuite bedrooms plus a spacious third guest suite that can also serve as an office, fitness studio, media room, or bunk room, along with a den and morning bar with sink and undercounter refrigerator for added guest privacy and convenience. Additional features include a two-car garage with a Terrazzo-style architectural coating, an encapsulated crawl space, a WaterCop leak protection system, an alarm system, high-speed fiber-optic internet, community water and sewer, and a 24/7 manned front gate. Membership to Old Edwards Club is optional, with access to golf, dining, wellness amenities, tennis, heated mineral pools, hiking trails, a recreational lake, and more.

Listed by Debby Hall of Silver Creek Real Estate Group - H

$
$
%
$/month over payments
Federal 30-year interest rate: 6.51% last updated on May 21, 2026
* All Figures are estimates. Check with your bank or proposed mortgage company for actual interest rates.
This product uses the FRED® API but is not endorsed or certified by the Federal Reserve Bank of St. Louis.

Virtual TourSave FavoriteSchedule TourAsk A QuestionMore Details
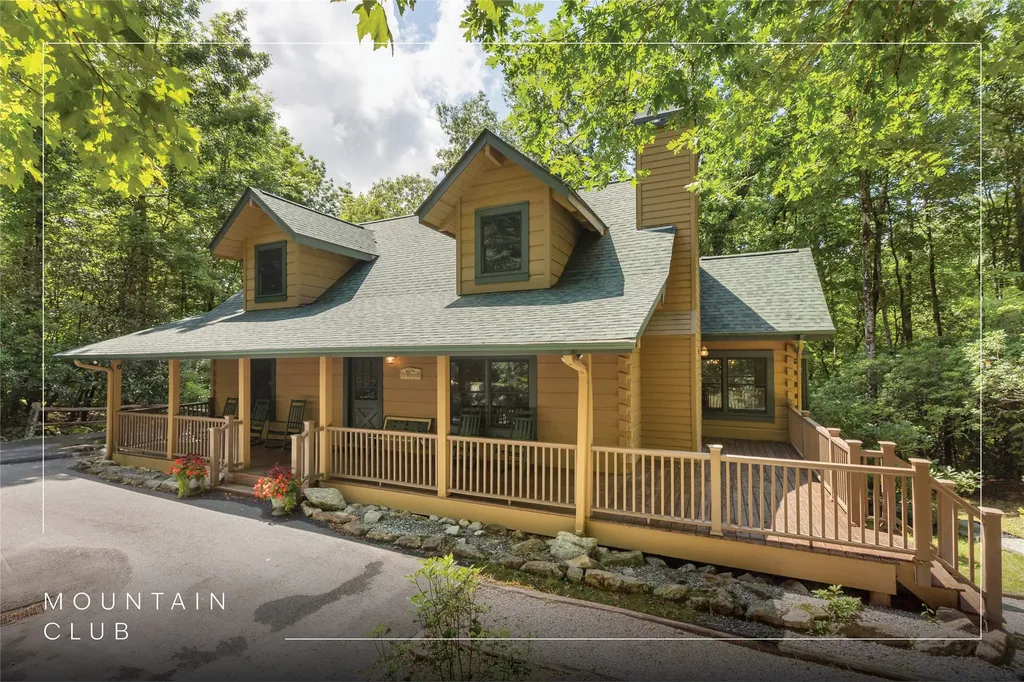
477 Lance Road Cashiers NC 28717

Cashiers, NC477 Lance Road

Price$669,000

Est. Mortgage: $/month

MLS Number 1003211

  • Residential
  • Bedrooms 2
  • Bathroom 2
  • Acreage 0.43

Tucked into the heart of Cashiers, this lovingly maintained and thoughtfully updated 1950s bungalow offers one of the rarest combinations on the Plateau: in-town convenience paired with a distinctly private setting. Set on 0.43 acres within the Lancewood community, the two-bedroom, two-bathroom residence is surrounded by lush native foliage, creating a secluded, tucked-away feel while keeping you remarkably close to the very best of village life. From the large front deck, partially covered for year-round enjoyment, mornings begin with coffee in the mountain air and evenings often carry the familiar sound of church bells drifting through town. Inside, the home opens to an easy, inviting flow between the living, kitchen, and dining areas - comfortable for everyday living and equally suited to weekend guests. Lovingly maintained over the years, the home has been thoughtfully updated and expanded while preserving the warmth and character that give a classic mountain cottage its lasting appeal. A finished and plumbed shed offers flexible bonus space for a studio, office, or overflow retreat, while enclosed storage beneath the deck adds practical utility. Location is the defining feature here. Leave the car behind and enjoy convenient access to many of Cashiers' most loved everyday destinations, including Cornucopia Restaurant, Village Pantry, and On The Side BBQ at the Cashiers Farmers Market. Just moments away, The Village Green brings year-round enjoyment with concerts, seasonal events, community gatherings, and open green space right in the center of town. Beyond the immediate convenience of village life, you are also just a short drive from the dining, shopping, and cultural appeal of Highlands, as well as the boating, paddling, fishing, and lakeside recreation in nearby Glenville. For buyers who value privacy without giving up proximity, this is a rare opportunity to own a true in-town Cashiers cottage - full of character, quietly tucked away, and exceptionally well-positioned.

Listed by Daniel Allen of Silver Creek Real Estate Group,Inc.

$
$
%
$/month over payments
Federal 30-year interest rate: 6.51% last updated on May 21, 2026
* All Figures are estimates. Check with your bank or proposed mortgage company for actual interest rates.
This product uses the FRED® API but is not endorsed or certified by the Federal Reserve Bank of St. Louis.

Virtual TourSave FavoriteSchedule TourAsk A QuestionMore Details
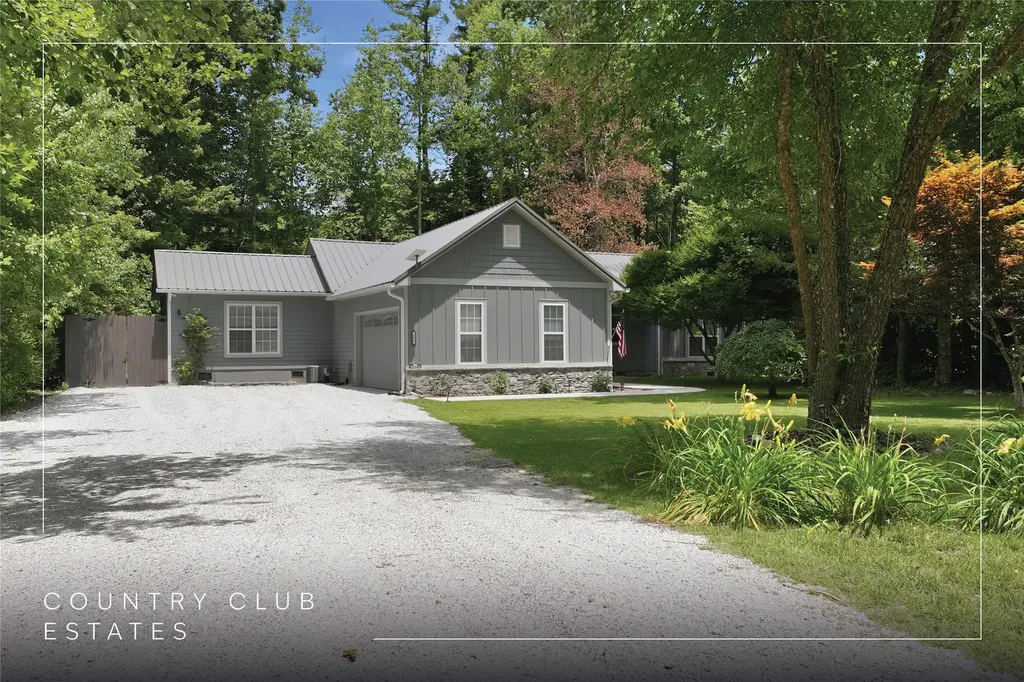
450 Springwater Road Glenville NC 28736

Glenville, NC450 Springwater Road

Price$4,350,000

Est. Mortgage: $/month

MLS Number 1003202

  • Residential
  • Bedrooms 4
  • Bathroom 5
  • Acreage 4.52

Welcome to a home defined by light, privacy, and effortless sophistication - where modern design meets mountain living. Tucked away within Double Knob, Chinquapin's premier enclave, this exceptional four-bedroom, four-and-a-half-bathroom residence rests on 4.52 private acres, offering a rare sense of seclusion within one of the Plateau's most sought-after gated communities. Thoughtfully designed to bring the outdoors in, expansive disappearing four-panel sliding doors open from the dining room to a spacious upper patio, creating seamless indoor-outdoor living. Multiple covered patios and porches invite year-round enjoyment, complete with powered screens, ceiling fans, Bromic electric heaters, and tranquil woodland views. Inside, the home is equally impressive, blending refined finishes with state-of-the-art convenience. Lutron Caseta lighting, automated shades, whole-house CasaTunes audio, smart climate controls, Google Home doorbell access, and a digital front lock provide effortless modern living from anywhere. The chef's kitchen is beautifully appointed with premium appliances, including a Thermador cooktop, KitchenAid double ovens, a convection microwave, warming drawers, a Cafe refrigerator, and a Bosch dishwasher, while a fully equipped pantry adds a second refrigerator, a dishwasher, and a prep sink. The main-level primary suite is a luxurious retreat featuring automated shades and a spa-inspired bathroom with heated floors, Toto Washlet bidet, and illuminated mirrors. Downstairs, a fully functional secondary living area includes its own kitchen, dinette, laundry, family room, and two guest bedrooms - ideal for hosting family and friends in comfort and privacy. Additional highlights include multiple OLED and Frame televisions, two 277-bottle wine coolers, a heated garage, sealed and dehumidified crawl spaces, three-zone HVAC, a generator, and premium laundry rooms on both levels. This is a rare offering where contemporary comfort, smart-home innovation, and mountain serenity come together beautifully in the heart of Chinquapin.

Listed by Kathryn Nicholson of Silver Creek Real Estate Group,Inc.

$
$
%
$/month over payments
Federal 30-year interest rate: 6.51% last updated on May 21, 2026
* All Figures are estimates. Check with your bank or proposed mortgage company for actual interest rates.
This product uses the FRED® API but is not endorsed or certified by the Federal Reserve Bank of St. Louis.

Virtual TourSave FavoriteSchedule TourAsk A QuestionMore Details
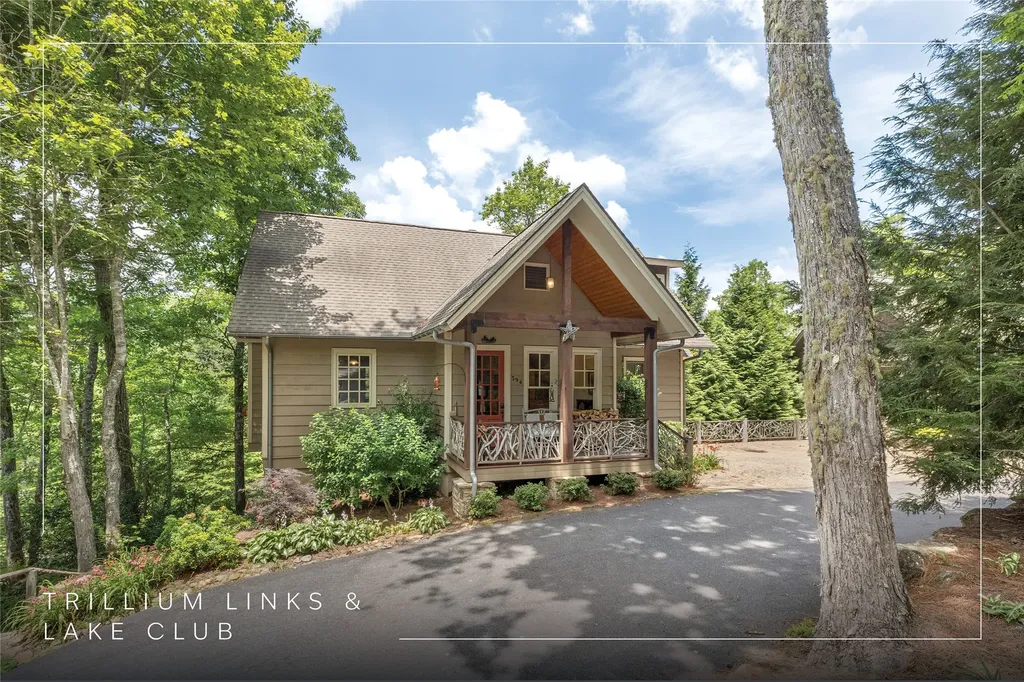
585 Tabletop Road Glenville NC 28736

Glenville, NC585 Tabletop Road

Price$1,595,000

Est. Mortgage: $/month

MLS Number 1003253

  • Residential
  • Bedrooms 4
  • Bathroom 5
  • Acreage 0.86

Completed in early 2024, this stunning newly built Blue Ridge Log Home overlooking Lake Glenville, NC, is designed to showcase the breathtaking sunset views over the lake. Crafted from solid eastern pine logs with extended roof lines and expansive decks, this home seamlessly blends indoor living with the beauty of the outdoors, offering front-row seats to nature's nightly masterpiece. The modern but rustic finishes exude traditional charm while maintaining eco-friendly appeal, perfectly complementing the surrounding landscape. From every angle, you'll be captivated by the long-range vistas of Lake Glenville and the Blue Ridge Mountains, with the sunsets stealing the show each evening. Step inside to a flood of natural light pouring through enormous windows and soaring vaulted ceilings, accentuating the A-frame's airy, open design. The stylish kitchen, featuring granite countertops and top-of-the-line appliances, flows effortlessly into the dining area - ideal for gathering after a day of sunset-watching. The spacious primary suite is a retreat unto itself, complete with a generous living area, double sinks, a massive walk-in shower, and a luxurious soaking tub, all framed by those unforgettable views. Upstairs, a private loft offers an additional bedroom, full bathroom, and ample storage, while the lower level provides even more space with another living area, two bedrooms, and two bathrooms - perfect for family or guests. The true magic happens outside, where the upper-level deck and expansive lower-level patio invite you to unwind with refreshing lake breezes, afternoon cocktails, and, of course, the jaw-dropping sunsets over Lake Glenville. Whether you're grilling, stargazing, or simply soaking in the vibrant hues of dusk, these outdoor spaces elevate every moment. Just minutes from Lake Glenville and the charming village of Cashiers, this home is an ideal weekend escape or year-round haven for those who crave nature's beauty at its finest - especially those unforgettable sunsets.

Listed by Rick Jackson of Silver Creek Real Estate Group - LG

$
$
%
$/month over payments
Federal 30-year interest rate: 6.51% last updated on May 21, 2026
* All Figures are estimates. Check with your bank or proposed mortgage company for actual interest rates.
This product uses the FRED® API but is not endorsed or certified by the Federal Reserve Bank of St. Louis.

Virtual TourSave FavoriteSchedule TourAsk A QuestionMore Details
74 Wildberry Lane Cullowhee NC 28723

Cullowhee, NC74 Wildberry Lane

Price$2,500,000

Est. Mortgage: $/month

MLS Number 1003221

  • Residential
  • Bedrooms 4
  • Bathroom 4
  • Acreage 1.52

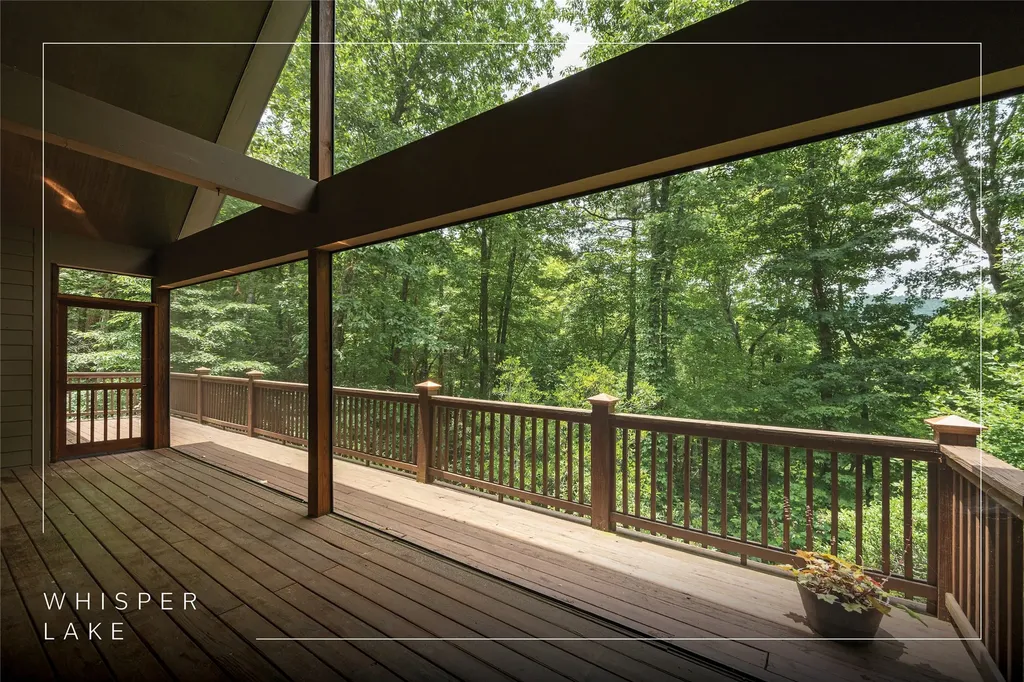
Life doesn't get any better than this! From your peaceful position inside the gated Summer Hill community, savor the incredible mountain view over Lake Glenville. Plus, with community lake access, dock, beach, picnic shelter, boat ramp, and paved parking, you'll enjoy life on the water with all these conveniences just moments away from your front door. This four-bedroom home has been thoroughly updated from 2022 through 2024 with new decks, roof, floors, paint, and many doors and windows, and the bathrooms were beautifully renovated at this time as well. The large two-car garage provides plenty of storage, with a bonus room situated above that could be used as a home office, additional storage, hobby space, and more. Summer Hill offers upscale lake living with modern amenities like water, underground utilities, and fiber optic internet. Whether you're looking for a summer lake home or a full-time residence in the beautiful Blue Ridge Mountains, 74 Wildberry offers all of the conveniences you need to enjoy recreation and relaxation on the highest-elevation lake on the eastern side of the country!

Listed by Ray Trine of Silver Creek Real Estate Group,Inc.

$
$
%
$/month over payments
Federal 30-year interest rate: 6.51% last updated on May 21, 2026
* All Figures are estimates. Check with your bank or proposed mortgage company for actual interest rates.
This product uses the FRED® API but is not endorsed or certified by the Federal Reserve Bank of St. Louis.

Virtual TourSave FavoriteSchedule TourAsk A QuestionMore Details
48 Upper Tanglewood Lake Toxaway NC 28747

MLS Number 1003238

  • Condo Residential
  • Bedrooms 3
  • Bathroom 2

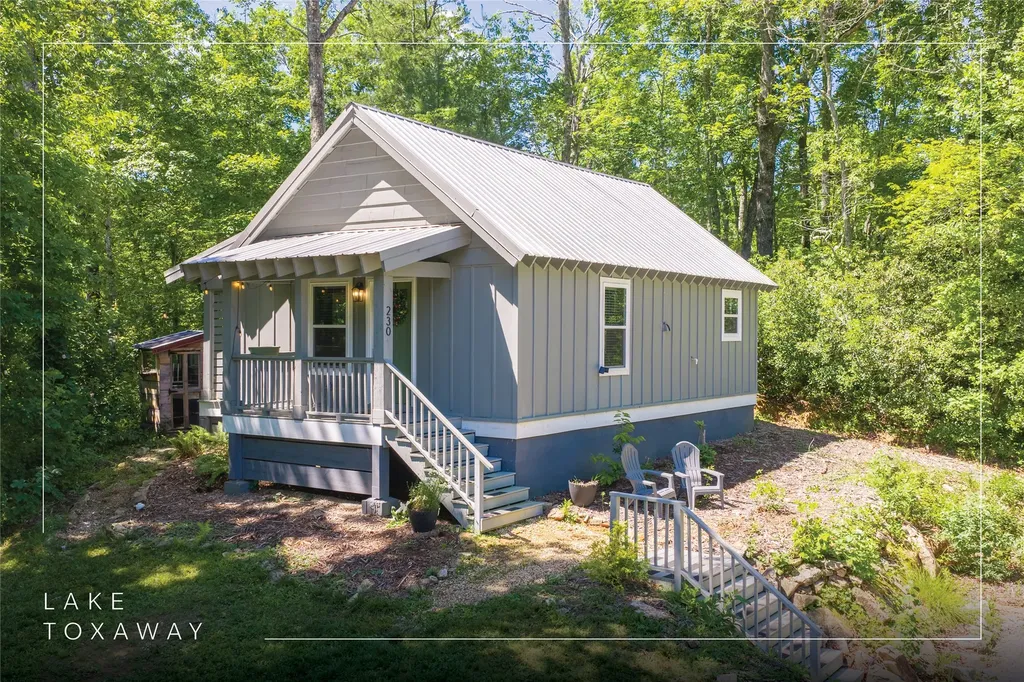
Few condos in the region offer a front-row view of a landmark waterfall - and this one delivers it from nearly every room. Toxaway Falls thunders across a dramatic multi-cascade drop directly outside, with Gorges State Park preserving the opposite bank in perpetuity, ensuring the view remains unchanged regardless of what develops around it. The three-bedroom, two-bathroom unit is configured for easy main-level access with no interior stairs and an open floor plan that moves naturally from the living area through the dining space and into the kitchen. A fireplace anchors the living room, and sliding doors open to a covered back porch - the best seat in the house for watching the falls shift through the seasons. The primary suite shares the same porch access and the same views. Natural light carries through the unit; leave the doors open and the sound of the falls carries through. All three bedrooms are well-proportioned, with good closet storage throughout. The two full bathrooms are functional and well-positioned for the layout. The unit is sold fully furnished and turn-key ready, with a documented vacation rental history. Toxaway Falls community amenities include a pool and trails, while the fantastic shopping and dining of Highlands, Cashiers, and Brevard are just a short drive away.

Listed by Eddy McDonald of Silver Creek Real Estate Group,Inc.

$
$
%
$/month over payments
Federal 30-year interest rate: 6.51% last updated on May 21, 2026
* All Figures are estimates. Check with your bank or proposed mortgage company for actual interest rates.
This product uses the FRED® API but is not endorsed or certified by the Federal Reserve Bank of St. Louis.

Virtual TourSave FavoriteSchedule TourAsk A QuestionMore Details

11 Milkweed Trail Glenville NC 28736

Glenville, NC11 Milkweed Trail

Price$2,190,000

Est. Mortgage: $/month

MLS Number 1002734

  • Residential
  • Bedrooms 4
  • Bathroom 5
  • Acreage 0.49

Set within the gated community of Pilots Knob, this thoughtfully designed four-bedroom, four-and-a-half-bathroom mountain home captures expansive, layered, long-range views of the surrounding Blue Ridge landscape from multiple rooms, while offering the comfort and functionality ideal for both everyday living and hosting guests. The main level centers around an open-concept living space where the kitchen, dining area, and great room flow together effortlessly. The kitchen features a breakfast bar and pantry, with an adjoining dining area for relaxed meals or entertaining. A wood-burning fireplace with a gas starter anchors the living room, creating a warm focal point on cool mountain evenings. Expansive glass pocket doors open the great room fully to the covered deck, creating a seamless indoor-outdoor living experience and framing the sweeping mountain vistas beyond. The primary suite is conveniently located on the main floor and includes a spacious bath with a double vanity, a private water closet, and a spa-style wet room with a soaking tub. Additional bedrooms, two on the upper level and one on the lower, provide comfortable accommodations for guests, while the large basement den and bonus room offer flexible space for recreation, media, or a game room. Outdoor living is equally inviting, with the covered deck and lower patio positioned to take full advantage of the ever-changing mountain views. A grilling area creates the perfect setting for gathering under endless stars after a day exploring the Plateau. Residents enjoy paved roads, community green space, a pond, a shared fire pit, and elevations above 4,000 feet, which provide refreshingly cool summer temperatures and a peaceful mountain setting. Rentals are permitted in the community, creating excellent potential for those seeking a vacation home with income-producing opportunities. The Big Ridge area is just minutes away from the pristine waters of Lake Glenville for boating, fishing, and swimming. It is a short drive from the vibrant dining, boutique shopping, and year-round events of Cashiers and Highlands. Easy drives to local airports - 45 minutes to Jackson County Airport or 90 minutes to Asheville Regional Airport - make travel to your mountain getaway simple. Whether enjoyed as a full-time residence, mountain retreat, or investment property, this home delivers the best of elevated living in one of Western North Carolina's most scenic settings.

Listed by Daniel Allen of Silver Creek Real Estate Group,Inc.

$
$
%
$/month over payments
Federal 30-year interest rate: 6.51% last updated on May 21, 2026
* All Figures are estimates. Check with your bank or proposed mortgage company for actual interest rates.
This product uses the FRED® API but is not endorsed or certified by the Federal Reserve Bank of St. Louis.

Virtual TourSave FavoriteSchedule TourAsk A QuestionMore Details
428 Chestnut Ridge Road Highlands NC 28741

MLS Number 1003159

  • Residential
  • Bedrooms 2
  • Bathroom 2
  • Acreage 1

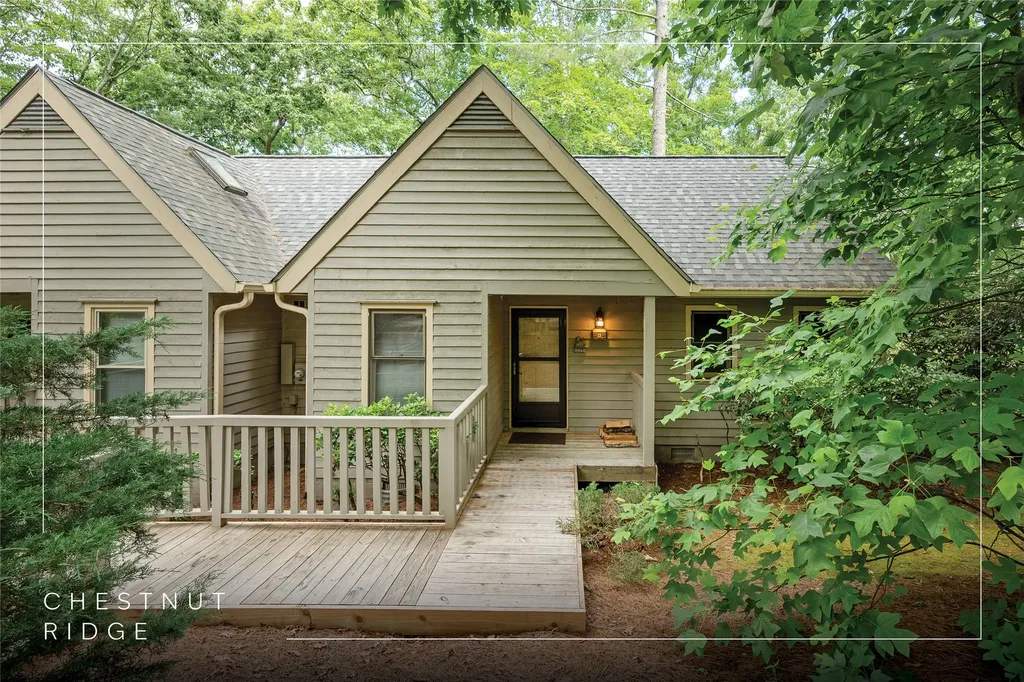
Tucked within the gated community of Rustic Falls in Highlands, North Carolina, this custom-built two-bedroom, two-bathroom mountain retreat offers privacy, low-maintenance living, and timeless design. Set on a beautifully wooded 1-acre lot, the home captures rock face views of Blackrock Mountain, creating a stunning natural backdrop just minutes from town. Built in 2017 with both comfort and efficiency in mind, the home is ideal as a full-time residence, vacation getaway, or investment property. The main level features an open-concept kitchen and living area anchored by a fireplace, with vaulted cathedral ceilings finished in tongue-and-groove pine, wide plank flooring, and thoughtfully curated details throughout. The kitchen is both stylish and functional, complete with granite countertops, open shelving, and seamless flow for entertaining. The primary suite is conveniently located on the main level. It offers a peaceful retreat with a screened porch and direct access to the rear deck - perfect for enjoying cool mountain evenings. The ensuite bathroom features a frameless glass shower and elevated finishes. Downstairs, a private guest suite with exterior access provides comfortable accommodations and added privacy for visitors. Additional features include solid-wood pine interior doors, a granite and stone patio for outdoor living, and a whole-house ion-exchange water-softener system. Offered fully furnished, this turnkey home is ready to enjoy from day one. Located in the historic Whiteside Cove area, just 10 minutes from downtown Highlands, 15 minutes to Sliding Rock, and 25 minutes to Cashiers, this property offers the perfect blend of seclusion and convenience in the heart of the Highlands-Cashiers Plateau.

Listed by Rachel Wavra of Silver Creek Real Estate Group,Inc.

$
$
%
$/month over payments
Federal 30-year interest rate: 6.51% last updated on May 21, 2026
* All Figures are estimates. Check with your bank or proposed mortgage company for actual interest rates.
This product uses the FRED® API but is not endorsed or certified by the Federal Reserve Bank of St. Louis.

Virtual TourSave FavoriteSchedule TourAsk A QuestionMore Details
77 Headwater Drive Cashiers NC 28717

Cashiers, NC77 Headwater Drive

Price$1,595,000

Est. Mortgage: $/month

MLS Number 1003176

  • Residential
  • Bedrooms 4
  • Bathroom 5
  • Acreage 2.67

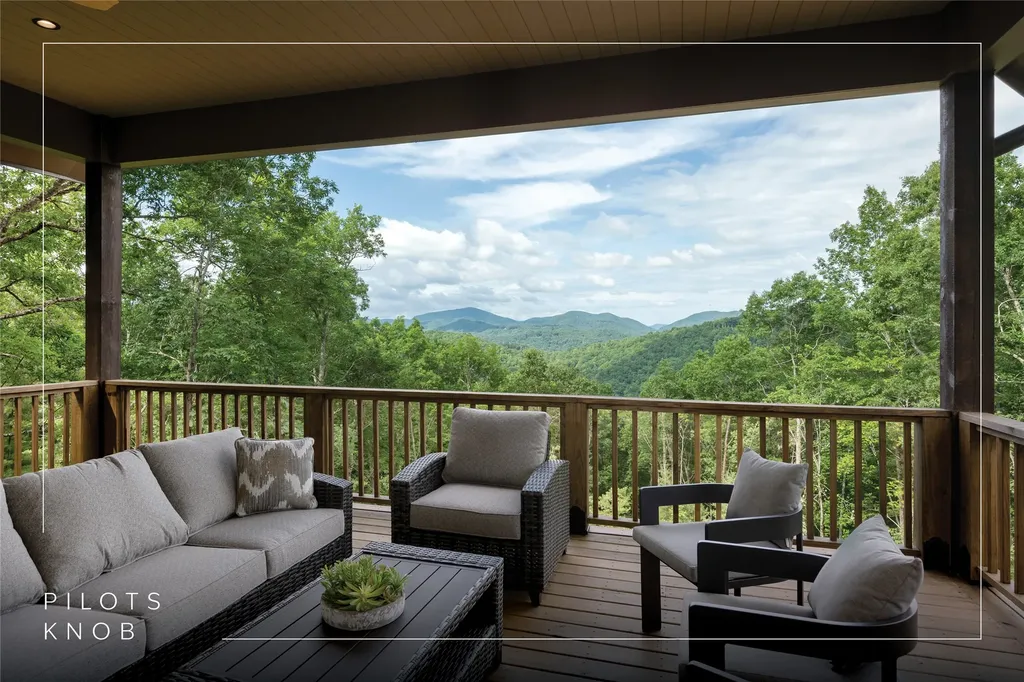
Tucked within Cedar Ridge Estates, this four bedroom Cashiers retreat unfolds across 2.67 private acres, where mature trees and the quiet presence of a natural creek create a setting that feels both grounded and refined. Ideally positioned just minutes from downtown Cashiers and Sapphire, the home also enjoys close proximity to the Cedar Creek Club and the Country Club of Sapphire Valley, both of which are membership by invitation only. From arrival, the property establishes a strong sense of place. A garden entry framed by established landscaping offers immediate privacy and a composed first impression that carries throughout the home. Inside, the residence is thoughtfully arranged across two levels, designed for both comfort and effortless living. The main level is anchored by a grand stone fireplace that defines the living room, creating a warm and inviting focal point. The expansive kitchen is designed to perform and to gather, offering generous workspace and a natural connection to the formal dining room, allowing for a seamless transition between everyday living and entertaining. Two bedrooms, including a well-appointed primary suite, are located on the main level, along with a dedicated office. The upper level extends the home with two additional ensuite bedrooms and a spacious bonus room, offering flexibility for recreation or media. Outdoor living is where the property quietly distinguishes itself. A covered porch with its own fireplace creates a natural extension of the interior, ideal for cool mountain mornings and relaxed evenings. Beyond, a private creek runs along the property, with a trail and a fire pit, creating a peaceful and entirely private setting for reflection or gathering. Whether enjoyed as a full-time residence or a seasonal retreat, this property captures the essence of the Highlands-Cashiers Plateau, where privacy, natural beauty, and thoughtful design come together with intention.

Listed by Jochen Lucke of Silver Creek Real Estate Group,Inc.

$
$
%
$/month over payments
Federal 30-year interest rate: 6.51% last updated on May 21, 2026
* All Figures are estimates. Check with your bank or proposed mortgage company for actual interest rates.
This product uses the FRED® API but is not endorsed or certified by the Federal Reserve Bank of St. Louis.

Virtual TourSave FavoriteSchedule TourAsk A QuestionMore Details

521 Sheepcote Road Cashiers NC 28717

Cashiers, NC521 Sheepcote Road

Price$2,300,000

Est. Mortgage: $/month

MLS Number 1003179

  • Residential
  • Bedrooms 4
  • Bathroom 5
  • Acreage 4.97

Positioned within the gated community of Big Sheepcliff, this exceptional Cashiers residence is defined by one extraordinary element: the view. Spectacular panoramic mountain vistas unfold across the living room, kitchen, and breakfast area, creating a setting where the landscape is not simply admired, but fully experienced in every moment. At the center of the main level, a grand double-sided stone fireplace anchors both the living room and kitchen, introducing warmth, scale, and architectural presence while preserving the view as the focal point. Two bedrooms are thoughtfully situated on this level, including a gracious primary suite with dual closets and a well-appointed guest room. The lower level reveals a surprising depth of space and versatility. Two additional bedrooms provide comfort and privacy for family and guests. A dedicated office is oriented toward the mountains, offering an inspiring setting for work or reflection. A bonus room, half bathroom, and a generously sized workshop create flexibility for hobbies, projects, or additional living space. A striking natural rock wall adds texture and a sense of place that feels rooted in the surrounding landscape. Located just minutes from downtown Cashiers and Lake Glenville, Big Sheepcliff offers a rare combination of privacy and convenience. Community amenities include a pavilion with sweeping views of Cashiers Valley, along with multiple ponds and open meadows, all within a gated setting. From morning light to the final glow of evening, the mountains remain a constant and commanding presence. This is a home that captures the essence of life on the Highlands-Cashiers Plateau, offering a refined balance of craftsmanship, setting, and perspective.

Listed by Jochen Lucke of Silver Creek Real Estate Group,Inc.

$
$
%
$/month over payments
Federal 30-year interest rate: 6.51% last updated on May 21, 2026
* All Figures are estimates. Check with your bank or proposed mortgage company for actual interest rates.
This product uses the FRED® API but is not endorsed or certified by the Federal Reserve Bank of St. Louis.

Virtual TourSave FavoriteSchedule TourAsk A QuestionMore Details
159 Webb Branch Road Highlands NC 28741

Highlands, NC159 Webb Branch Road

Price$1,895,000

Est. Mortgage: $/month

MLS Number 1003210

  • Residential
  • Bedrooms 4
  • Bathroom 4
  • Acreage 2.18

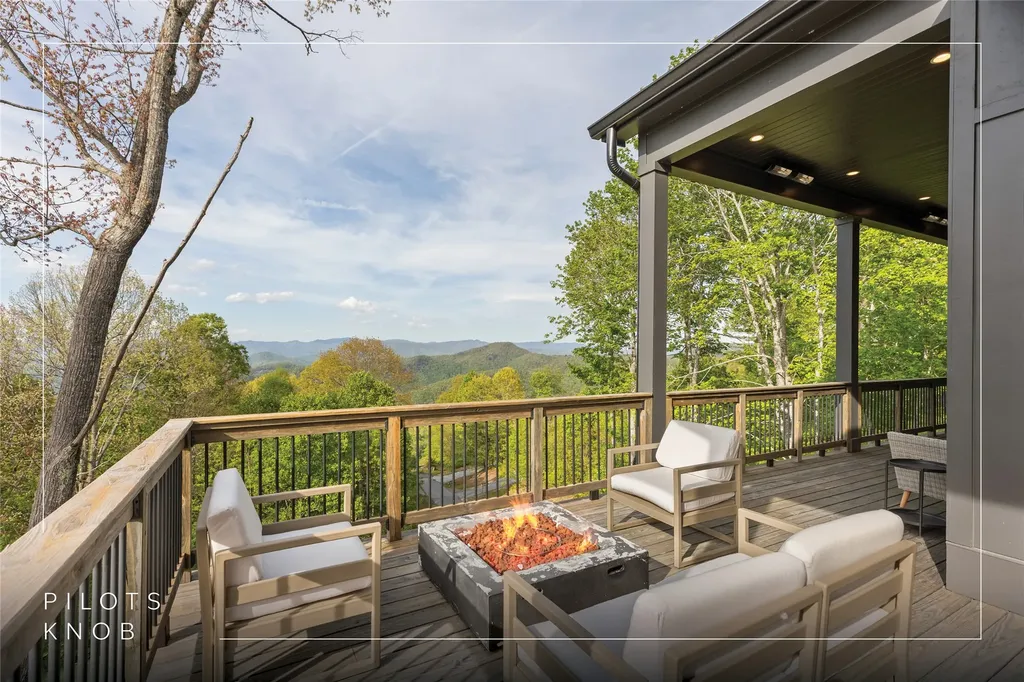
In the heart of Webbmont, just minutes from downtown Highlands, North Carolina, this extraordinary property stands as a timeless expression of classic Highlands craftsmanship - beautifully preserved, thoughtfully expanded, and elevated for modern luxury living. The home began as a stone building in the 1890s. In the late 1930s, renowned Highlands builder Joe Webb built a log cabin atop the original structure. Joe Webb cabins are among the most sought-after architectural treasures on the Highlands-Cashiers Plateau, and a treatise on the Webbmont neighborhood calls this example “the Joe Webb piece de resistance” The home was thoughtfully expanded, with the cabin and its bold stone fireplace as its heart, adding a bedroom with an ensuite bathroom on the main level and a primary suite on the upper level, in addition to a bedroom and bathroom in the original stone structure. On the main level is a kitchen designed for entertaining featuring a large Sub-Zero fridge, a Thermador gas cooktop, dual Dacor wall ovens, two Bosch dishwashers, and a bar sink with a standalone ice maker. Residents and guests can gather around the wood-burning fireplace in the living room or on the expansive screened porch. The property also features a one-bedroom guest cottage with a kitchenette and fireplace. Stone paths wind through the 2.18-acre property, leading to the original spring house signed by Joe Webb, a fire pit, and a charming waterfall. Offered fully furnished, this legacy estate also benefits from a strong rental history and, notably, is not subject to the Town of Highlands' short-term rental restrictions, offering rare flexibility for both personal use and income potential. For those who value architectural pedigree, history, and place, this is a rare opportunity to own an authentic Joe Webb cabin - reimagined for today while honoring its remarkable past.

Listed by Chris Duffy of Silver Creek Real Estate Group - H

$
$
%
$/month over payments
Federal 30-year interest rate: 6.51% last updated on May 21, 2026
* All Figures are estimates. Check with your bank or proposed mortgage company for actual interest rates.
This product uses the FRED® API but is not endorsed or certified by the Federal Reserve Bank of St. Louis.

Virtual TourSave FavoriteSchedule TourAsk A QuestionMore Details
57 River Club Villas Drive Sapphire NC 28774

MLS Number 1002964

  • Condo Residential
  • Bedrooms 2
  • Bathroom 2
  • Acreage 0.25

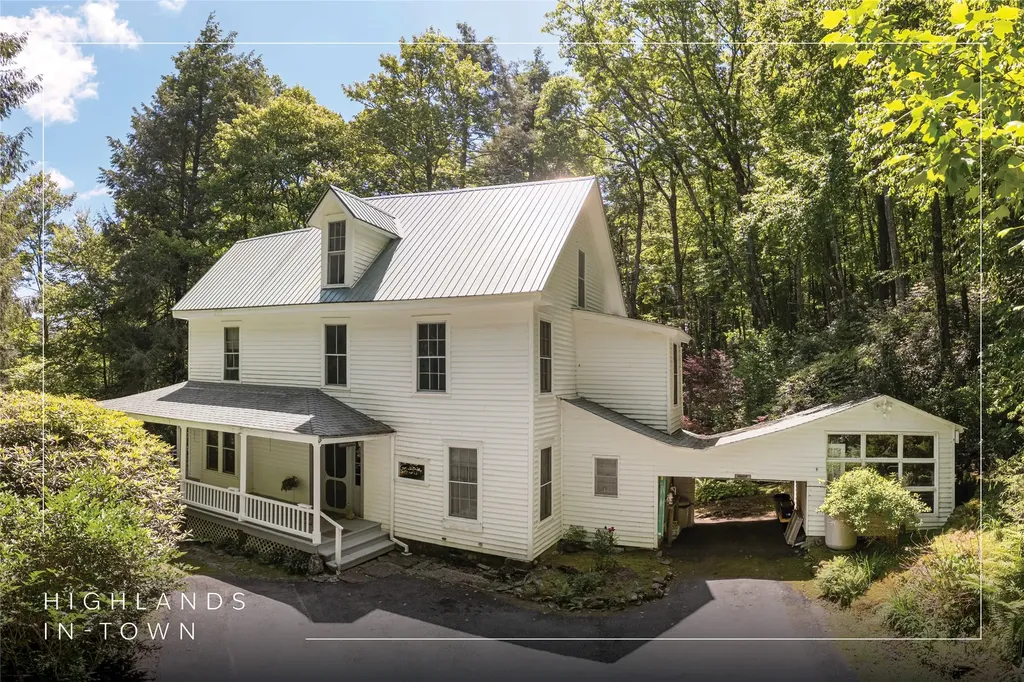
Beautifully maintained end-unit villa offering two bedrooms and two bathrooms in a peaceful, private setting within the River Club Villas at Burlingame. This inviting home features tasteful updates throughout, including carefully selected lighting fixtures, ceiling fans, and attractive wood flooring in the great room, and high-quality, wood-finished vinyl plank flooring in the kitchen, primary suite, and lower-level bedroom, creating a warm and welcoming feel. The open-concept main level is highlighted by a spacious great room with vaulted ceilings, abundant natural light, and a cozy fireplace that serves as the perfect focal point for relaxing or entertaining. The well-appointed kitchen features granite countertops, generous cabinet space, and a large pantry, offering both style and functionality for everyday living. A screened porch extends the living space outdoors, offering a peaceful retreat where you can unwind while listening to the soothing sounds of the nearby Horsepasture River. An additional open deck on the main level is ideal for grilling, while a second private deck on the lower level provides the perfect spot for morning coffee, quiet reading, or simply enjoying the surrounding natural beauty. The spacious primary suite is conveniently located on the main level and features two closets, one in the main bedroom, plus another large walk-in closet. There are double vanities in a well-designed bathroom. The laundry area is thoughtfully positioned just off the primary bedroom for added convenience. The lower level includes a generously sized second ensuite bedroom, offering privacy and comfort for family members or visiting guests. River Club Villas is an enclave of only six units within the popular Burlingame community, offering ample parking and a peaceful mountain setting. Adding to the sense of seclusion, the heavily wooded area below the building is permanently protected by deed restrictions prohibiting future development, ensuring lasting privacy and an unspoiled natural backdrop.

Listed by Marsha Bricker of Silver Creek Real Estate Group,Inc.

$
$
%
$/month over payments
Federal 30-year interest rate: 6.51% last updated on May 21, 2026
* All Figures are estimates. Check with your bank or proposed mortgage company for actual interest rates.
This product uses the FRED® API but is not endorsed or certified by the Federal Reserve Bank of St. Louis.

Virtual TourSave FavoriteSchedule TourAsk A QuestionMore Details

 "Based on information submitted to HCBOR as of May 27, 2026 3:13 PM EDT. All data is deemed reliable but is not guaranteed accurate by the MLS. All information should be independently reviewed and verified for accuracy. IDX information is provided exclusively for consumers’ personal, noncommercial use and may not be used for any purpose other than to identify prospective properties consumers may be interested in purchasing."