Our Active Listings

r=1-12
1382 Tower Road Sapphire NC 28774

Sapphire, NC1382 Tower Road

Price$1,795,000

Est. Mortgage: $/month

MLS Number 1003786

  • Residential
  • Bedrooms 4
  • Bathroom 4
  • Acreage 2.96

Located atop nearly three private acres in the Sapphire High community, 1382 Tower Road is a mountain sanctuary where breathtaking long-range Blue Ridge views become the backdrop to everyday living. Masterfully crafted by renowned Fern Creek Builders, this exceptional residence blends timeless mountain architecture with refined luxury, creating a home that is as inviting as it is unforgettable. From the moment you enter, soaring vaulted wood ceilings, rich hardwood floors, custom shiplap accents, and a magnificent floor-to-ceiling stone fireplace welcome you into a light-filled great room where expansive windows frame spectacular year-round mountain views. Designed for effortless entertaining, the open floor plan connects the great room, dining area, and beautifully appointed kitchen, allowing family and friends to gather while enjoying the surrounding landscape. The true heart of this home extends outdoors. Two expansive covered decks invite you to embrace the lifestyle in every season. Relax beside the outdoor stone fireplace as cool mountain breezes drift through the trees, sip morning coffee while the sun rises over layers of blue ridges, or unwind beneath a canopy of stars. Every sunset becomes an event, every season a masterpiece. The thoughtfully designed floor plan offers four bedrooms, three full bathrooms, and one half bathroom, providing exceptional comfort and privacy for family and guests. The serene primary suite offers inspiring mountain views, while the guest rooms provide welcoming accommodations. Quality is evident throughout with a new roof in 2026, poured concrete foundation, dual-fuel HVAC, attached garage, generous storage, and premium finishes designed for easy mountain living. Ownership includes access to Sapphire Valley Master Association amenities, including golf, tennis, pickleball, indoor and outdoor pools, fitness center, Fairfield Lake, hiking trails, winter skiing, community center, and year-round recreational activities. Just minutes from Cashiers and a short drive to Highlands, enjoy fine dining, boutique shopping, fly fishing, Lake Glenville, waterfalls, hiking, art galleries, music, and the cool summer temperatures that make the Highlands-Cashiers Plateau one of the Southeast's most treasured mountain destinations. Whether a full-time residence or seasonal escape, this home offers an extraordinary opportunity to experience exceptional views, refined mountain living, and the very best of Western North Carolina.

Listed by Ann Cooper of Silver Creek Real Estate Group - H

$
$
%
$/month over payments
Federal 30-year interest rate: 6.69% last updated on Aug 6, 2026
* All Figures are estimates. Check with your bank or proposed mortgage company for actual interest rates.
This product uses the FRED® API but is not endorsed or certified by the Federal Reserve Bank of St. Louis.

Virtual TourSave FavoriteSchedule TourAsk A QuestionMore Details

28 Noble Crest Trail Glenville NC 28736

Glenville, NC28 Noble Crest Trail

Price$2,590,000

Est. Mortgage: $/month

MLS Number 1003874

  • Residential
  • Bedrooms 4
  • Bathroom 4
  • Acreage 1.58

Perched at more than 4,200 feet in Chinquapin's coveted Double Knob enclave, this newly constructed four-bedroom, three-and-one-half-bathroom home embraces the relaxed mountain lifestyle of the Highlands-Cashiers Plateau with cool summer temperatures and a peaceful wooded setting. Thoughtfully designed for everyday living and entertaining, the residence combines timeless mountain character with modern comfort. The open-concept main level is anchored by a great room with cathedral ceilings and a fireplace, creating an inviting focal point that connects naturally with the kitchen and dining areas and opens to the loft above. The loft provides access to a fully finished “secret” room above the garage, an unexpected bonus space well suited to a media room, recreation space, private office, or fitness studio. The kitchen provides convenient access to the laundry room, half bathroom, and attached two-car garage. The primary suite is positioned on the main level, while the lower level offers three additional bedrooms, two full bathrooms, a living area, and a wet bar, providing a welcoming retreat for guests and extended stays. Upper and lower decks extend the living space outdoors, where the home's true showpiece awaits. Beautifully designed landscaping creates exceptional curb appeal, while the thoughtfully crafted backyard, with a stone firepit, provides a memorable setting for social gatherings amid the beauty of the surrounding hardwoods. Finished with a composite slate roof, the home reflects enduring mountain style while offering the flexibility of rental opportunities for those seeking either a personal retreat or investment potential. Residents enjoy private hiking, biking, and UTV trails, streams, lakes, waterfalls, fishing, pickleball, a fitness center, dog park, driving range, community gathering spaces, and The Outpost clubhouse. A community helipad adds a level of convenience and safety. Spanning 2,000 acres, Chinquapin is one of the Plateau's most desirable gated communities, with approximately 700 acres protected by conservation easement. Its eastern boundary adjoins more than 6,700 acres of Panthertown Valley, offering waterfalls, granite outcrops, trout streams, and miles of hiking trails just beyond the community. A short drive from Cashiers and convenient to Highlands, Lake Glenville, golf, dining, and boutique shopping, this home offers an exceptional opportunity to enjoy one of the Plateau's most sought-after mountain communities.

Listed by Daniel Allen of Silver Creek Real Estate Group,Inc.

$
$
%
$/month over payments
Federal 30-year interest rate: 6.69% last updated on Aug 6, 2026
* All Figures are estimates. Check with your bank or proposed mortgage company for actual interest rates.
This product uses the FRED® API but is not endorsed or certified by the Federal Reserve Bank of St. Louis.

Virtual TourSave FavoriteSchedule TourAsk A QuestionMore Details

37 Dogwood Knob Sapphire NC 28774

MLS Number 1003879

  • Condo Residential
  • Bedrooms 2
  • Bathroom 2
  • Acreage 0.03

Move-in ready and thoughtfully renovated, this beautifully updated two-bedroom, two-bathroom condominium offers expanded living spaces, tasteful design, and seasonal views of Lake Fairfield. An inviting garden pathway lined with roses, a trellis, and fragrant flowering plantings creates a memorable welcome, setting the tone for the warmth and character found throughout the home. The main level showcases hardwood floors throughout, an open-concept living and dining area centered around a wood-burning fireplace, and a beautifully renovated kitchen featuring butcher-block countertops, a ceramic farmhouse sink, updated hardware, appliances, under-cabinet lighting, and an open wall that enhances the flow for everyday living and entertaining. Just beyond, the spacious main-level deck invites outdoor dining, birdwatching, and peaceful mornings surrounded by nature. A distinctive feature that sets this residence apart from many Hilltop condominiums is the expanded lower-level ensuite bedrooms. Each suite was enlarged by approximately 100 square feet, creating exceptional flexibility for a home office, sitting area, reading retreat, fitness space, or art-and-crafts studio. Freshly painted in cool, soothing tones and complemented by luxury vinyl plank flooring, the lower level provides comfortable, versatile living for owners and guests alike. Extensive improvements include renovated bathrooms (2026), luxury vinyl plank flooring in the lower level (2025), new range (2025), two mini-split HVAC systems (2021), updated windows and sliding doors (2019), interior repainting, removal of lower-level popcorn ceilings, expanded laundry storage, updated gutters (2026), and lower-level deck steps and platform. Whether you're seeking a peaceful mountain retreat, a lock-and-leave second home, or an investment property with short-term rental potential, this move-in-ready condominium is perfectly positioned to enjoy the best of the Sapphire-Cashiers Plateau. From cool summer temperatures and endless outdoor adventures to vibrant fall colors and year-round recreation, this inviting mountain getaway is ready to be enjoyed.

Listed by Bambi Famous Kaine of Silver Creek Real Estate Group,Inc.

$
$
%
$/month over payments
Federal 30-year interest rate: 6.69% last updated on Aug 6, 2026
* All Figures are estimates. Check with your bank or proposed mortgage company for actual interest rates.
This product uses the FRED® API but is not endorsed or certified by the Federal Reserve Bank of St. Louis.

Save FavoriteSchedule TourAsk A QuestionMore Details

935 Glenshore Drive Cullowhee NC 28723

Cullowhee, NC935 Glenshore Drive

Price$5,600,000

Est. Mortgage: $/month

MLS Number 1003817

  • Residential
  • Bedrooms 4
  • Bathroom 6
  • Acreage 2.85

Experience refined lakefront living in this exceptional new construction residence overlooking the sparkling waters of Lake Glenville. Set on 2.85 natural acres, this thoughtfully designed four-bedroom, five-and-one-half-bathroom home blends timeless architecture with modern comfort, offering lake views, a shared dock, and comfortable spaces for everyday living. The bright, open-concept main level is filled with natural light and features expansive living and dining areas anchored by a wood-burning fireplace, flowing seamlessly onto the covered deck, where tranquil lake views provide a backdrop for every season. The well-appointed kitchen is equally suited for hosting and daily life, while two main-level ensuite bedrooms offer flexibility, including the primary suite with a soaking tub. A laundry room and mudroom connect to the detached two-car garage by way of a covered walkway, adding everyday convenience. Designed for entertaining and extended stays, the lower level centers around a family room with a fireplace and opens directly onto the terrace and fire pit. A wet bar and kitchenette, game room, private office, laundry closet, ensuite guest bedroom, bunk room, and fourth full bathroom provide ample accommodations for family and guests. Above the garage, a finished bonus space with a full bathroom and kitchenette is ideal for a media room or studio space. The lakefront setting is equally inviting. A gently rolling yard leads to a beautiful stone terrace anchored by a historic stone fireplace and chimney, creating a distinctive gathering space that reflects the property's mountain heritage. The covered upper deck and lower stone terrace offer multiple places to unwind, while a natural trail leads to the shared dock, providing easy access to boating, paddling, and fishing on Lake Glenville. The home is perfectly positioned in the heart of the Highlands-Cashiers Plateau between Cashiers and Glenville, with Highlands just a short drive away. Conveniently located within easy reach of Asheville, Atlanta, Charlotte, and Greenville, this property offers an ideal balance of accessibility and mountain seclusion. Explore scenic hiking trails, waterfalls, championship golf, and the region's renowned lakes before enjoying celebrated restaurants, boutique shopping, galleries, and a vibrant arts community. Cool summer temperatures, four distinct seasons, and an unmatched mountain lifestyle make this an idyllic place to create lasting memories.

Listed by Daniel Allen of Silver Creek Real Estate Group,Inc.

$
$
%
$/month over payments
Federal 30-year interest rate: 6.69% last updated on Aug 6, 2026
* All Figures are estimates. Check with your bank or proposed mortgage company for actual interest rates.
This product uses the FRED® API but is not endorsed or certified by the Federal Reserve Bank of St. Louis.

Virtual TourSave FavoriteSchedule TourAsk A QuestionMore Details

52 Capstone Trail Sapphire NC 28774

Sapphire, NC52 Capstone Trail

Price$3,850,000

Est. Mortgage: $/month

MLS Number 1003736

  • Residential
  • Bedrooms 4
  • Bathroom 5
  • Acreage 3.11

Perched at 4,400 feet in The Divide at Bald Rock and completed in 2018, this thoughtfully designed, beautifully crafted, and meticulously maintained custom luxury home offers sweeping long-range views of Panthertown Valley and the surrounding Blue Ridge Mountains. Exceptional privacy, spectacular sunsets, and a gated mountain setting just 15 minutes from Cashiers Village define this extraordinary property, offered designer furnished with minimal exclusions. Natural light fills the four-bedroom, four-and-a-half-bathroom home, showcasing exceptional craftsmanship, including cathedral ceilings, exposed beams, expert masonry, custom cabinetry and window treatments, shiplap walls, engineered hickory floors, and designer lighting. The dramatic great room features soaring 21-foot ceilings, a floor-to-ceiling dry-stack gas-assisted wood-burning fireplace, and a bar for effortless entertaining. A private study with built-ins offers flexibility as a home office or reading retreat. The gourmet kitchen features an oversized leathered-granite island, prep sink, wine cooler, and Thermador appliances, including a six-burner gas range, double ovens, a drawer microwave, and two dishwashers. The adjoining dining area opens to the Carolina Room, where a second wood-burning fireplace and sliding vinyl windows provide year-round enjoyment of mountain views. A back hallway leads to a walk-in pantry, laundry room, mudroom with cubbies, dog-washing station, and access to a grill deck, fenced backyard, and attached garage. The main-level primary suite features a beamed ceiling and a spacious bathroom with heated floors, jetted tub, a walk-in shower, dual vanities, and a walk-in closet. The lower level includes a spacious family room with a wet bar featuring stacked-stone seating, a beverage refrigerator, a dishwasher, and an ice maker, plus two guest ensuites opening to an expansive lower deck and fenced backyard. The third-floor guest ensuite and bonus room feature cathedral ceilings, a custom barn door, dedicated climate control, and flexible space for a hobby room, bunkroom, playroom, office, or private guest retreat. Additional highlights include a 2026 tankless water heater, 2026 crawlspace encapsulation, a Generac generator, fiber-optic internet, private-entry storage with workshop potential, professional landscaping, abundant built-ins, a multi-room sound system, and convenient access to Panthertown Valley hiking and Sapphire Valley Resort amenities.

Listed by Bambi Famous Kaine of Silver Creek Real Estate Group,Inc.

$
$
%
$/month over payments
Federal 30-year interest rate: 6.69% last updated on Aug 6, 2026
* All Figures are estimates. Check with your bank or proposed mortgage company for actual interest rates.
This product uses the FRED® API but is not endorsed or certified by the Federal Reserve Bank of St. Louis.

Virtual TourSave FavoriteSchedule TourAsk A QuestionMore Details

87 Buck Creek Church Road Highlands NC 28741

MLS Number 1003820

  • Residential
  • Bedrooms 3
  • Bathroom 2
  • Acreage 11.38

Own a one-of-a-kind piece of Highlands history! The original part of this cabin - built in 1940 - was the first to ever have power on Buck Creek. Built on a chestnut-log foundation for lasting durability, the home features a metal roof, heart-pine floors, and all-gas appliances. It has been added to over the years and now has three bedrooms and two bathrooms, including a loft in the primary suite. Positioned between Little Buck Creek and the historic wagon road to Highlands, the property offers trout fishing for native brook trout just off the back deck, along with a hot tub set to the sound of the creek. Landscaping spans the entire property, anchored by two ponds connected by a waterfall. Two outbuildings provide options for storage or a children's playhouse, while raised garden beds suit any gardener. An available building site offers room for a larger home with potential long-range mountain views, all within more than 11 acres.

Listed by Eddy McDonald of Silver Creek Real Estate Group,Inc.

$
$
%
$/month over payments
Federal 30-year interest rate: 6.69% last updated on Aug 6, 2026
* All Figures are estimates. Check with your bank or proposed mortgage company for actual interest rates.
This product uses the FRED® API but is not endorsed or certified by the Federal Reserve Bank of St. Louis.

Save FavoriteSchedule TourAsk A QuestionMore Details

1344 Fulcher Road Franklin NC 28734

Franklin, NC1344 Fulcher Road

Price$369,900

Est. Mortgage: $/month

MLS Number 1003850

  • Residential
  • Bedrooms 3
  • Bathroom 2
  • Acreage 0.97

Tucked into the sought-after Clarks Chapel area just ten minutes from downtown Franklin, this single-level, three-bedroom, two-bathroom home offers easy one-level living in a private, wooded setting. The open, split-bedroom layout keeps the primary suite on its own side of the home, complete with a walk-in closet and ensuite bathroom, while two additional bedrooms and a full bathroom sit comfortably apart. Vaulted ceilings and hardwood floors carry through the main living areas, and the kitchen anchors the space with a center island and a breakfast bar open to the dining and living rooms. Improvements made during ownership include deck work in 2026 with new planks, railings, and stairs, plus kitchen appliances replaced within the last two years. A Trane heat pump installed in 2024 offers added peace of mind. The covered deck is a comfortable spot to relax and take in the private, wooded setting. A storage building off the carport has electricity, offering workshop or extra storage space, and the lot provides room to enjoy the outdoors. Shared well and driveway with one neighboring property, both recorded in the deed. High-speed internet available. With easy access to downtown Franklin from multiple directions, this is a convenient, low-maintenance home in one of the area's most established and desirable pockets.

Listed by Jonathan Hough of Silver Creek Real Estate Group,Inc.

$
$
%
$/month over payments
Federal 30-year interest rate: 6.69% last updated on Aug 6, 2026
* All Figures are estimates. Check with your bank or proposed mortgage company for actual interest rates.
This product uses the FRED® API but is not endorsed or certified by the Federal Reserve Bank of St. Louis.

Save FavoriteSchedule TourAsk A QuestionMore Details

1240 Bowery Road Highlands NC 28741

Highlands, NC1240 Bowery Road

Price$1,700,000

Est. Mortgage: $/month

MLS Number 1003812

  • Residential
  • Bedrooms 3
  • Bathroom 3
  • Acreage 1.2

Welcome to this brand-new farmhouse tucked on a quiet, tree-lined street in the sought-after Sagee Woods community of Highlands. The great, level yard is ready for your custom finishing, with a peaceful creek lining the back of the property. This home feels worlds away from it all, yet it's just a quick five-minute drive into town. Just across the street, Dixon Woods Preserve offers acres of protected, preserved land ready to explore and enjoy nature right from your front door. A cute front porch welcomes you home, opening into soaring high ceilings and a bright, open-concept great room built for everyday living and effortless entertaining. The eat-in kitchen flows into the dining room and is anchored by a beautiful oversized island with custom globe pendant lighting, undermount cabinet lighting, a gas range, and a huge walk-in pantry with room for it all. The first-floor primary suite is a true retreat, offering a large bedroom, an oversized walk-in closet, and a spa-inspired bathroom finished with beautiful tile. A laundry room and mud room off the two-car garage keep everyday life organized right where you need it. Upstairs, two additional large bedrooms each feature walk-in closets and share a full bathroom, perfect for family, guests, or a home office. Built-in peace of mind comes standard with a generator, and there's plenty of room to make this house your own, including space to add a back porch and enjoy the level, creekside yard. Surrounded by beautiful homes on a peaceful street, this new construction farmhouse offers the rare combination of privacy and convenience in one of Highlands' most charming neighborhoods.

Listed by Rachel Wavra of Silver Creek Real Estate Group,Inc.

$
$
%
$/month over payments
Federal 30-year interest rate: 6.69% last updated on Aug 6, 2026
* All Figures are estimates. Check with your bank or proposed mortgage company for actual interest rates.
This product uses the FRED® API but is not endorsed or certified by the Federal Reserve Bank of St. Louis.

Virtual TourSave FavoriteSchedule TourAsk A QuestionMore Details

170 Osage Lane Scaly Mountain NC 28775

Scaly Mountain, NC170 Osage Lane

Price$699,000

Est. Mortgage: $/month

MLS Number 1003795

  • Residential
  • Bedrooms 2
  • Bathroom 3
  • Acreage 0.76

Tucked into the Osage Estates subdivision - accessed through the sought-after Rocky Knob community - this two-bedroom mountain retreat pairs easy living with an unbeatable setting. Neighborhood trails wind past a community lake and throughout the property, and the sense of community here runs deep: neighbors wave, stop to chat, and genuinely look out for one another. Inside, an open floor plan has been thoughtfully updated throughout. The kitchen is the heart of the home, anchored by a striking wood slab island with seating for several - the kind of gathering spot that makes everyday cooking feel like an event. Both bedrooms offer the privacy and convenience of ensuite bathrooms, ideal for owners and guests alike. A huge loft area with a half bathroom adds flexible living space - perfect as a home office, den, or creative studio. Below, a large basement/garage offers as-is storage and parking, with future potential for additional living space. Step out onto the porch and take in sweeping views of Rabun Bald - your morning coffee, evening cocktail, or quiet moment spot, with pileated woodpeckers, hummingbirds, and other wildlife making regular appearances. At 10-15 degrees cooler than the surrounding lowlands, Scaly Mountain's climate makes this a true four-season retreat, with live music at the Vineyard at High Holly, local arts and crafts shows, and breathtaking scenery rounding out the lifestyle. Best of both worlds: just 15 minutes to downtown Highlands, NC, and 20 minutes to Clayton, GA - both offering exceptional shopping, dining, and culture - then retreat to your private mountain escape for peace and quiet. A rare offering in a community built for connection, comfort, and mountain living at its best.

Listed by Rachel Wavra of Silver Creek Real Estate Group,Inc.

$
$
%
$/month over payments
Federal 30-year interest rate: 6.69% last updated on Aug 6, 2026
* All Figures are estimates. Check with your bank or proposed mortgage company for actual interest rates.
This product uses the FRED® API but is not endorsed or certified by the Federal Reserve Bank of St. Louis.

Virtual TourSave FavoriteSchedule TourAsk A QuestionMore Details

162 Hickory Ridge Road Scaly Mountain NC 28775

MLS Number 1003793

  • Residential
  • Bedrooms 3
  • Bathroom 3
  • Acreage 1.06

Light and bright, this beautiful custom mountain home welcomes you with soaring ceilings, floor-to-ceiling windows, and an open floor plan that fills every room with natural light. The spacious kitchen features a large island and granite countertops, perfect for entertaining, while the finished basement adds even more room to gather. Bamboo hardwood floors, tongue-and-groove pine ceilings, and a stone fireplace bring warmth and character throughout. Alpine siding and trim complete the home's mountain craftsman feel. This three-bedroom, three-bathroom home also offers an attached one-car garage with workshop and a detached two-and-a-half-car garage with additional storage - plenty of room for vehicles, gear, and projects. Step outside to expansive covered and open decks surrounded by peaceful mountain scenery. Tucked away on Hickory Ridge Road, a unique residential neighborhood (not a subdivision) with no through traffic and no deed restrictions, this quiet, private setting is one where neighbors know one another. The neighborhood has easy-to-navigate roads, plenty of green space, and cooler mountain air that makes it easy to unwind. Scaly Mountain sits on the Atlanta side of Highlands, putting you close to a wealth of outdoor pursuits, fine dining, and award-winning vineyards. Sky Valley Country Club, Highlands Outpost, and Highlands Aerial Park are all within 4 miles. You're approximately 15 minutes to Highlands, NC for upscale shopping, dining, and cultural events, and about 20 minutes to Clayton, GA, known for its charming downtown and restaurants. Whether you're looking for a vacation retreat or a full-time mountain residence, this home offers the perfect blend of comfort, craftsmanship, and location.

Listed by Rachel Wavra of Silver Creek Real Estate Group,Inc.

$
$
%
$/month over payments
Federal 30-year interest rate: 6.69% last updated on Aug 6, 2026
* All Figures are estimates. Check with your bank or proposed mortgage company for actual interest rates.
This product uses the FRED® API but is not endorsed or certified by the Federal Reserve Bank of St. Louis.

Virtual TourSave FavoriteSchedule TourAsk A QuestionMore Details
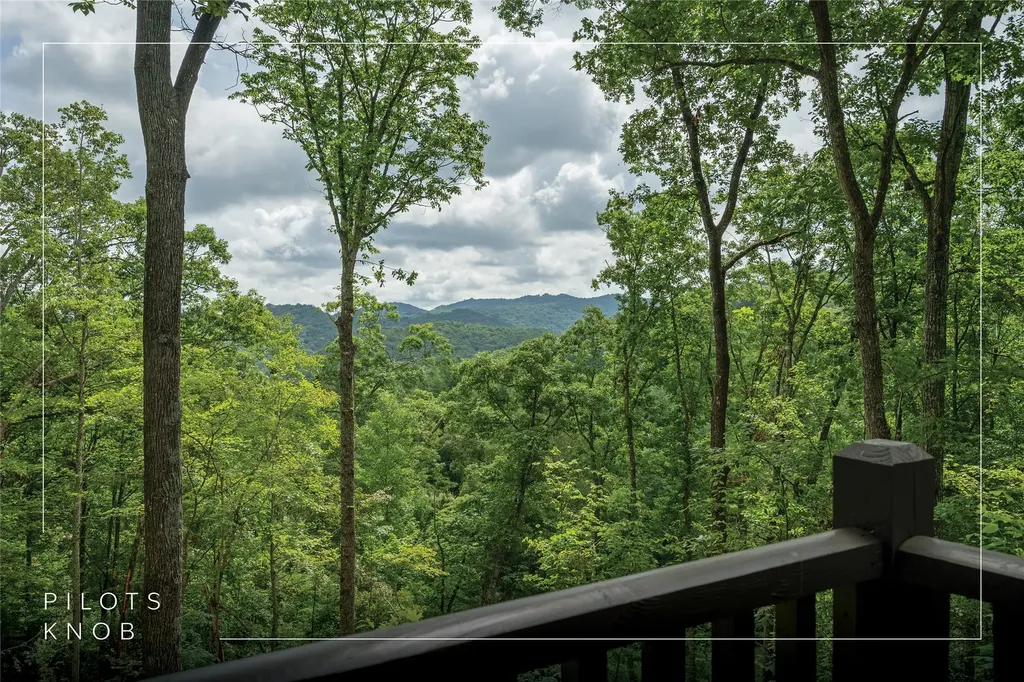
364 Bridgestone Drive Glenville NC 28736

Glenville, NC364 Bridgestone Drive

Price$949,900

Est. Mortgage: $/month

MLS Number 1003782

  • Residential
  • Bedrooms 3
  • Bathroom 4
  • Acreage 2.54

Experience the charm of mountain living in a beautifully refreshed log cabin, set on more than 2.5 acres at approximately 3,700 feet in the gated Pilots Knob community. With cooler summer temperatures, mountain views, and a peaceful wooded setting, this inviting three-bedroom, three-and-one-half bathroom home offers an appealing combination of character, comfort, and convenience on the Highlands-Cashiers Plateau. The open-concept main level is designed for easy living and entertaining, with warm wood accents, a comfortable living area, and a kitchen with a breakfast bar that flows naturally into the dining and gathering spaces. The main-level primary suite offers privacy and convenience, while a second bedroom and full bathroom are tucked into the loft above. The lower level features a third bedroom with an ensuite bathroom, creating a comfortable retreat for guests or family, along with abundant storage throughout the home. A generous garage with workshop space adds valuable convenience and practicality. Outside, the expansive wrap-around deck provides an inviting place to relax and take in the mountain views, while the surrounding acreage offers plenty of room to enjoy the natural beauty of the Plateau. The peaceful setting feels wonderfully removed while remaining easily accessible. Pilots Knob is a relaxed community with paved roads, low HOA fees, and community green space and fire pit, offering a laid-back mountain lifestyle without the demands of a large amenity-heavy development. Conveniently located near Glenville and Cashiers, this home places you close to the area's best outdoor recreation, including Lake Glenville, waterfalls, hiking trails, fishing, boating, and the expansive wilderness of Panthertown Valley. Enjoy a short drive to dining and entertainment at Happs Place and The Local, or spend the day on the water at Signal Ridge Marina and the nearby Pines Recreation Area. The shops, restaurants, galleries, and amenities of Cashiers are also easily accessible, while Highlands is within reach for additional dining, shopping, and cultural attractions. A wonderful opportunity to own an updated mountain retreat in a sought-after setting where cooler temperatures, natural beauty, and the distinctive lifestyle of the Highlands-Cashiers Plateau come together.

Listed by Daniel Allen of Silver Creek Real Estate Group,Inc.

$
$
%
$/month over payments
Federal 30-year interest rate: 6.69% last updated on Aug 6, 2026
* All Figures are estimates. Check with your bank or proposed mortgage company for actual interest rates.
This product uses the FRED® API but is not endorsed or certified by the Federal Reserve Bank of St. Louis.

Save FavoriteSchedule TourAsk A QuestionMore Details
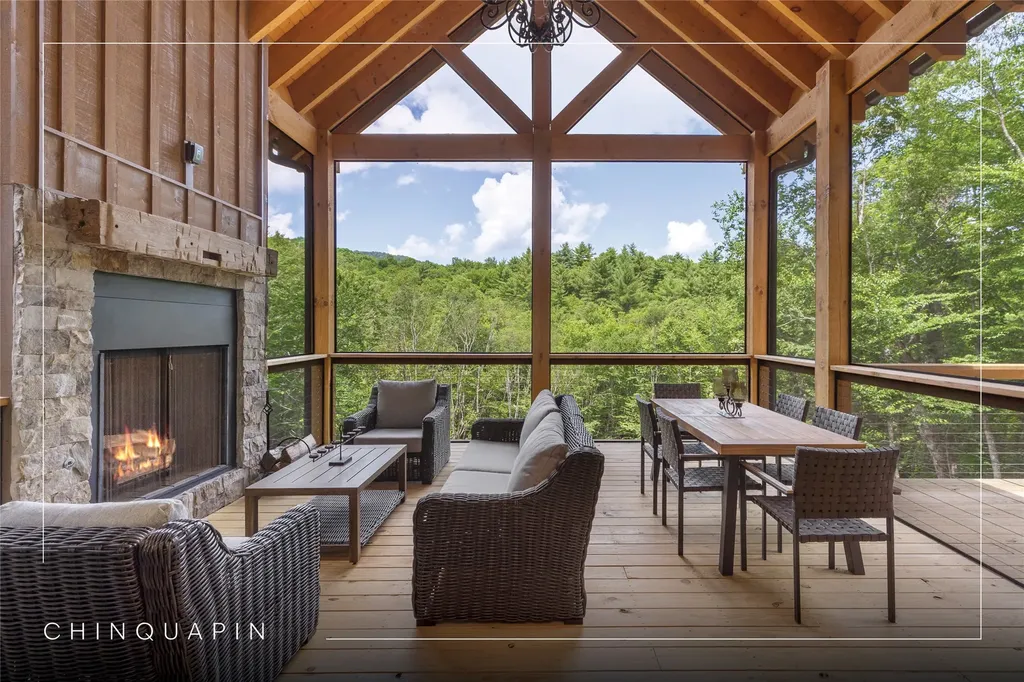
1086 Roaming Road Glenville NC 28736

Glenville, NC1086 Roaming Road

Price$1,295,000

Est. Mortgage: $/month

MLS Number 1003800

  • Residential
  • Bedrooms 3
  • Bathroom 4
  • Acreage 1.77

Step into peace and tranquility in this spacious new three-bedroom, four-bathroom home featuring a bonus room ideal for a playroom or office, a finished basement perfect for family fun recreational activities, and a one-car garage. The large deck overlooking a private natural perennial spring, which connects to the Cow Mountain Branch creek below, offers an idyllic space for relaxation. Completed in 2024 with a beautiful design and efficient layout, this move-in-ready home is all set to provide years of enjoyment. The property is located in the community of Chinquapin, which boasts access to miles of hiking trails, pickleball courts, a driving range, and a community clubhouse. Why wait to build when you can enjoy this brand-new home that is move-in ready?

Listed by Kathryn Nicholson of Silver Creek Real Estate Group,Inc.

$
$
%
$/month over payments
Federal 30-year interest rate: 6.69% last updated on Aug 6, 2026
* All Figures are estimates. Check with your bank or proposed mortgage company for actual interest rates.
This product uses the FRED® API but is not endorsed or certified by the Federal Reserve Bank of St. Louis.

Save FavoriteSchedule TourAsk A QuestionMore Details

 "Based on information submitted to HCBOR as of August 11, 2026 7:13 AM UTC. All data is deemed reliable but is not guaranteed accurate by the MLS. All information should be independently reviewed and verified for accuracy. IDX information is provided exclusively for consumers’ personal, noncommercial use and may not be used for any purpose other than to identify prospective properties consumers may be interested in purchasing."