and narrow your search. If you have fewer than 200 results, you can save your search.

Single Family

Scroll down to browse single family homes in Cashiers, Highlands, Sapphire Valley, Lake Glenville, Lake Toxaway, Bear Lake and more. Register on our site to receive email updates when similar properties matching your criteria become available. Contact us for more information or to see any of the properties in person.


r=49-60
Lot 6 Sanctuary Ridge Road Highlands NC 28741

MLS Number 106152

  • Residential
  • Bedrooms 5
  • Bathroom 6
  • Acreage 0.51

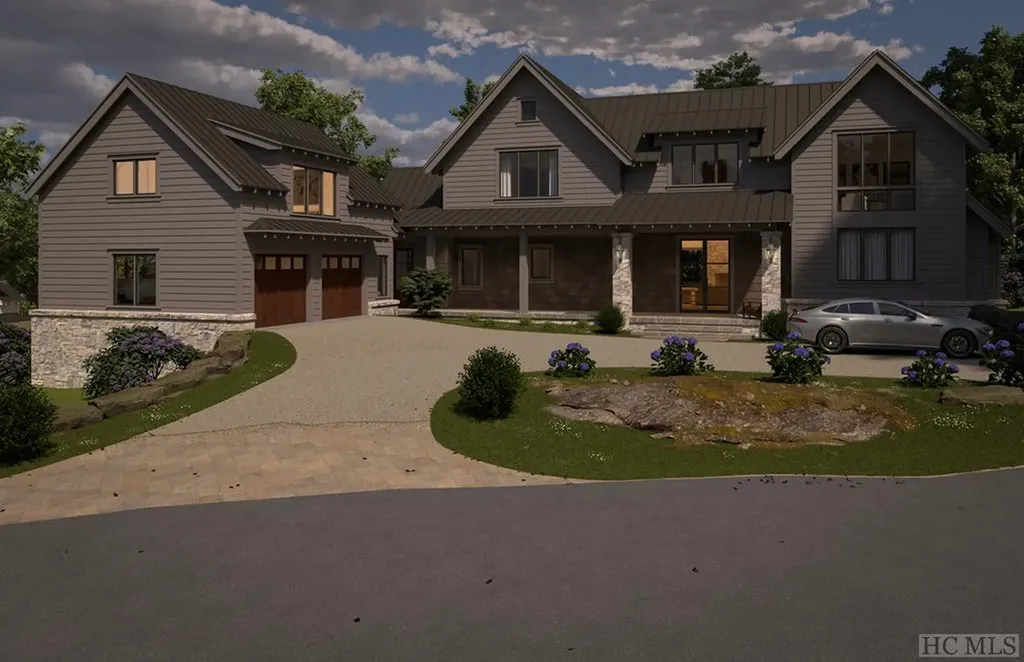
Imagine luxury living with the in-town lifestyle and you have discovered Sanctuary on 1st. This meticulously designed residence is a testament to the vision of Sanctuary Developers, Futral Enterprises and Summit Architecture. Located in the heart of downtown Highlands, NC, this exquisite mountain modern masterpiece redefines sophisticated living. Sanctuary on 1st seamlessly blends the beauty of the Blue Ridge Mountains with cutting-edge design, offering an unparalleled residential experience. Step into a world where opulence meets nature, as you're greeted by an open-concept living space that captivates with its soaring granite fireplace-a stunning focal point that anchors the room. The chef's kitchen, dining area, and living room flow effortlessly, creating an entertainer's paradise perfect for both intimate gatherings and grand soires. For those seeking moments of tranquility, retreat to the enclosed sitting porch, where a second towering granite fireplace provides warmth and ambiance. The screened porch offers another sanctuary, allowing you to bask in the mountain air while protected from the elements. The main level features a luxurious primary suite with an elegant bath and large walk-in closet. Ascend to the second floor to discover three additional ensuite bedrooms, along with a versatile space ideal for a home office or study. Above the attached two-car garage, a carriage house awaits, complete with a full bath, kitchenette, and a cozy sleeping area with its own sitting space. With its prime in-town location, Sanctuary on 1st places you mere steps away from the charm and sophistication of Highlands. Indulge in world-class dining, boutique shopping, and cultural events, all within walking distance of your front door. This 5-bedroom, 5.5-bath haven will be more than a home-it will be a lifestyle. Don't miss your chance to make this architectural gem your own personal mountain sanctuary.

Listed by Judith Michaud and Mitzi Rauers of Berkshire Hathaway HomeServices Meadows Mountain Realty

$
$
%
$/month over payments
Federal 30-year interest rate: 6.51% last updated on May 21, 2026
* All Figures are estimates. Check with your bank or proposed mortgage company for actual interest rates.
This product uses the FRED® API but is not endorsed or certified by the Federal Reserve Bank of St. Louis.

Save FavoriteSchedule TourAsk A QuestionMore Details

1585 Cold Mountain Road Lake Toxaway NC 28747

MLS Number 1003359

  • Residential
  • Bedrooms 4
  • Bathroom 5
  • Acreage 0.61

Welcome to an extraordinary lakefront retreat on Lake Toxaway, thoughtfully designed by renowned architect Allen Brown and expertly crafted by John Holbrook. Set on a rare flat lot with easy access to a private dock, this home blends timeless mountain charm with relaxed lakeside living. Inside, the spacious floor plan features 4 bedrooms and 4.5 bathrooms, designed for both comfort and entertaining. The main-level primary suite is a true sanctuary, complete with exposed beams, dual walk-in closets, and a spa-like soaking tub. Upstairs, generously sized guest bedrooms provide plenty of space and privacy for family and visitors. At the heart of the home, the chef's kitchen is outfitted with a Viking range, abundant storage, and an open layout that flows seamlessly into the great room. A stunning masonry fireplace anchors the living space, creating a warm and inviting atmosphere year-round. Step outside to enjoy the expansive outdoor living area, where a second fireplace overlooks the lake - the perfect setting for quiet mornings, evening gatherings, and unforgettable memories by the water. Elegant shiplap detailing throughout the main level adds warmth and classic mountain character. Designed with both beauty and functionality in mind, the property also includes a two-car garage with a built-in workshop, additional covered storage for boats, bikes, or extra vehicles, and a large lower-level storage area ideal for kayaks, paddle boards, canoes, and all your lake gear. Offering exceptional craftsmanship, breathtaking surroundings, and the best of Lake Toxaway living, this remarkable waterfront home is a place to relax, reconnect, and enjoy every season by the lake. Membership to Lake Toxaway Country Club is based on availability and application.

Listed by Fulmer Freeman and Ross Hyett of Lake Toxaway Company

$
$
%
$/month over payments
Federal 30-year interest rate: 6.51% last updated on May 21, 2026
* All Figures are estimates. Check with your bank or proposed mortgage company for actual interest rates.
This product uses the FRED® API but is not endorsed or certified by the Federal Reserve Bank of St. Louis.

Save FavoriteSchedule TourAsk A QuestionMore Details

519 Eagle Drive Sapphire NC 28774

Sapphire, NC519 Eagle Drive

Price$4,950,000

Est. Mortgage: $/month

MLS Number 1003197

  • Residential
  • Bedrooms 3
  • Bathroom 4
  • Acreage 10.75

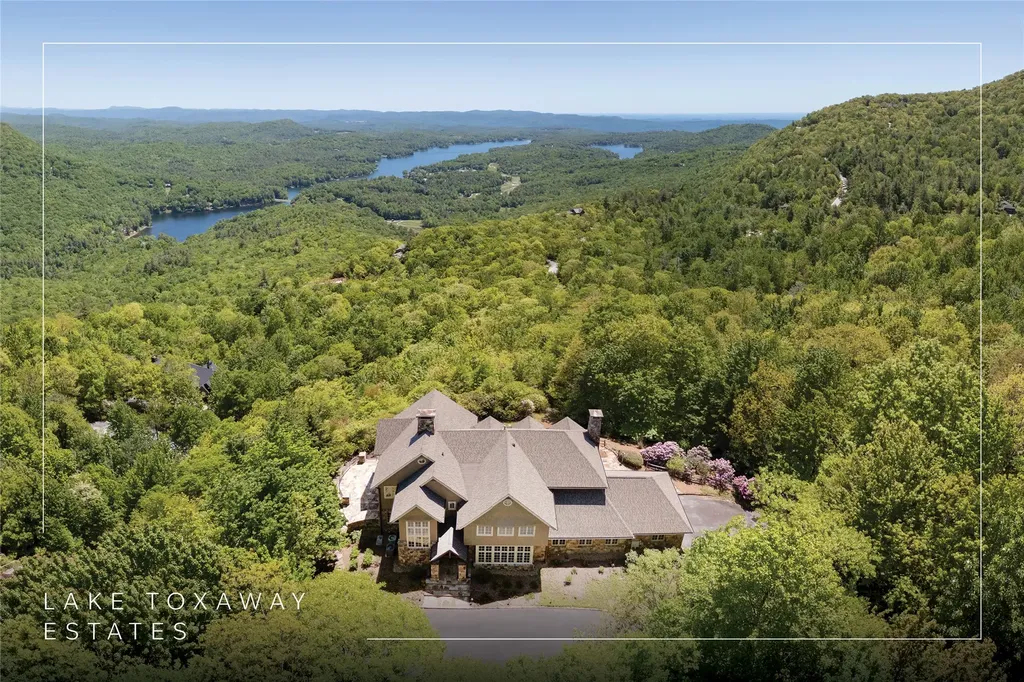
Discover the perfect blend of privacy, security, and natural beauty at 519 Eagle Drive. With minimal residents along Eagle Drive, this serene estate offers unmatched peace and seclusion within the only gated section of Lake Toxaway Estates. Enjoy breathtaking sunset views of Chimney Top Mountain and the surrounding Blue Ridge landscape from your 3,500-ft elevation-high enough for cool, comfortable temperatures without the heavy fog or weather swings of higher elevations. Less than a mile from Hwy 64, the property is ideally located just 5 minutes from the LTCC Fitness and Learning Center, 8 minutes from the Lake Toxaway Country Club, and 45 minutes from Asheville Airport. This spacious estate lot offers room for a guest house to be built on property. Outdoor enthusiasts will love being close to hiking trails and local waterfalls. Privacy, convenience, and stunning vistas-this is Lake Toxaway living at its finest. Membership to LTCC is based on application and availability.

Listed by John Heinitsh of Lake Toxaway Company

$
$
%
$/month over payments
Federal 30-year interest rate: 6.51% last updated on May 21, 2026
* All Figures are estimates. Check with your bank or proposed mortgage company for actual interest rates.
This product uses the FRED® API but is not endorsed or certified by the Federal Reserve Bank of St. Louis.

Save FavoriteSchedule TourAsk A QuestionMore Details

3164 W Club Boulevard Lake Toxaway NC 28747

Lake Toxaway, NC3164 W Club Boulevard

Price$4,950,000

Est. Mortgage: $/month

MLS Number 1003228

  • Residential
  • Bedrooms 3
  • Bathroom 2
  • Acreage 0.46

Fully reimagined lakefront on Lake Toxaway. The sellers purchased this 1978 home in 2018 and completed a full architectural redesign and remodel in 2023, rebuilding it for how you actually live on the water. The result is 4,340 square feet of finished living space on 0.462 lakefront acres, with 3 bedrooms, 2 baths, and several bonus rooms that flex as guest quarters, office, or media space. A wall of windows in the living room frames the lake. Two stone fireplaces with new chimney flues anchor the home, a Vermont Castings woodstove on the main floor and a gas fireplace below. The kitchen is fully new with new appliances and fixtures. Every level features new flooring, all-new Andersen double-pane windows and doors, spray-foam insulation, extensive new plumbing, and a fully rewired electrical system with an automatic transfer switch for a generator on an HOA-approved site. Outside, 815 square feet of elevated decks and 290 square feet of covered porches extend the living space toward the water. New stone retaining walls, a rock walkway, and fresh landscaping lead to the restored boathouse with upper sitting area and a new dock. A new 350-square-foot garage adds an automatic door and EV charging outlet. New roof with 8" SIPs, new wood siding, new paved driveway with new stone wall, new septic and pump tank, 3-zone HVAC, and propane gas complete the rebuild. Lake Toxaway Country Club access available, opening eligibility for golf, tennis, dining, and the lake club. A rare lakefront rebuild on Lake Toxaway. Move in, launch the boat, and settle in.

Listed by Donald Collins of Berkshire Hathaway HomeServices Meadows Mountain Realty - CA

$
$
%
$/month over payments
Federal 30-year interest rate: 6.51% last updated on May 21, 2026
* All Figures are estimates. Check with your bank or proposed mortgage company for actual interest rates.
This product uses the FRED® API but is not endorsed or certified by the Federal Reserve Bank of St. Louis.

Virtual TourSave FavoriteSchedule TourAsk A QuestionMore Details

250 Meadow Ridge Drive Lake Toxaway NC 28747

Lake Toxaway, NC250 Meadow Ridge Drive

Price$4,950,000

Est. Mortgage: $/month

MLS Number 1002999

  • Residential
  • Bedrooms 4
  • Bathroom 6
  • Acreage 3.02

Within Lake Toxaway Estates, this three-level residence is a study in position, perspective, and permanence. Commanding panoramic views across Lake Toxaway and extending into layered long-range mountains, the home captures what so few properties can deliver. A true alignment of water, horizon, and privacy. This is the Highlands-Cashiers Plateau at its most compelling. The main level is designed with intention. Expansive living spaces unfold around a grand stone fireplace, creating a sense of scale while maintaining warmth and intimacy. A formal dining room sets the stage for elevated entertaining, while the kitchen is both functional and refined, opening seamlessly to a covered outdoor living area with its own stone fireplace. This is where mornings begin and evenings linger. A dedicated office on this level provides flexibility without compromise. An elevator connects all three levels, reinforcing the ease of living throughout the home. The upper level is anchored by a private primary suite positioned to fully engage the view. Both the bedroom and the bathroom are oriented toward the landscape, creating a retreat that is both calming and commanding. Three additional guest suites, each with an ensuite bathroom, offer comfort and separation for family and guests. A second office with custom-built ins provides a quiet, purposeful workspace for extended stays or full-time living. The lower level shifts to a more relaxed cadence. A spacious family room, fitness area, and additional bath create an environment designed for gathering, unwinding, and hosting without constraint. Direct access to the outdoor living areas ensures a seamless connection to the surrounding setting. Expansive stone terraces extend the living experience outdoors, offering multiple vantage points to take in the lake, the mountains, and the ever-changing light across the Plateau. From quiet mornings to sunset evenings, the setting is both composed and unforgettable. Located moments from the community clubhouse and enhanced by a new roof in 2025, the property reflects thoughtful stewardship and enduring value. This is not simply a home. It is a position within one of the Plateau's most established and sought-after communities, where view, design, and location converge with precision.

Listed by Jochen Lucke of Silver Creek Real Estate Group,Inc.

$
$
%
$/month over payments
Federal 30-year interest rate: 6.51% last updated on May 21, 2026
* All Figures are estimates. Check with your bank or proposed mortgage company for actual interest rates.
This product uses the FRED® API but is not endorsed or certified by the Federal Reserve Bank of St. Louis.

Virtual TourSave FavoriteSchedule TourAsk A QuestionMore Details

567 Lloyd Hooper Road Cullowhee NC 28723

Cullowhee, NC567 Lloyd Hooper Road

Price$4,950,000

Est. Mortgage: $/month

MLS Number 1003310

  • Residential
  • Bedrooms 3
  • Bathroom 4
  • Acreage 19.11

Follow the meandering country driveway and arrive at a property that is a hidden chapter of classic Western NC. Two homes rest on 19.11+/- acres of grassy meadows, ponds, streams, and one of the area's original mountain homesteads, just minutes from Lake Glenville and the area's finest golf courses. Surrounded by neighboring farms and large estate tracts, it offers a level of privacy and open space that's increasingly hard to find. Spanning 4 parcels, the property unfolds a private landscape with rolling pasture, 4 fishing ponds, mature trees, and extraordinary stone hardscaping woven throughout. These create a natural backdrop with thoughtful landscaping that invites exploration at every turn. At the heart of the property sits the original 1-bedroom cottage with a loft on 1.95 acres by a picturesque fishing pond. Wrapped in rare wormy chestnut harvested before the American chestnut disappeared from the Southern Appalachians, the cottage preserves an irreplaceable piece of history. From the front rocking chair porch to a porch swing on the back deck, this cottage lets you fully enjoy the adjacent pond and grassy lawn. Rich with warmth and personality, this is a place cherished over generations. The primary home on 6.99 acres has room to grow with 2 bedrooms and 2 baths on the main level, plus a partially finished daylight basement with a bonus room and bathroom, and potential to add another bedroom and bonus room. The main level features a living room with stone fireplace, chef's kitchen with breakfast bar, dining area, and sliding glass doors opening to the back deck with views of the landscape. Downstairs, sliding doors lead to the patio, creating an easy connection to the outdoors. The lower level is already positioned for additional living space, guest rooms, or a full expansion. Garden areas, mature landscaping, and extensive infrastructure create a setting suited for long-term possibilities. Outbuildings, like a vintage barn, tractor barn, and a charming stone-clad root cellar with potting shed, reflect generations of stewardship and agricultural roots. Additional 4.01-acre & 6.16-acre parcels add flexibility for homesites, multigenerational retreat, farmette, or a private estate. Plus, the remarkable 40 GPM well adds another layer of value. However you envision using this property, the possibilities are as expansive as the land itself. Opportunities with this much history, land, water, and potential rarely change hands. Come write the next chapter.

Listed by Kati Miller and Ali Moody of Caliber Fine Properties

$
$
%
$/month over payments
Federal 30-year interest rate: 6.51% last updated on May 21, 2026
* All Figures are estimates. Check with your bank or proposed mortgage company for actual interest rates.
This product uses the FRED® API but is not endorsed or certified by the Federal Reserve Bank of St. Louis.

Virtual TourSave FavoriteSchedule TourAsk A QuestionMore Details

107 Old Edwards Circle Highlands NC 28741

Highlands, NC107 Old Edwards Circle

Price$4,895,000

Est. Mortgage: $/month

MLS Number 1003017

  • Residential
  • Bedrooms 4
  • Bathroom 5
  • Acreage 0.07

Set within the highly sought-after Old Edwards community of Satulah, this residence is being offered for the first time, an opportunity to step into a home that has been thoughtfully cared for and quietly enjoyed. From here, a short walk leads you into the heart of Highlands, where boutique shops, acclaimed dining, churches, and beloved hiking trails shape the rhythm of daily life. It is a setting that offers both connection and privacy, gated, serene, yet effortlessly close to everything that defines the Plateau. Designed for comfort and ease, the home features four spacious bedroom suites, including a primary suite on the main level that supports true one-level living. The main living area is both welcoming and refined, anchored by soaring ceilings and a dramatic stone fireplace that creates a natural gathering place. Just beyond, a sunroom wrapped in three walls of windows with its own fireplace draws in natural light and offers a year-round connection to the surrounding landscape. The kitchen opens seamlessly to these living spaces, allowing conversations to continue uninterrupted. Upstairs, two ensuite bedrooms provide generous accommodations for family and guests, offering both privacy and comfort. The terrace level extends the home's livability with an additional suite, a large family room well-suited for movie nights or game days, a second laundry, and abundant storage. Outdoor living is equally compelling. A covered deck with a third fireplace becomes a natural retreat, where mature landscaping, a gentle creek, and layered greenery create a sense of calm that feels removed from the everyday. Within Satulah, residents enjoy a close-knit community atmosphere with gated access, a peaceful common area with a pond, and the added reassurance of a community-wide generator system. This offering also includes membership to Old Edwards Club, opening the door to a private golf experience, dining, wellness amenities, and a vibrant social calendar that reflects the spirit of life on the Plateau. This is not simply a home, it is an easy, connected way of living in one of Highlands' most cherished communities.

Listed by Judith Michaud and Mitzi Rauers of Berkshire Hathaway HomeServices Meadows Mountain Realty

$
$
%
$/month over payments
Federal 30-year interest rate: 6.51% last updated on May 21, 2026
* All Figures are estimates. Check with your bank or proposed mortgage company for actual interest rates.
This product uses the FRED® API but is not endorsed or certified by the Federal Reserve Bank of St. Louis.

Save FavoriteSchedule TourAsk A QuestionMore Details

744 Old Wagon Trail Highlands NC 28741

Highlands, NC744 Old Wagon Trail

Price$4,850,000

Est. Mortgage: $/month

MLS Number 1003280

  • Residential
  • Bedrooms 4
  • Bathroom 5
  • Acreage 1.51

Perched at the end of a quiet street with sweeping panoramic mountain views, this thoughtfully crafted retreat blends understated luxury with warm, inviting design. Built as a personal residence by its original owners, every finish and design detail was carefully considered to create a home that is both elevated and effortlessly livable. Offered fully furnished, this turnkey home invites immediate enjoyment and is ideally positioned just a short ride to the front gate, balancing privacy with convenience. Filled with natural light and designed for seamless indoor-outdoor living, the home offers four spacious ensuite bedrooms and a powder room. A gracious foyer opens to the great room, where a soaring stone fireplace anchors the space and draws the eye to the views beyond, with flow suited to both intimate evenings and large-scale entertaining. The chef's kitchen features a Wolf range, a Sub-Zero refrigerator and freezer, a full-size wine cooler, a Bosch dishwasher, a custom hood, an accent tile backsplash, and an oversized island. The adjoining dining and living areas flow onto the covered porch, where a stone fireplace, generous sitting and dining areas, retractable screens, and vinyl shades extend the home's entertaining spaces year-round. In addition, a ground-level gathering area offers the perfect firepit setting after a day on the golf course or in the mountains. The main-level primary suite features beautiful views, a spa-inspired bathroom with soaking tub and oversized walk-in shower, and generous closet space. The lower level offers two additional ensuite bedrooms plus a spacious third guest suite that can also serve as an office, fitness studio, media room, or bunk room, along with a den and morning bar with sink and undercounter refrigerator for added guest privacy and convenience. Additional features include a two-car garage with a Terrazzo-style architectural coating, an encapsulated crawl space, a WaterCop leak protection system, an alarm system, high-speed fiber-optic internet, community water and sewer, and a 24/7 manned front gate. Membership to Old Edwards Club is optional, with access to golf, dining, wellness amenities, tennis, heated mineral pools, hiking trails, a recreational lake, and more.

Listed by Debby Hall of Silver Creek Real Estate Group - H

$
$
%
$/month over payments
Federal 30-year interest rate: 6.51% last updated on May 21, 2026
* All Figures are estimates. Check with your bank or proposed mortgage company for actual interest rates.
This product uses the FRED® API but is not endorsed or certified by the Federal Reserve Bank of St. Louis.

Virtual TourSave FavoriteSchedule TourAsk A QuestionMore Details

224 Knob Hill Highlands NC 28741

Highlands, NC224 Knob Hill

Price$4,800,000

Est. Mortgage: $/month

MLS Number 1003059

  • Residential
  • Bedrooms 6
  • Bathroom 8
  • Acreage 7.22

Experience the unparalleled allure of Blackwood Lodge, an exclusive mountaintop estate situated on a sprawling 7.22-acre expanse, seamlessly adjoining over 3300 acres of unspoiled USFS land. As you set foot on this extraordinary property, prepare to be mesmerized by the awe-inspiring year-round unobstructed mountain panoramas, showcasing the grandeur of Shortoff Mountain, Cowee Mountain, Whiteside Mountain, and beyond. This architecturally designed & meticulously crafted residence stands as a jewel in the crown of Highlands' real estate offerings. Every facet of this home radiates elegance & sophistication. The architectural ingenuity is evident in the seamless fusion of wood, stone, & glass construction, harmonizing with the natural surroundings. The kitchen is a culinary haven with top-of-the-line professional appliances. Ulla Darni chandeliers grace the space, casting a warm and inviting glow. Walk on the stunning hardwood floors, enhanced by granite and marble finishes, and immerse yourself in luxury. Custom oak shelving adds a touch of refinement, creating an ambiance that epitomizes tasteful opulence. Accessibility is elevated with the inclusion of an elevator, seamlessly integrating comfort into daily living. You can live small with one level living or large to accommodate several guests with 6 ensuites, including a guest house. The property is equipped with two generators, one of which is brand new, marrying practicality with preparedness. A 4-car-attached garage caters to automotive needs, while a 2-car Porte Cochere, adorned with a charming chandelier and skylights, provides an impressive arrival experience. Step outside, and the enchantment continues with professional landscaping and garden lighting, creating an atmosphere of tranquility and beauty. Revel in the various outdoor entertainment areas, from the picnic porch with skylights & flagstone floor to the welcoming patio and the recently added covered viewing porch which all boast unobstructed views. Blackwood Lodge is not just a residence; it's a sanctuary of refined living, where every detail is thoughtfully curated to offer a lifestyle of unparalleled quality located only 4 short miles to the center of Downtown Highlands.

Listed by Cathy Garren and Gary Garren of Highlands Sotheby's International Realty - DT
$
$
%
$/month over payments
Federal 30-year interest rate: 6.51% last updated on May 21, 2026
* All Figures are estimates. Check with your bank or proposed mortgage company for actual interest rates.
This product uses the FRED® API but is not endorsed or certified by the Federal Reserve Bank of St. Louis.

Save FavoriteSchedule TourAsk A QuestionMore Details

33 Sanctuary Ridge Road Highlands NC 28741

Highlands, NC33 Sanctuary Ridge Road

Price$4,795,000

Est. Mortgage: $/month

MLS Number 1003049

  • Residential
  • Bedrooms 5
  • Bathroom 6
  • Acreage 0.51

Discover Mountain Modern Perfection in Downtown Highlands Step into luxury living just one minute from Main Street in the exclusive gated community of Sanctuary on 1st. This stunning mountain modern masterpiece designed and constructed by Sanctuary Developers, Summit Architecture and Futral Enterprises showcases impeccable craftsmanship and sophisticated design that today's discerning buyers demand. Thoughtfully designed for effortless entertaining and refined living, this 5-bedroom, 5.5-bath residence features a main-level primary suite, three stunning fireplaces, and an enclosed sunroom flowing seamlessly from the great room. Soaring ceilings with exposed white beams, black-framed windows, and crisp shiplap walls create an atmosphere of casual elegance throughout. The gourmet kitchen delights with white cabinetry, a substantial wood island, designer pendant lighting and luxury appliances. Upstairs, three spacious bedroom suites offer private retreats, while a flexible top-floor space adapts as home office or guest quarters. The finished carriage house above the garage provides additional privacy with full bath and kitchenette-perfect for guests or rental potential. Outdoor living shines with a stone fire pit surrounded by Adirondack chairs, all nestled among mature trees for ultimate privacy. The standing seam metal roof and board-and-batten siding ensure lasting beauty with minimal maintenance. This rare opportunity places you at the heart of Highlands' vibrant dining, shopping, and cultural scene while offering the tranquility of a small, exclusive neighborhood of similarly appointed homes. Whether you're seeking a weekend escape or seasonal residence, this mountain retreat delivers the perfect blend of location, luxury, and lifestyle. Your mountain modern dream awaits in downtown Highlands-a rare chance to own brand-new luxury in the heart of it all.

Listed by Mitzi Rauers of Berkshire Hathaway HomeServices Meadows Mountain Realty, Patricia Cox of Berkshire Hathaway HomeServices Meadows Mountain Realty - CA of Berkshire Hathaway HomeServices Meadows Mountain Realty

$
$
%
$/month over payments
Federal 30-year interest rate: 6.51% last updated on May 21, 2026
* All Figures are estimates. Check with your bank or proposed mortgage company for actual interest rates.
This product uses the FRED® API but is not endorsed or certified by the Federal Reserve Bank of St. Louis.

Virtual TourSave FavoriteSchedule TourAsk A QuestionMore Details

132 Bent Tree Lane Cashiers NC 28717

Cashiers, NC132 Bent Tree Lane

Price$4,750,000

Est. Mortgage: $/month

MLS Number 1001485

  • Residential
  • Bedrooms 5
  • Bathroom 6
  • Acreage 1.87

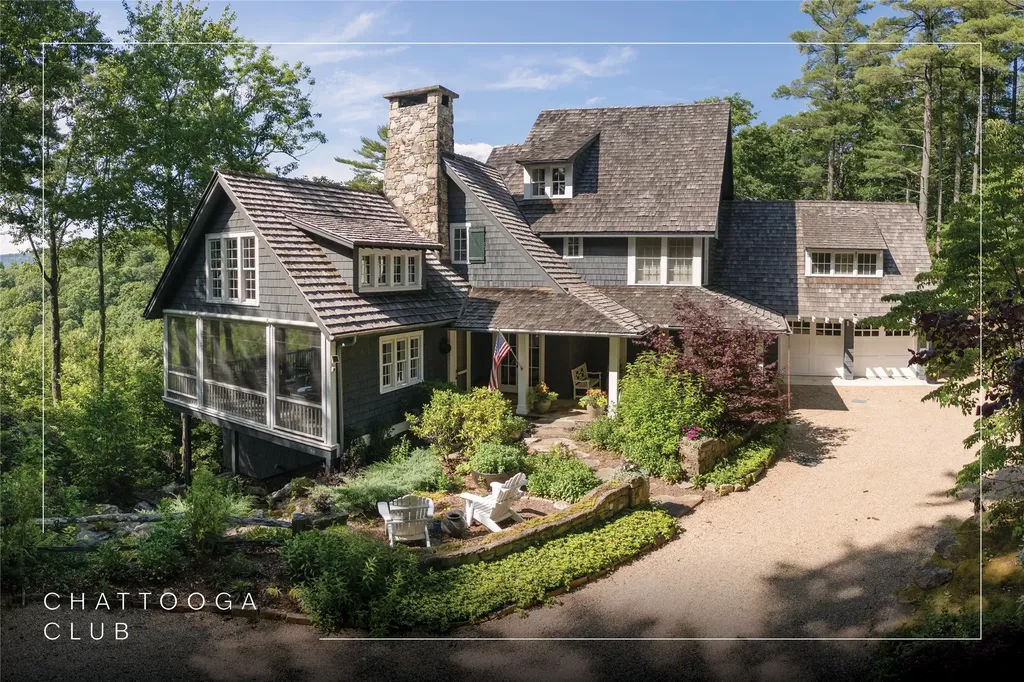
Enjoy peace and privacy on 1.87 acres of secluded forest in the gated Chattooga Club neighborhood. This property boasts a stunning stone entryway and immaculately manicured paths that lead to the most comfortable living on the Plateau. The great room offers a space to relax with a stacked stone fireplace and long-range views of Chimney Top and Rock Mountains, while the expansive screened-in deck is an ideal spot to enjoy the sights and sounds of nature with family and friends. The spacious kitchen features an island that's perfect for entertaining with top-of-the-line appliances and modern cabinetry. On the main level, the luxurious primary suite features a fireplace, an attached sunroom, and a generous ensuite bathroom with a walk-in shower, a walk-in closet, and its own laundry space. Upstairs, there are two guest bedrooms with ensuite bathrooms, a cozy sitting room, and a bonus room. The lower level features a bedroom with an ensuite bathroom and an additional living space with a wet bar that connects to the wine cellar. There is also a detached guesthouse over the garage with a cozy sitting room, a kitchenette, and a private bedroom with bathroom, providing privacy for family members or guests and connecting to the main house via a short covered walkway. Along with its breathtaking views, the property comes with a vacant lot that backs up to the house, a waterfall, picturesque grounds, a screened-in standalone pavilion with a fireplace, a grill, and ample space to relax and enjoy the sounds of the running water. Located just two miles - a 5-8-minute drive - from the crossroads and all the shopping and dining amenities, this exquisite home offers everything that's needed to enjoy a refined mountain lifestyle.

Listed by Jochen Lucke of Silver Creek Real Estate Group,Inc.

$
$
%
$/month over payments
Federal 30-year interest rate: 6.51% last updated on May 21, 2026
* All Figures are estimates. Check with your bank or proposed mortgage company for actual interest rates.
This product uses the FRED® API but is not endorsed or certified by the Federal Reserve Bank of St. Louis.

Virtual TourSave FavoriteSchedule TourAsk A QuestionMore Details

692 Lost Trail Highlands NC 28741

Highlands, NC692 Lost Trail

Price$4,750,000

Est. Mortgage: $/month

MLS Number 1002846

  • Residential
  • Bedrooms 3
  • Bathroom 4
  • Acreage 1.96

Completed in 2021, this thoughtfully designed mountain home offers modern luxury and exceptional Whiteside Mountain views from almost every room on the main level and many rooms on the lower level. Situated on approximately 1.96 acres within the gated Cullasaja Club community, the property combines refined design with the natural beauty that defines the Highlands, NC lifestyle. The main living area features an open great room centered around a gas fireplace shared with the primary owner's suite, creating warmth and visual continuity between the spaces. Expansive sliding glass doors frame the mountain scenery and open to a screened porch with a wood-burning fireplace-an inviting outdoor living space ideal for relaxing or entertaining throughout the seasons. The porch also connects to the open deck accessed from the primary suite. The primary bedroom is conveniently located on the main level and includes mountain views along with a spacious ensuite bath featuring a deep soaking tub, glass walk-in shower, and walk-in closets. The kitchen is designed with both elegance and functionality in mind and includes high-end built-in appliances such as a gas stove and double ovens. A formal dining area and casual dining space provide flexibility for gatherings large and small. The lower level expands the home's living space with two guest bedrooms connected by a Jack-and-Jill bath. A spacious recreation room includes a fireplace, pool table area, and wet bar, creating an ideal setting for hosting guests. Sliding doors open to a covered deck featuring a hot tub and peaceful wooded surroundings. Throughout the home, large windows bring natural light indoors while highlighting the dramatic views of Whiteside Mountain. Cullasaja Club is a gated mountain community offering an Arnold Palmer-designed golf course upon membership application and approval, lake access to Ravenel Lake, and scenic walking trails throughout the community, including connections to the adjoining National Forest.

Listed by Douglas Treadwell of Mountain Life Real Estate,LLC

$
$
%
$/month over payments
Federal 30-year interest rate: 6.51% last updated on May 21, 2026
* All Figures are estimates. Check with your bank or proposed mortgage company for actual interest rates.
This product uses the FRED® API but is not endorsed or certified by the Federal Reserve Bank of St. Louis.

Virtual TourSave FavoriteSchedule TourAsk A QuestionMore Details

 "Based on information submitted to HCBOR as of May 27, 2026 6:43 PM EDT. All data is deemed reliable but is not guaranteed accurate by the MLS. All information should be independently reviewed and verified for accuracy. IDX information is provided exclusively for consumers’ personal, noncommercial use and may not be used for any purpose other than to identify prospective properties consumers may be interested in purchasing."