and narrow your search. If you have fewer than 200 results, you can save your search.

Single Family

Scroll down to browse single family homes in Cashiers, Highlands, Sapphire Valley, Lake Glenville, Lake Toxaway, Bear Lake and more. Register on our site to receive email updates when similar properties matching your criteria become available. Contact us for more information or to see any of the properties in person.


r=61-72
1957 Cold Mountain Road Lake Toxaway NC 28747

MLS Number 1003249

  • Residential
  • Bedrooms 4
  • Bathroom 6
  • Acreage 0.68

Set along the pristine shores of Lake Toxaway, this exceptional custom home offers a rare blend of luxury, comfort, and breathtaking natural beauty. Featuring 4 spacious bedrooms with 5 full baths and 1 half bath. The residence is thoughtfully designed to capture stunning lake views from nearly every angle. At the heart of the home, a grand great room showcases a striking stone wood-burning fireplace, soaring beamed cathedral ceilings, and a dramatic wall of windows that frame panoramic views of the water. The chef's kitchen is equally impressive, equipped with a Viking oven and range, multiple dishwashers, a generous island, and even a built-in pizza oven-perfect for entertaining family and guests. Designed for both relaxation and convenience, the home includes a private sauna, elevator access, and a whole-home generator for peace of mind. Outside, a circular drive provides easy access, while expansive lakeside porches invite you to unwind and take in the serene surroundings. The property's extensive docking and boathouse, connected by a paved cart path from the home, make enjoying lake life effortless. Ideally located across lake from the Club, golf course, and marina, this residence offers the ultimate Lake Toxaway lifestyle-where refined living meets the tranquility of the mountains.

Listed by Kenneth McCall of Lake Toxaway Company

$
$
%
$/month over payments
Federal 30-year interest rate: 6.51% last updated on May 21, 2026
* All Figures are estimates. Check with your bank or proposed mortgage company for actual interest rates.
This product uses the FRED® API but is not endorsed or certified by the Federal Reserve Bank of St. Louis.

Save FavoriteSchedule TourAsk A QuestionMore Details
54 Forestland Road Cashiers NC 28717

Cashiers, NC54 Forestland Road

Price$4,695,000

Est. Mortgage: $/month

MLS Number 1002917

  • Residential
  • Bedrooms 5
  • Bathroom 6
  • Acreage 1.02

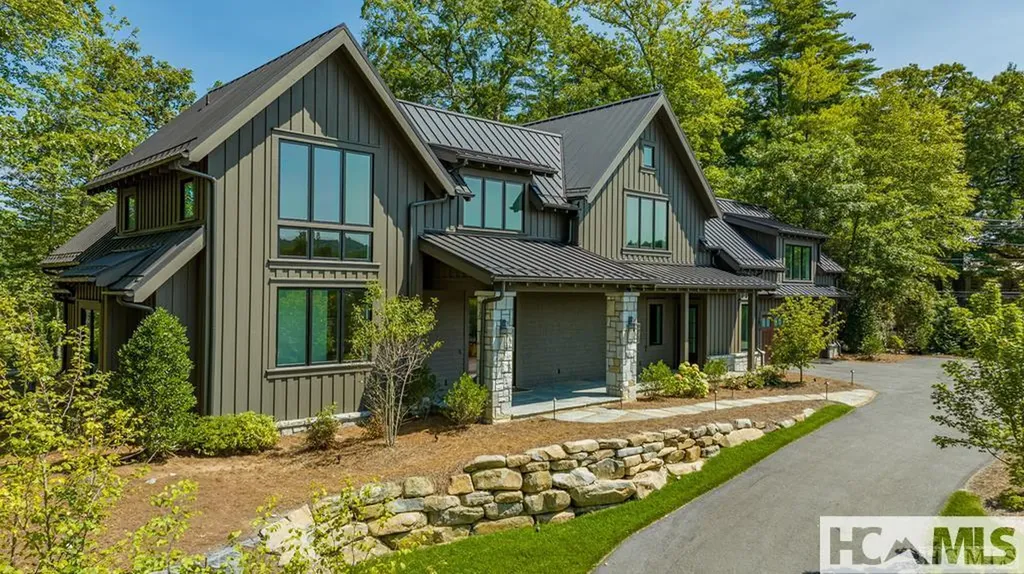
Set within an exclusive in-town gated community, this newly constructed five-bedroom, five-and-a-half-bath residence offers breathtaking, one-of-a-kind views of Whiteside Mountain. A striking glass-paneled entry immediately off the front porch draws the eye to the dramatic pastoral mountain backdrop, setting the tone for the home's seamless blend of elegance and natural beauty. The main-level is designed with an open, effortless flow, connecting the living room, dining area, and chef's kitchen. Anchored by a stunning stone fireplace, the living space exudes warmth and sophistication, while the kitchen impresses with premium Monogram appliances, a spacious double pantry & bar. Expansive doors lead to a covered Carolina room that spans the length of the home, including a second stone fireplace-an exceptional setting for year-round entertaining against a dramatic backdrop of sweeping mountain vistas. The main-level primary suite serves as a serene private retreat, opening directly to the porch where unobstructed mountain views create a true sense of escape, the suite also features separate his-and-hers closets, offering generous space and organization. The upstairs "primary" bedroom would make a great mother-in-law suite, accompanied by three other well-appointed guest bedrooms, one with a private walk-out deck overlooking the view. A dedicated office, and an expansive family "bonus" room offers exceptional space for both relaxation and entertaining. A well placed elevator provides seamless access between levels, enhancing comfort and convenience for residents and guests alike. Additional features elevate both comfort and functionality, including a spacious two-car garage equipped with a built-in EV charging station and ample room for a workshop. The home is designed with both main-level and upper-level laundry rooms for added convenience, along with abundant storage throughout. For peace of mind and long-term efficiency, the property also includes a generator, a below-ground storm shelter and an encapsulated crawlspace with a built-in dehumidification system, ensuring enhanced durability and climate control year-round. This remarkable home captures the essence of refined mountain living-where luxury, comfort, and unforgettable views converge.

Listed by Beth Townsend of Cashiers Sotheby's International Realty, Bill Kruckenberger of Sapphire Valley Real Estate of Cashiers Sotheby's International Realty

$
$
%
$/month over payments
Federal 30-year interest rate: 6.51% last updated on May 21, 2026
* All Figures are estimates. Check with your bank or proposed mortgage company for actual interest rates.
This product uses the FRED® API but is not endorsed or certified by the Federal Reserve Bank of St. Louis.

Save FavoriteSchedule TourAsk A QuestionMore Details
54 Forestland Road Cashiers NC 28717

Cashiers, NC54 Forestland Road

Price$4,695,000

Est. Mortgage: $/month

MLS Number 1003166

  • Residential
  • Bedrooms 5
  • Bathroom 6
  • Acreage 1.02


Thoughtfully designed and newly constructed, this 5 bedroom 5.5 bathroom mountain residence is defined by clean architectural lines, refined finishes, and a deliberate connection to the long-range views of Whiteside Mountain-all within a truly private setting overlooking the pastures of an old farm below. The main level is centered around a light-filled living space where a full wall of glass frames the view and a floor-to-ceiling stone fireplace adds texture and scale. The palette is warm and cohesive, blending natural materials with a modern edge. The true chef's kitchen is both functional and elevated, featuring premium appliances, a generous island, and a well-positioned butler's pantry that supports seamless entertaining. Living, dining, and outdoor spaces are intentionally connected, opening to a covered deck with a second fireplace that extends the living area year-round. The primary suite is quietly positioned to take full advantage of the setting, with huge views, direct deck access, dual closets, and a spacious bath designed with elegance, mountain views and comfort in mind. Upstairs, a central lounge, a dedicated office oriented toward the view, and multiple guest suites create a flexible layout for both everyday living and hosting. A private upper-level suite with its own deck offers an ideal space for guests or extended stays. Design and function are equally considered, with elevator access between levels, dual laundry areas, and an oversized garage with an electric vehicle charging center. Additional features include a generator, storm shelter, and encapsulated crawlspace. Above the garage is a large game/bonus room. Situated on a gentle homesite at the end of a cul-de-sac within a gated, in-town community, this property offers a rare balance of convenience, privacy, and strong architectural presence-designed for comfortable, modern mountain living taking in some of the best views the area has to offer for you and your family.

Listed by Bill Kruckenberger of Sapphire Valley Real Estate, Beth Townsend of Cashiers Sotheby's International Realty of Sapphire Valley Real Estate

$
$
%
$/month over payments
Federal 30-year interest rate: 6.51% last updated on May 21, 2026
* All Figures are estimates. Check with your bank or proposed mortgage company for actual interest rates.
This product uses the FRED® API but is not endorsed or certified by the Federal Reserve Bank of St. Louis.

Save FavoriteSchedule TourAsk A QuestionMore Details
1616 N 4th Street Highlands NC 28741

Highlands, NC1616 N 4th Street

Price$4,695,000

Est. Mortgage: $/month

MLS Number 1002116

  • Residential
  • Bedrooms 3
  • Bathroom 4
  • Acreage 4.58

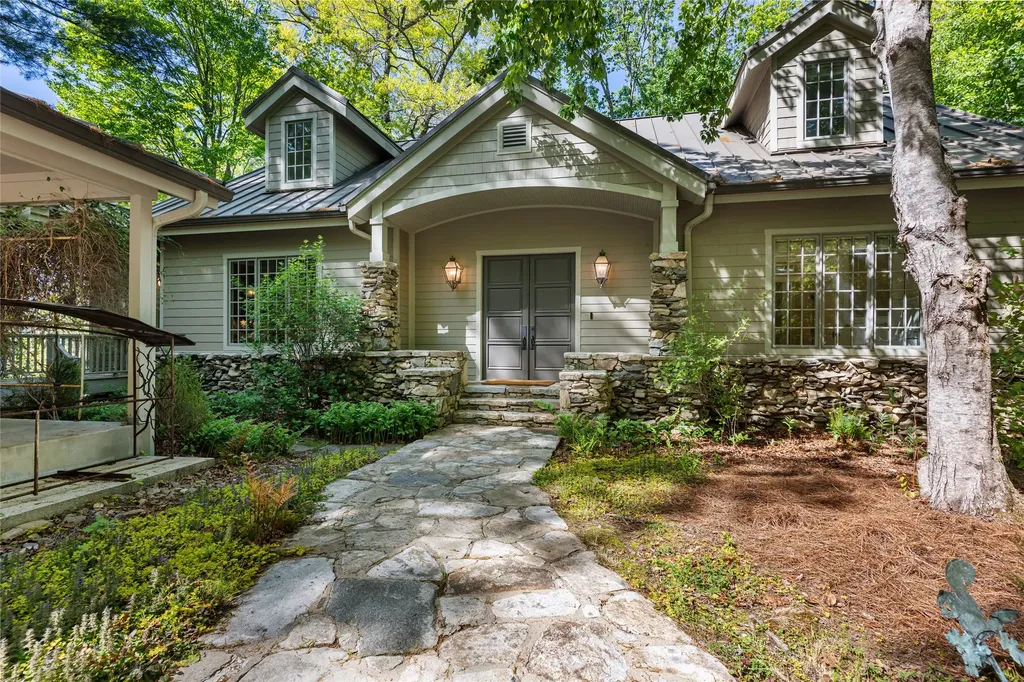
This newly constructed home redefines luxury mountain living. Blending modern and contemporary architecture with organic materials, it features soaring 25-foot ceilings, floor-to-ceiling glass framing views of the Cullasaja River, and seamless indoor-outdoor flow. The gourmet kitchen showcases Miele appliances, quartzite countertops, and dual entertaining decks, one overlooking the river and another where the soft sound and partial view of a neighboring waterfall enhances every gathering. The primary suite is a private retreat with a custom walnut fireplace wall, spa-inspired bath, and terrace that opens to nature. A hidden powder room adds an unexpected, design-forward touch, while a climate-controlled glass wine gallery lined with backlit marble serves as a functional work of art. Two guest suites and a sophisticated interplay of textures and finishes complete the home. Perfectly positioned just minutes from the great outdoors and convenient to restaurants, boutiques, art and all that downtown Highlands and nearby Cashiers have to offer.

Listed by Mary Abranyi of Berkshire Hathaway HomeServices Meadows Mountain Realty - HF

$
$
%
$/month over payments
Federal 30-year interest rate: 6.51% last updated on May 21, 2026
* All Figures are estimates. Check with your bank or proposed mortgage company for actual interest rates.
This product uses the FRED® API but is not endorsed or certified by the Federal Reserve Bank of St. Louis.

Virtual TourSave FavoriteSchedule TourAsk A QuestionMore Details

334 Windrush Trail Highlands NC 28741

Highlands, NC334 Windrush Trail

Price$4,650,000

Est. Mortgage: $/month

MLS Number 1002902

  • Residential
  • Bedrooms 5
  • Bathroom 6
  • Acreage 0.76

Enjoy sweeping long range vistas from nearly every room of this custom five bedroom and five and half bath one-owner home. Lupoli, a premier builder here on the Highlands Cashiers Plateau created a truly magnificent three level stone and cedar shingle home In prestigious gated Old Edwards Club at Highlands Cove.This extraordinary residence exudes a sense of timeless charm, ideal for both entertaining guests and enjoying serene moments of solitude. As you approach the stone entrance, you are greeted by beautiful perennial gardens and a stunning facade that showcases impeccable architectural craftsmanship, which sets the tone for the inviting spaces that lie within. Upon entry, you are welcomed by a grand foyer that introduces you to the warm and inviting atmosphere of the home. The layout is thoughtfully designed to enhance both functionality and aesthetic appeal, creating an ambiance that is equally suited for lively gatherings and cozy family evenings. The expansive great room features a stone fireplace, cathedral beamed ceilings and large windows and doors opening to one of the two covered porches and is open to the kitchen and dining area. The chef's kitchen offers GE Monogram and Thermador appliances.A large center island and ample counter space for creative entertaining The kitchen Is filled with natural light and open to the dining area.and porch.The primary suite located on the main level is a serene retreat complete with ensuite bath that embodies a spa-like atmosphere, perfect for unwinding after a long day and has access to the covered porch. A second primary suite with ensuite bath offers access to the covered porch as well. Upstairs, two guest bedrooms with ensuite baths and a living room between the suites. Lower level guest room with ensuite bath and a fun bunk room. Family room with a flooorstone fireplace and private office. The garage, with golf cart storage and a workroom offers a mini-split system for heating or cooling. Partial generator. Antique oak hardwood floors on all three levels warm the homes living spaces. This extraordinary residence offers an unparalleled lifestyle. Don't miss the chance to make the stunning home your forever home.

Listed by Letty Murphy of Berkshire Hathaway HomeServices Meadows Mountain Realty - OE

$
$
%
$/month over payments
Federal 30-year interest rate: 6.51% last updated on May 21, 2026
* All Figures are estimates. Check with your bank or proposed mortgage company for actual interest rates.
This product uses the FRED® API but is not endorsed or certified by the Federal Reserve Bank of St. Louis.

Save FavoriteSchedule TourAsk A QuestionMore Details
1005 Trout Creek Road Tuckasegee NC 28783

Tuckasegee, NC1005 Trout Creek Road

Price$4,600,000

Est. Mortgage: $/month

Active With Contract

MLS Number 1001220

  • Land
  • Acreage 990

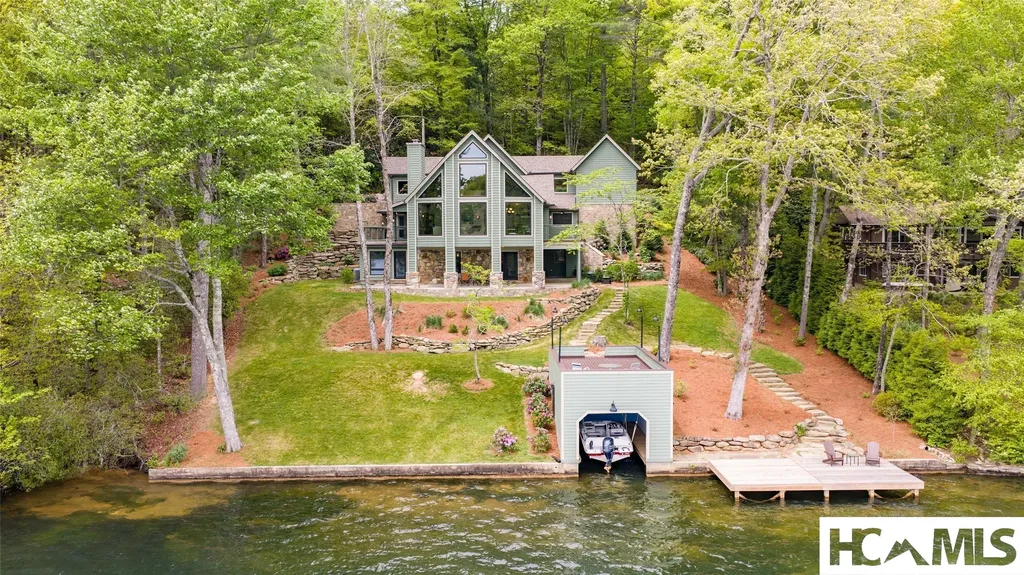
This is the perfect family compound, development tract. It's simply convenient and awesome.

Listed by James Lorenz of WNCproperty.com Inc.

$
$
%
$/month over payments
Federal 30-year interest rate: 6.51% last updated on May 21, 2026
* All Figures are estimates. Check with your bank or proposed mortgage company for actual interest rates.
This product uses the FRED® API but is not endorsed or certified by the Federal Reserve Bank of St. Louis.

Save FavoriteSchedule TourAsk A QuestionMore Details

1544 Panthertown Road Lake Toxaway NC 28747

Lake Toxaway, NC1544 Panthertown Road

Price$4,500,000

Est. Mortgage: $/month

MLS Number 1002068

  • Residential
  • Bedrooms 4
  • Bathroom 5
  • Acreage 5.04

This nicely furnished custom home in the Meadow Ridge section of Lake Toxaway Estates sits on a double lot totaling over 5 acres and is turn key, waiting on you. Watch gorgeous sun rises to the east while also overlooking incredible mountain and lake views. With special attention to design, this one of a kind home features reclaimed wood floors with radiant heat, stacked stone fireplaces and accent walls, main level living and so much more. The exquisite design elements including arched beams and doors, make this home both cozy and inviting. The primary suite boasts a stone fireplace and large walk in closet. Each bedroom has an en-suite bath. Enjoy the views from nearly every room in the house. With a large porch complete with its own fire place, you can relax and take in the vista. The lot is nicely landscaped and also includes a nature trail for you to enjoy. It is also convenient to the playground and Meadow Ridge Pavilion. This home was completed in 2025 and is perfect for the discriminating buyer looking for that special place to call home. Property has a whole house 26KWgenerator with an automatic transfer switch and a 10 year extended warranty.

Listed by Amy Fisher of Fisher Realty Brevard

$
$
%
$/month over payments
Federal 30-year interest rate: 6.51% last updated on May 21, 2026
* All Figures are estimates. Check with your bank or proposed mortgage company for actual interest rates.
This product uses the FRED® API but is not endorsed or certified by the Federal Reserve Bank of St. Louis.

Save FavoriteSchedule TourAsk A QuestionMore Details
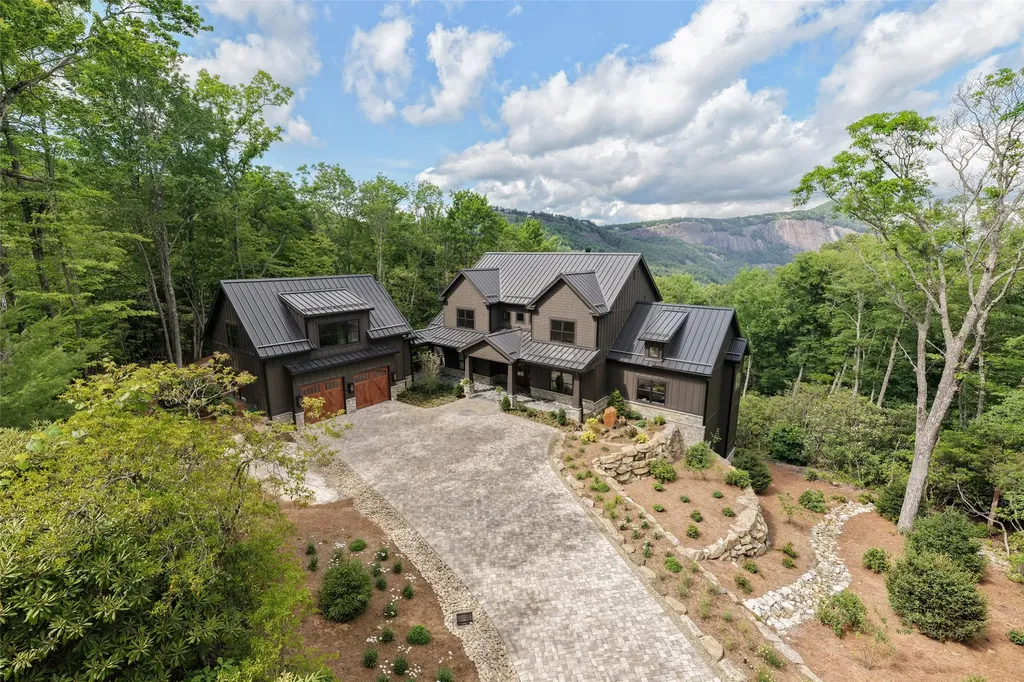
Tbd N 5th Street Highlands NC 28741

Highlands, NCTbd N 5th Street

Price$4,500,000

Est. Mortgage: $/month

MLS Number 101409

  • Land
  • Acreage 9.76

A 'WALK-TO-TOWN' wonderland of overgrown cow pasture and Old Growth forest. The 'Old Edward's family homesite' land was purchased by C.B. Edwards from Sam Kelsey in 1878. The property remains owned by those heirs. Being 'Private Property' it was spared the cutting of Kelsey's Primeval Forest in 1946. Now, 144 years later, Turkey's Foot, Princess Pine, various mosses, and ferns still cover the gentle forest floor, animal paths lead here, there and everywhere. A grouping of Wild Plum trees in full fruit were recently discovered....and delicious. The big trees are stunning and the proximity to town most notable. Wouldn't it be wonderful to own your very own Nature Preserve inside Highlands city limit. Property adjoins HCLT Kelsey Trail. This much land in R2 opens up many possibilities. Public sewer has already been installed under the path of unopened Poplar Street which fronts this parcel. Public water is also available. BE BEAR WISE!!!

Listed by Ellie Hogan of Country Club Properties - Main

$
$
%
$/month over payments
Federal 30-year interest rate: 6.51% last updated on May 21, 2026
* All Figures are estimates. Check with your bank or proposed mortgage company for actual interest rates.
This product uses the FRED® API but is not endorsed or certified by the Federal Reserve Bank of St. Louis.

Save FavoriteSchedule TourAsk A QuestionMore Details

1696 Continental Drive Sapphire NC 28774

Sapphire, NC1696 Continental Drive

Price$4,495,000

Est. Mortgage: $/month

MLS Number 1000240

  • Residential
  • Bedrooms 6
  • Bathroom 7
  • Acreage 1.44

Perched on an impressive 4220' elevation along the Eastern Continental Divide in the gated community, The Divide at Bald Rock. This well-appointed Mountain Retreat offers a powerful, long-range, panoramic views into the adjacent pristine backdrop of Panthertown Valley US National Forest Preserve. Experience stunning sunsets as they paint the sky over mesmerizing mountain vistas of the expansive plateau. Not only does this luxurious custom-built home have a commanding view, but it also offers over 6,000 sqft with 6 bedrooms with ensuite bathrooms, providing ultimate comfort for hosting family, friends and guests. Expansive covered decks on all 3 levels with 5 wood burning/gas assist fireplaces and overhead heaters allowing you to enjoy tranquil mountain evenings year-round. Downstairs, entertainment options galore with a spacious Bonus Room, versatile Billiard Room, and a Jacuzzi to relax in while gazing at the serene landscape. For added privacy and flexibility, GARAGE and 2 APARTMENTS were BUILT in 2020. The oversized garage has a dog wash, work-out area w/TV, storage room, and cabinets w/worktops. APARTMENTS have private entrances with a fenced in space for your furry friends. Refined designer touches, decks w/picturesque views for the soul, offer the utmost comfort with all the bells and whistles needed for a self-sufficient stay. Owners enjoy rights to Sapphire Valley Resort, trails that lead into Panthertown from Bald Rock, Divide Pavilion, Fiber-Optic Internet and monthly social gatherings. This sanctuary presents an unmatched combination of beauty and serenity. There are countless more details to discover in this meticulously maintained home. Truly a must-see in person! Come experience THE PLATEAU, renowned for its temperate climate, natural beauty, scenic hiking trails, charming restaurants and boutique shops.

Listed by Roxanne Gagliano of Cashiers Sotheby's International Realty

$
$
%
$/month over payments
Federal 30-year interest rate: 6.51% last updated on May 21, 2026
* All Figures are estimates. Check with your bank or proposed mortgage company for actual interest rates.
This product uses the FRED® API but is not endorsed or certified by the Federal Reserve Bank of St. Louis.

Save FavoriteSchedule TourAsk A QuestionMore Details
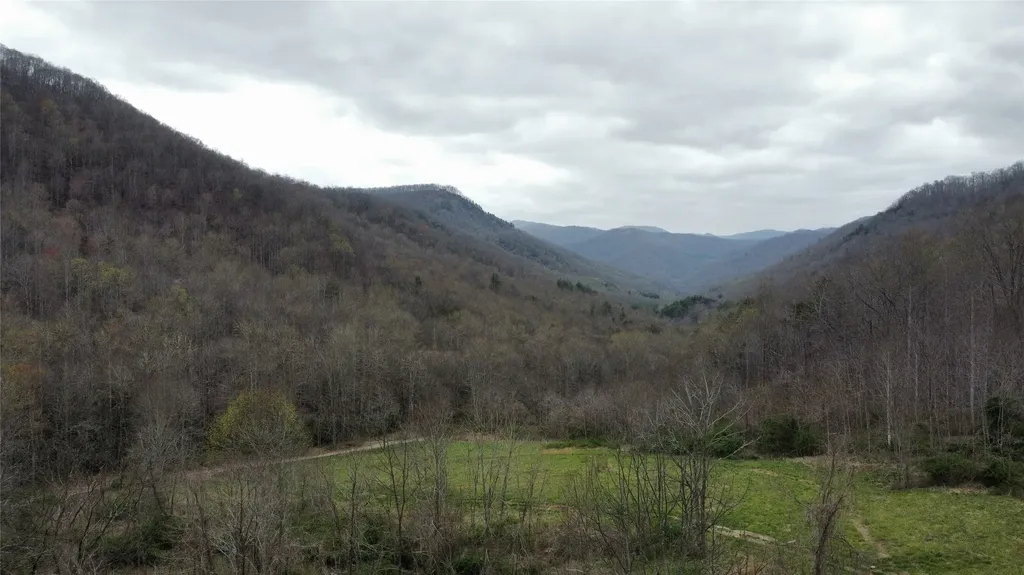
289 Lower Brushy Face Road Highlands NC 28741

MLS Number 1001608

  • Residential
  • Bedrooms 5
  • Bathroom 5
  • Acreage 0.86

Welcome to 289 Lower Brushy Face Road, a timeless, classic Highlands Country Club home that captures the essence of thoughtful luxurious design and comfortable mountain living. Nestled in the hills of the back nine of one of the most idyllic clubs the plateau has to offer, this charming 5 bedroom, 5 full bathroom home who's design was inspired by William Frank McCall, Jr, a well-known architect. It was created with the focus being the breathtaking mountain ranges the property faces. Nearly every room in the house has sweeping views of Whiteside, Satulah, Shortoff and more. As you approach 289 Lower Brushy Face, you are greeted with a circular drive, charming gardens, stone walls and hand crafted lanterns made specifically for this beautiful home. Upon entering the foyer, one will notice the Tennessee stone floors which are both stylish and functional, but the real treat are the 100 year old, wide plank, heart of pine floors throughout the home that came out of a South Georgia School House. The living room's high ceilings and tall windows offer breath taking views. This home's easy floor plan, with primary suite, second bedroom and full bathroom, living areas, kitchen, dining, laundry and garage access on the main level offer the ease of use and function for everyday living and entertaining guests. 289 Lower Brushy Face boasts an oversized chef's kitchen with a generous center island and a large deck that has both open and covered areas to enjoy those cool mountain days and relaxing evenings. There are three additional bedrooms with their own designated bathrooms and an additional laundry room on the lower, plus a bonus flexible space that could be used as a home office, extra living area, television room or overflow bunk space for family and guests. The well-kept and professionally designed interiors of this home will make you feel right at home. Cozy up by the stone fireplace with family and friends while taking in views of the Blue Ridge mountains. Just minutes from downtown Highlands and all it has to offer makes mountain living easy. Don't miss the opportunity to immerse yourself in the natural beauty of the blue ridge mountains and to be a part of Highlands, North Carolina's elevated lifestyle. Call me to see this home today.

Listed by Cole Fuhrman of Christie's International Real Estate Highlands-Cashiers

$
$
%
$/month over payments
Federal 30-year interest rate: 6.51% last updated on May 21, 2026
* All Figures are estimates. Check with your bank or proposed mortgage company for actual interest rates.
This product uses the FRED® API but is not endorsed or certified by the Federal Reserve Bank of St. Louis.

Virtual TourSave FavoriteSchedule TourAsk A QuestionMore Details

352 Moorewood Road Highlands NC 28741

Highlands, NC352 Moorewood Road

Price$4,400,000

Est. Mortgage: $/month

MLS Number 1002894

  • Residential
  • Bedrooms 4
  • Bathroom 5
  • Acreage 1.7

Privately situated in Highlands Country Club, overlooking the 14th, 15th, and 16th greens, this custom home offers beautiful landscaping, several small water features, a gated entrance, and outstanding views of the golf course. A dramatic entryway opens into the central living space that features a soaring wood and beam cathedral ceiling, hardwood floors, and a floor-to-ceiling stone fireplace. The home has four bedrooms: the master and an ensuite guest bedroom on the main floor; and upstairs, two ensuite bedrooms offer guests privacy and views of the property. A screened Carolina room with a stone fireplace opens off the dining area and the adjacent decks showcase the golf course. The gated drive has generous parking in front of the garage and there is golf cart storage behind the house. An adjacent lot is included in the sale of this property.

Listed by Tom Graham and Anna Wilson of Country Club Properties

$
$
%
$/month over payments
Federal 30-year interest rate: 6.51% last updated on May 21, 2026
* All Figures are estimates. Check with your bank or proposed mortgage company for actual interest rates.
This product uses the FRED® API but is not endorsed or certified by the Federal Reserve Bank of St. Louis.

Save FavoriteSchedule TourAsk A QuestionMore Details
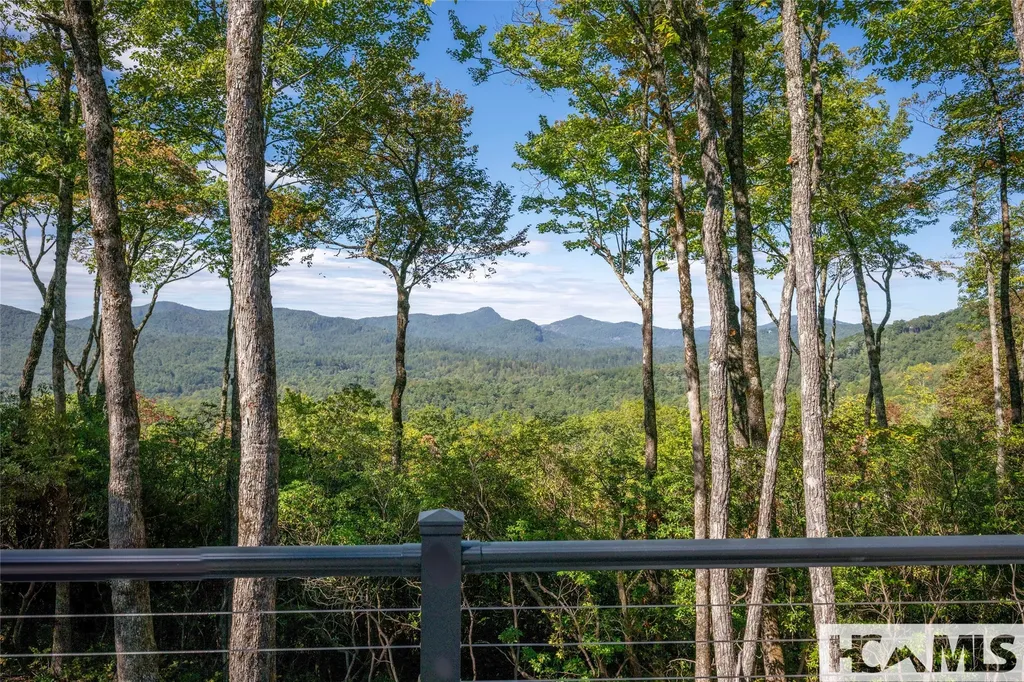
108 Shortoff Shadow Trail Highlands NC 28741

Highlands, NC108 Shortoff Shadow Trail

Price$4,350,000

Est. Mortgage: $/month

MLS Number 1003225

  • Residential
  • Bedrooms 4
  • Bathroom 5
  • Acreage 0.77

Brand-new construction in the gated community of Old Edwards Club at Highlands Cove. This exceptional mountain retreat blends timeless architecture with thoughtfully curated luxury finishes to create a warm and inviting atmosphere. Filled with charm and designed with both comfort and sophistication in mind, this home offers 4 bedrooms, 4.5 baths, and a spacious loft ideal for a home office or additional sleeping space. The exterior showcases cedar and stone siding, aluminum-clad wood windows, and a multi-width DaVinci synthetic slate roof. Designed for effortless entertaining and everyday living, the open floor plan is anchored by a dramatic floor-to-ceiling stone fireplace and wide-plank white oak flooring. The kitchen features flush inset cabinetry, marble countertops, walk-in scullery, 24-inch panel-ready Sub-Zero refrigerator and freezer columns, 48-inch Wolf range with eight burners and pot filler, and Cove panel-ready dishwasher. Just off the kitchen, a cozy keeping room with fireplace creates the perfect space for quiet mornings or evening cocktails. The spacious primary suite offers a spa-inspired bath with soaking tub, tiled shower, and generous walk-in closet. Outdoor living includes a terrace with fireplace, covered porch, and grill deck designed to embrace the mountain lifestyle. The lower level features a den, three additional bedrooms including a custom bunk room with built-in bunks, bourbon and wine cave with 30-inch Sub-Zero wine refrigerator, and an additional covered porch. A porte-cochère with storage adds convenience, while high-speed fiberoptic internet, community water and sewer, and a 24/7 manned front gate provide ease and peace of mind. The association maintains the roadways and offers an on-site Member Services department to help oversee your home while away. Membership to Old Edwards Club is optional. Members enjoy access to an extraordinary collection of amenities, including an 18-hole golf course, 12-hole par-3 course, dining, wellness center with spa services, tennis, heated mineral pools, recreational lake with boathouse, hiking trails, and an entertainment barn featuring bowling, pickleball, bocce, billiards, golf simulator lounge, kids' arcade, and more.

Listed by Jennifer Blake and Edmund Hillis of Berkshire Hathaway HomeServices Meadows Mountain Realty - OE

$
$
%
$/month over payments
Federal 30-year interest rate: 6.51% last updated on May 21, 2026
* All Figures are estimates. Check with your bank or proposed mortgage company for actual interest rates.
This product uses the FRED® API but is not endorsed or certified by the Federal Reserve Bank of St. Louis.

Save FavoriteSchedule TourAsk A QuestionMore Details

 "Based on information submitted to HCBOR as of May 27, 2026 7:43 PM EDT. All data is deemed reliable but is not guaranteed accurate by the MLS. All information should be independently reviewed and verified for accuracy. IDX information is provided exclusively for consumers’ personal, noncommercial use and may not be used for any purpose other than to identify prospective properties consumers may be interested in purchasing."