and narrow your search. If you have fewer than 200 results, you can save your search.

Single Family

Scroll down to browse single family homes in Cashiers, Highlands, Sapphire Valley, Lake Glenville, Lake Toxaway, Bear Lake and more. Register on our site to receive email updates when similar properties matching your criteria become available. Contact us for more information or to see any of the properties in person.


r=517-528
15F Cats Eye Run Highlands NC 28741

Highlands, NC15F Cats Eye Run

Price$749,000

Est. Mortgage: $/month

MLS Number 1001928

  • Mobile Residential
  • Bedrooms 2
  • Bathroom 1
  • Acreage 0.3

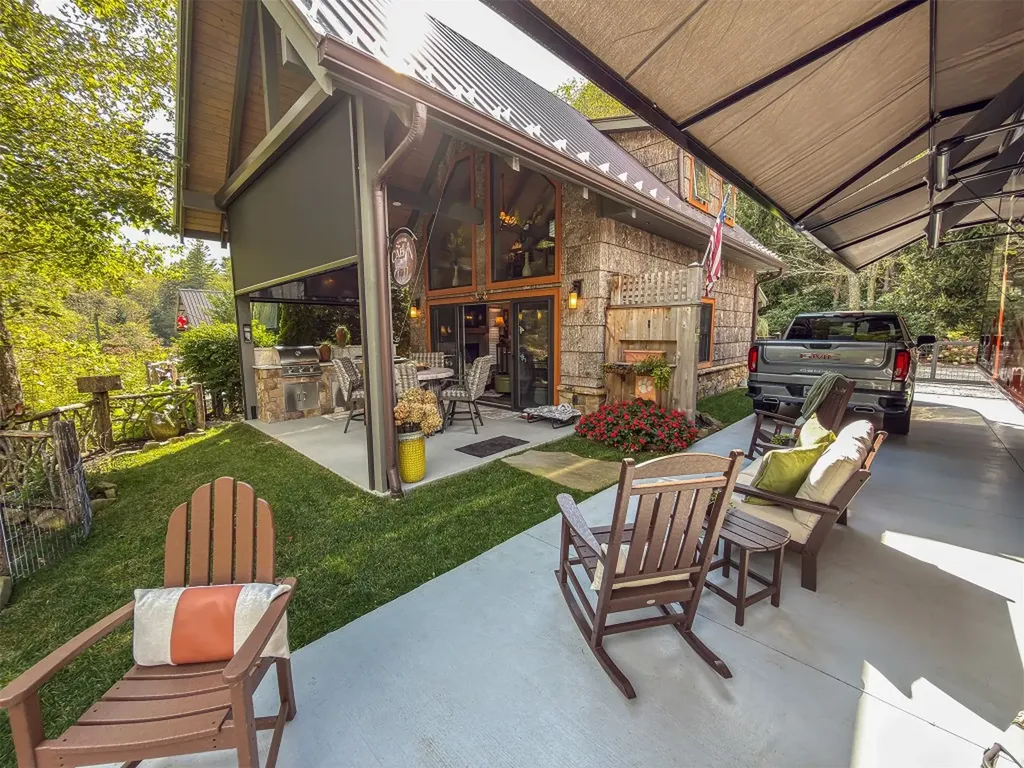
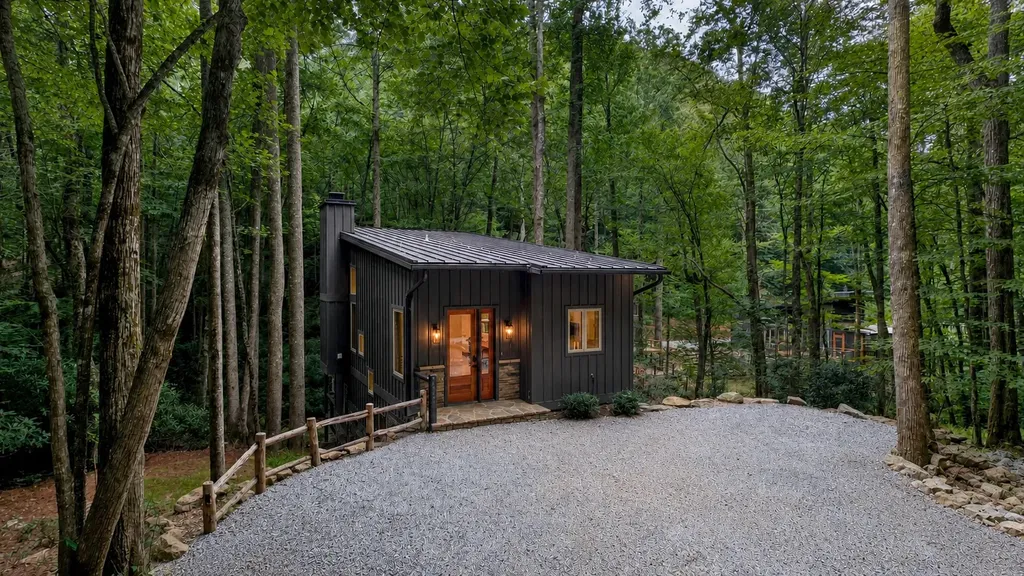
Looking for a fabulous mountain getaway cottage? We have exactly the place for you. Living the life of luxury while living simply has never been easier. This Jeffrey Dungan Low Country XL designed cottage allows you to embrace minimalism without giving up the modern home features you crave. This includes top of the line home appliances from Summit Appliance, Ply Gem aluminum clad wood windows optimized for energy efficiency, 7” oak hardwood flooring, Delta faucets and beautiful quartz countertops. Heated and cooled with 2 Mitsubishi mini splits for efficiency on each level.

Listed by Grace Battle of Cashiers Sotheby's International Realty

$
$
%
$/month over payments
Federal 30-year interest rate: 6.5300000000000000000000000000000000000000% last updated on May 28, 2026
* All Figures are estimates. Check with your bank or proposed mortgage company for actual interest rates.
This product uses the FRED® API but is not endorsed or certified by the Federal Reserve Bank of St. Louis.

Save FavoriteSchedule TourAsk A QuestionMore Details

1884 Dillard Road Highlands NC 28741

Highlands, NC1884 Dillard Road

Price$749,000

Est. Mortgage: $/month

MLS Number 1002800

  • Residential
  • Bedrooms 2
  • Bathroom 2
  • Acreage 0.56

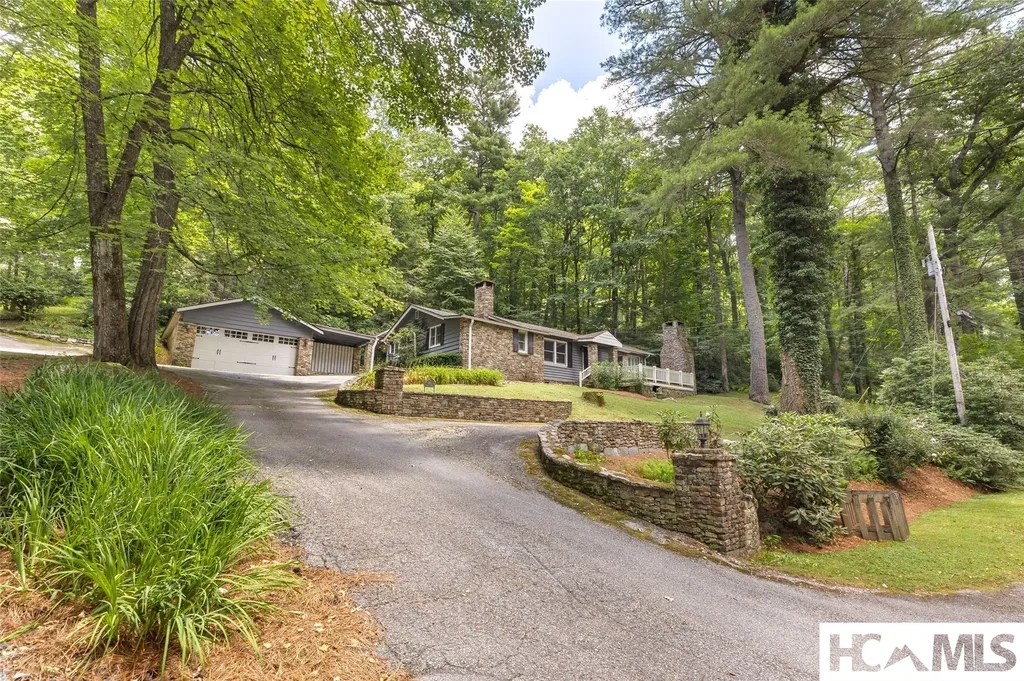
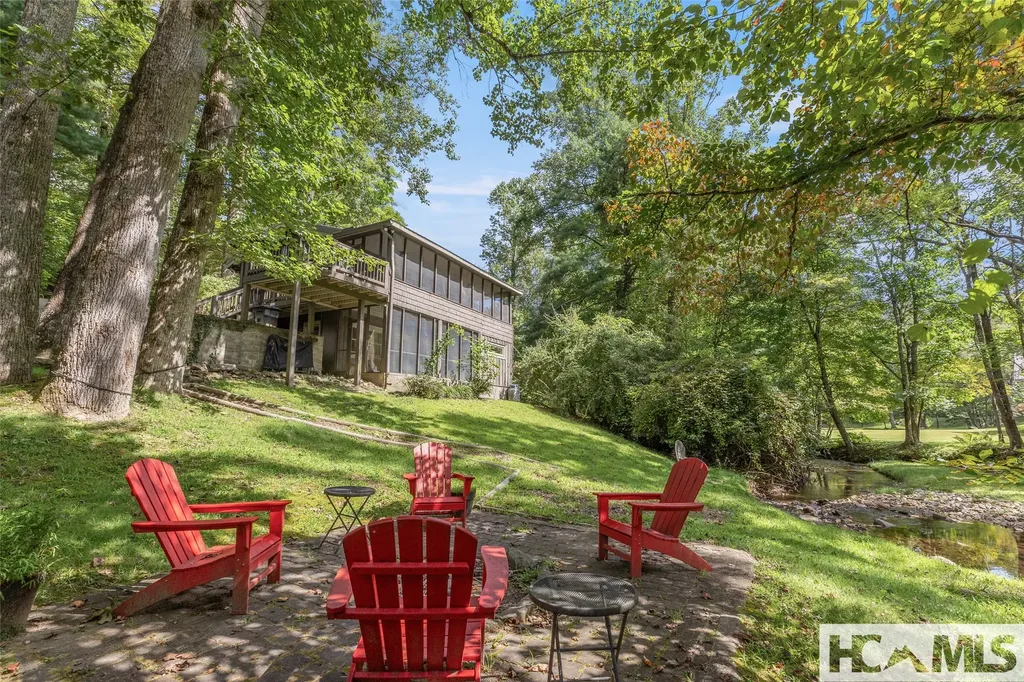
SHORT TERM RENTALS ALLOWED. Sold Furnished (with a few exceptions). Welcome to your pier-a-terre: a fun and easy weekend getaway place. Live among the treetops in this classic Highlands 2-bedroom, 2-bath cottage, perfectly tucked away in the nature yet just minutes from town. Located just 2 minutes from the historic Highlands Country Club and 7 min. from downtown, this charming retreat offers both seclusion and convenience. Surrounded by mature rhododendron & mountain laurel, this home requires no lawn maintenance. Inside, an open living room & dining room space flows into the kitchen, with both areas opening onto a spacious back deck nestled among mature trees. Large, energy-efficient windows allow an abundance of natural light and nature's beauty into the home. The rear of the property borders Glen Falls Road-a popular, well-marked, pet friendly hiking trail that leads to one of the area's most beautiful waterfalls, Glen Falls. Perfect for exploring nature with friends and family. The primary bedroom and bath are located on the main floor, while the second bedroom and bath upstairs offer privacy for guests. Whether you're looking for a peaceful Highlands retreat or a smart investment, this property is a rare find. While it boasts a Highlands address, it's outside the town's rental restrictions, allowing you to rent it by the day, week, or month-a major advantage for short-term rental income. And, no HOA! This is your chance to own a true Highlands hideaway-a completely renovated (2026), fully furnished home that blends mountain charm, prime location, and rental flexibility. Don't miss out! FEATURES: o New, Optimized HVAC: Carrier High Efficiency Heat Pump paired with Optimally Engineered Ductwork; Fully Encapsulated, Insulated; Humidity Controlled Crawlspace; and GENERAC LP Standby Generator o New Appliances :LG Washer/Dryer,LG Refrigerator, LG 5-Burner Cooktop/Multi-Mode Oven, Vent Hood, Garbage Disposal o Additional Appliances: SUB-ZERO Wine Cooler, Kitchen Aid Dishwasher o Safety: New Integrated Smoke Detector/Alarm oNew Flooring-Main Living Areas; Kitchen, Hardwood Floors-bedrooms o New Roof : Certanteed Landmark o Repainted -Cabot Exterior Stain; Benjamin Moore Interior Paint. Added: Guest Bath Vanity; Toilet, Rustica Metal Front Awning o Landscaping: Crab Orchard Stone Pathways; Front Porch o Renovated Parking Pad o New Furnishings: Artwork, Tables, Chairs, Dressers, Lamps, Light Fixtures, Bedding & Area Rugs.

Listed by Andrea Gabbard of Highlands Sotheby's International Realty - DT

$
$
%
$/month over payments
Federal 30-year interest rate: 6.5300000000000000000000000000000000000000% last updated on May 28, 2026
* All Figures are estimates. Check with your bank or proposed mortgage company for actual interest rates.
This product uses the FRED® API but is not endorsed or certified by the Federal Reserve Bank of St. Louis.

Virtual TourSave FavoriteSchedule TourAsk A QuestionMore Details

11 Woodlily Way Highlands NC 28741

Highlands, NC11 Woodlily Way

Price$749,000

Est. Mortgage: $/month

MLS Number 1003403

  • Residential
  • Bedrooms 3
  • Bathroom 2
  • Acreage 0.06

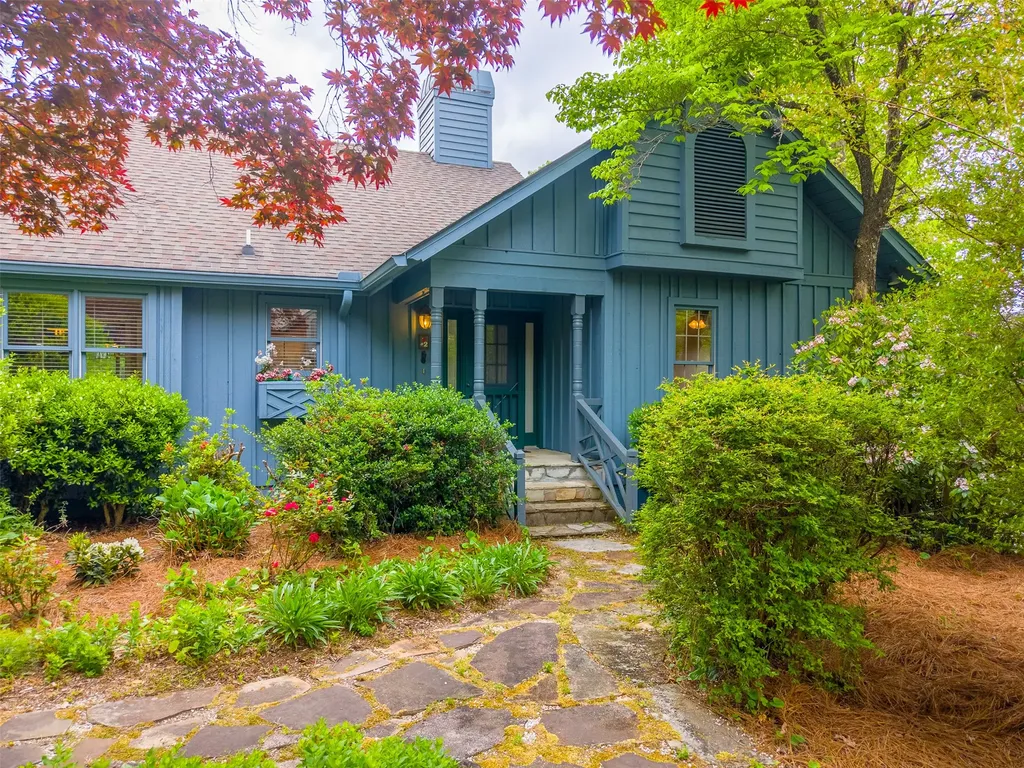
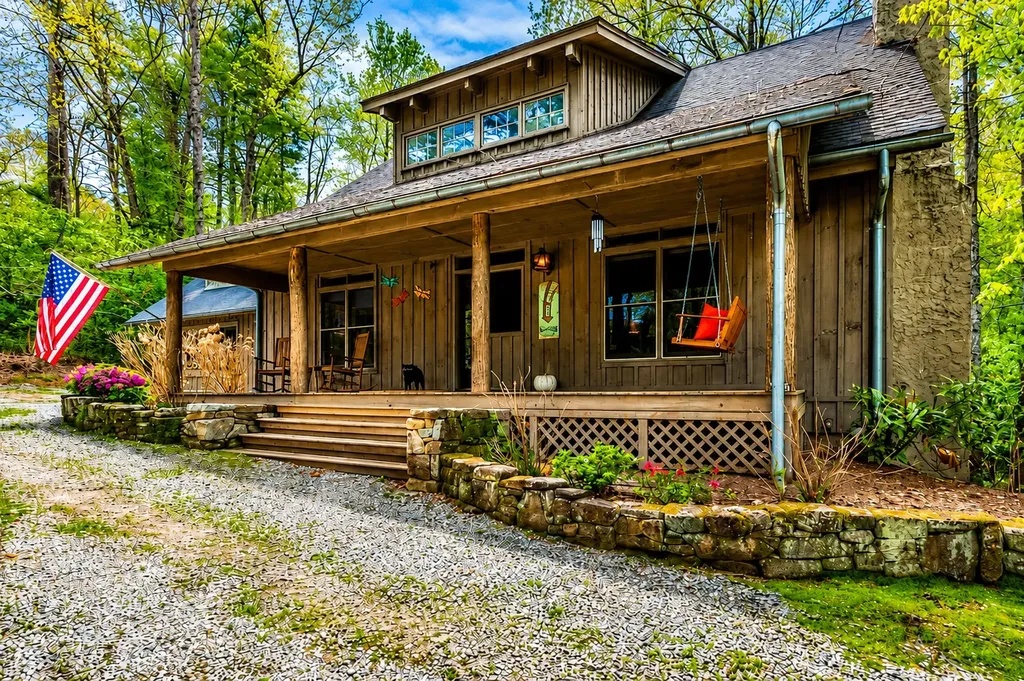
This thoroughly renovated 3 bedroom/2 bathroom cottage is one of the finest in Chestnut Hil and one of the most compelling values in Highlands. Enjoy low-maintenance, one-level mountain living in Chestnut Hill, a community in which exterior maintenance and landscaping are meticulously managed for you, permitting true “lock & leave” living just minutes from the fine shops and dining in Highlands town center. Enter through the private front-screened porch and step into the large, bright Great Room with stone fireplace that opens to the covered rear-deck perfect for entertaining. As you tour the home, you will note the extensive premium renovations throughout including the gourmet kitchen, two bathrooms, new flooring and upgraded finishes including custom trim and doors. The large primary suite features a large walk-in closet and truly luxurious bathroom featuring a top-of-the-line multi-function Toto toilet. There are two (2) guest bedrooms and full-size laundry with ample storage and closet space throughout. For convenience, there is an attached one-car garage and for guests there is ample additional parking. A dedicated back-up generator, proximity to Highlands' healthcare campus and easy, paved access provide confidence year-round. Whether you are looking for a private retreat, an income property or both, 11 Wood Lily Way awaits. Highlands NC was selected by Travel & Leisure as “America's Best Small Mountain Town” in 2023 and Outside magazine ranked Highlands as one of its top ten small adventure towns in the world for 2026. Recent updates and upgrades extend beyond the extensive interior remodel and include: o New Roof o Professionally encapsulated crawlspace with commercial dehumidifier o New heating and air-conditioning systems o Dual tankless hot water heaters o Back-Up Generator o Monitored underground propane tank. o Premium duo-fold (top-down, bottom-up) cellular window treatments

Listed by Clif Gottwals of Christie's International Real Estate Highlands-Cashiers

$
$
%
$/month over payments
Federal 30-year interest rate: 6.5300000000000000000000000000000000000000% last updated on May 28, 2026
* All Figures are estimates. Check with your bank or proposed mortgage company for actual interest rates.
This product uses the FRED® API but is not endorsed or certified by the Federal Reserve Bank of St. Louis.

Save FavoriteSchedule TourAsk A QuestionMore Details

361 Wyanoak Road Highlands NC 28741

Highlands, NC361 Wyanoak Road

Price$744,000

Est. Mortgage: $/month

Active With Contract

MLS Number 1003332

  • Residential
  • Bedrooms 2
  • Bathroom 2
  • Acreage 0.53

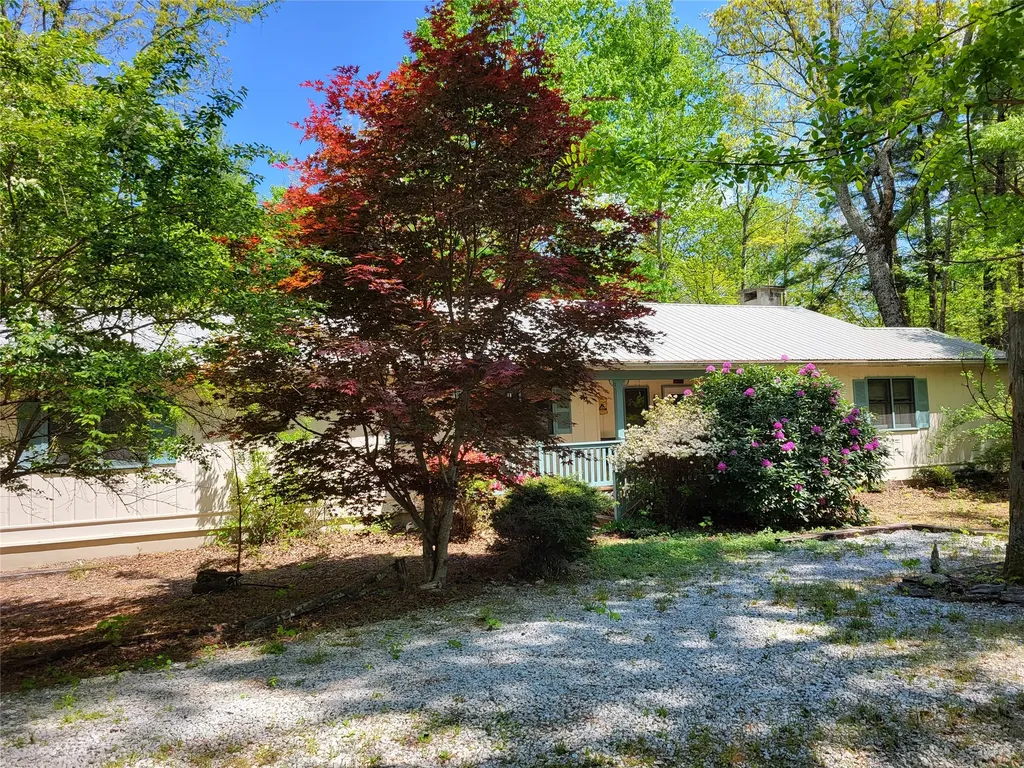
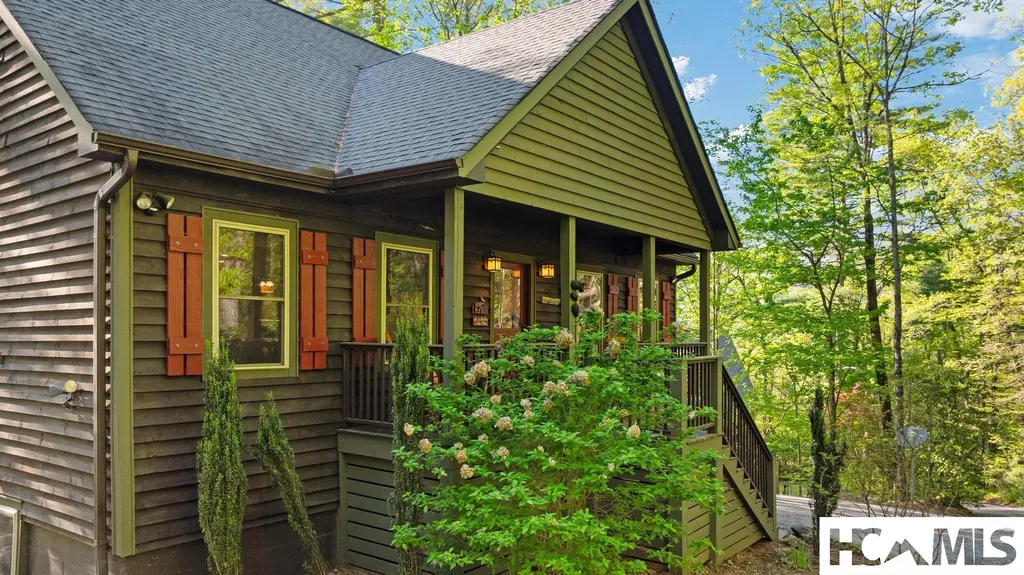
MOTIVATED SELLER. All reasonable offers considered. Seller is offering a $15,000 credit at closing for A/C. Set on a beautifully wooded 1/2 acre+/- lot. Hear the Mirror Lake WATERFALL while sitting on the large covered porch of this charming mountain home.....just minutes from town. Tucked within the Mirror Lake area of Highlands, North Carolina, this custom-built two-bedroom, two-bathroom mountain retreat offers privacy, low-maintenance living, and timeless design. Built in 1998 with both comfort and efficiency in mind, the home is ideal as a full-time residence, vacation getaway, or investment property. This ranch home features an open-concept kitchen and living area all on one level - anchored by a fireplace, with vaulted ceilings and wood flooring. The primary suite is conveniently located on the main level. It offers a peaceful retreat with direct access to the porch- perfect for enjoying cool mountain evenings. A private guest bedroom and bath provides comfortable accommodations for visitors. Additional features include solid-wood pine flooring, a covered patio for outdoor living and a beautiful wooded yard. Offered fully furnished (some exclusions), this turnkey home is ready to enjoy from day one. Located in the historic Mirror Lake area - close to downtown Highlands. This property offers the perfect blend of seclusion and convenience in the heart of the Highlands. Welcome to the Tree House.

Listed by Andrea Gabbard of Highlands Sotheby's International Realty - DT
$
$
%
$/month over payments
Federal 30-year interest rate: 6.5300000000000000000000000000000000000000% last updated on May 28, 2026
* All Figures are estimates. Check with your bank or proposed mortgage company for actual interest rates.
This product uses the FRED® API but is not endorsed or certified by the Federal Reserve Bank of St. Louis.

Save FavoriteSchedule TourAsk A QuestionMore Details

41 W Lance Road Cashiers NC 28717

Cashiers, NC41 W Lance Road

Price$739,500

Est. Mortgage: $/month

MLS Number 1002897

  • Residential
  • Bedrooms 3
  • Bathroom 2
  • Acreage 0.2

Welcome to 41 W Lance Road, a beautifully updated mountain retreat nestled in the highly sought-after Lancewood community of Cashiers. Known for its charm, peaceful setting, and close proximity to the village, Lancewood offers a rare blend of privacy and convenience that continues to attract both homeowners and vacationers alike. This thoughtfully renovated 3-bedroom, 2-bath home is completely turn-key, making it an ideal choice whether you're searching for a personal mountain escape or a high-performing investment property. Inside, you'll find a warm and inviting interior with updated finishes, comfortable living spaces, and a seamless flow designed for both relaxation and entertaining. The home has a strong track record on the short-term rental market, offering immediate income potential for the next owner. Guests are drawn to the home's stylish updates, easy access, and the welcoming atmosphere of the Lancewood neighborhood. Whether you're enjoying cool mountain mornings on the porch or taking a short drive into the heart of Cashiers for dining and shopping, this property delivers the quintessential mountain lifestyle with the added benefit of proven rental success. Turn-key, charming, and income-producing-41 W Lance Road is a standout opportunity in one of Cashiers' most beloved communities.

Listed by Philip Bradley of Cashiers Valley Real Estate LLC

$
$
%
$/month over payments
Federal 30-year interest rate: 6.5300000000000000000000000000000000000000% last updated on May 28, 2026
* All Figures are estimates. Check with your bank or proposed mortgage company for actual interest rates.
This product uses the FRED® API but is not endorsed or certified by the Federal Reserve Bank of St. Louis.

Save FavoriteSchedule TourAsk A QuestionMore Details

223 Sourwood Court Sapphire NC 28774

Sapphire, NC223 Sourwood Court

Price$739,000

Est. Mortgage: $/month

MLS Number 1002227

  • Residential
  • Bedrooms 3
  • Bathroom 3
  • Acreage 0.54

Nestled in the Holly Forest community of Sapphire, North Carolina, this brand-new contemporary mountain home sits on a nearly level 0.54-acre lot with an asphalt driveway, offering ample parking. The three-bedroom, two-and-a-half-bathroom residence features dramatic vaulted ceilings throughout, enhancing its spacious feel, a grand living room fireplace, and large covered decks on the front and back. The main-level primary suite features an expansive primary bath with generous floor space, a tiled walk-in shower, a deep soaking tub, and dual vanities. Upstairs, two oversized guest bedrooms share a full bathroom and a linen closet. The chef-ready kitchen is equipped with an LG appliance package, Diamond soft-close cabinets, and a walk-in pantry closet. A nicely sized laundry room offers a countertop, cabinets, a hanging bar, and a utility sink. A Carrier Comfort dual-zone system, backed by a 10-year warranty, and fully vented bathrooms help maintain consistent comfort throughout the home. The covered back deck overlooks a spacious backyard with a separate mudroom entrance - room for a playset, fenced area, or fire pit. A circular driveway provides easy access and backs up to the kitchen door for easy unloading, all in a quiet area with no road noise. This is mountain living, refined. Ownership includes access to Sapphire Valley Resort amenities, including heated pools, tennis courts, pickleball courts, a fitness center, a dog park, mini-golf facilities, a nine-hole golf course, and Fairfield Lake for swimming and boating. Winter fun abounds with skiing, snow tubing, and snowboarding. Just minutes from Cashiers' charming shops and dining, while the scenic town of Highlands is a short drive away, Sapphire offers the perfect blend of adventure, leisure, and convenience. Virtually staged photos are included to showcase the potential of the property.

Listed by Cassie Neal of Silver Creek Real Estate Group,Inc.

$
$
%
$/month over payments
Federal 30-year interest rate: 6.5300000000000000000000000000000000000000% last updated on May 28, 2026
* All Figures are estimates. Check with your bank or proposed mortgage company for actual interest rates.
This product uses the FRED® API but is not endorsed or certified by the Federal Reserve Bank of St. Louis.

Virtual TourSave FavoriteSchedule TourAsk A QuestionMore Details

61 Moonstone Loop Highlands NC 28741

Highlands, NC61 Moonstone Loop

Price$729,000

Est. Mortgage: $/month

MLS Number 1001782

  • Residential
  • Bedrooms 2
  • Bathroom 1
  • Acreage 0.28

Located in The Preserve at Whiteside Cliffs between Highlands and Cashiers, this stunning retreat blends the charm of the Low Country plan with several thoughtful upgrades. It is the only home in the community to feature a custom floor plan with an expanded second bedroom on the main level, featuring a walk-in closet and direct access to the side deck. It is one of the few Low Country homes to feature a screened-in back porch. Additionally, the front door roof covering has been extended, the walk-in crawl space has been encapsulated and graded for additional clearance and storage, a charcoal water purification system was installed, and the HVAC condenser has been replaced. Interior improvements include a reconfigured laundry area with a full-size stacked washer/dryer, enhanced cabinetry, and added storage space. The home is being offered as furnished with minimal exclusions, making it an excellent turnkey option. Quality finishes such as 7-inch hardwood floors, pine shiplap walls and ceilings with cedar beams, and a designer kitchen with quartz countertops can be found throughout the home, while expansive windows frame stunning views of Whiteside Mountain.

Listed by Jonathan Hough of Silver Creek Real Estate Group,Inc.

$
$
%
$/month over payments
Federal 30-year interest rate: 6.5300000000000000000000000000000000000000% last updated on May 28, 2026
* All Figures are estimates. Check with your bank or proposed mortgage company for actual interest rates.
This product uses the FRED® API but is not endorsed or certified by the Federal Reserve Bank of St. Louis.

Virtual TourSave FavoriteSchedule TourAsk A QuestionMore Details

223 Chestnut Cove Highlands NC 28741

MLS Number 1002462

  • Condo Residential
  • Bedrooms 2
  • Bathroom 2
  • Acreage 0.01

This 2 bedroom, 2 bath condo in Chestnut Cove at Highlands Falls Country Club offers easy, low maintenance mountain living. The lower level layout includes two comfortable bedrooms with updated baths. The primary suite features a walk in closet and a tiled walk in shower. The open living and dining area works well for everyday use or entertaining. Outdoor spaces include a covered back deck with mountain views and a screened side porch that is perfect for relaxing. The kitchen offers plenty of cabinet space and quality KitchenAid appliances. Chestnut Cove is a true lock and leave community, ideal for seasonal owners while still home to many year round residents. Recent updates to landscaping, stonework, and pavement add to the appeal. Located inside the gates of Highlands Falls Country Club, optional membership provides access to the clubhouse and amenities including golf, pool, and fitness center.

Listed by John Muir of Berkshire Hathaway HomeServices Meadows Mountain Realty - HF

$
$
%
$/month over payments
Federal 30-year interest rate: 6.5300000000000000000000000000000000000000% last updated on May 28, 2026
* All Figures are estimates. Check with your bank or proposed mortgage company for actual interest rates.
This product uses the FRED® API but is not endorsed or certified by the Federal Reserve Bank of St. Louis.

Virtual TourSave FavoriteSchedule TourAsk A QuestionMore Details

1012 Sols Creek Church Road Tuckasegee NC 28783

MLS Number 1003086

  • Residential
  • Bedrooms 3
  • Bathroom 2
  • Acreage 7.16

Modern comfort in this stunning new construction home, offering 3 bedrooms and 2 baths on over seven unrestricted acres, is perfect for a gentleman's farm and horses. Designed and crafted by a custom home builder for himself, this home features upgraded solid wood cabinets, durable LVP flooring, granite countertops, and a spacious kitchen with a large island, gas range, and ample storage. This home will be fully finished before closing. On the main level, the primary suite includes a luxurious walk-in shower, a soaking tub, and a tankless water heater for endless hot water. You have a kitchenette, two additional bedrooms, and a large den on the walkout lower level. Stay connected with supplied Starlink high-speed internet, and enjoy cozy evenings by the gas fireplace or enjoying the views from the porch. The metal roof ensures long-term durability, and the expansive acreage provides privacy and endless possibilities for outdoor living. With its modern amenities and peaceful setting, this home is the perfect retreat for comfort and convenience.

Listed by Jonathan Tharp of The Village Realty Group of Highlands-Cashiers

$
$
%
$/month over payments
Federal 30-year interest rate: 6.5300000000000000000000000000000000000000% last updated on May 28, 2026
* All Figures are estimates. Check with your bank or proposed mortgage company for actual interest rates.
This product uses the FRED® API but is not endorsed or certified by the Federal Reserve Bank of St. Louis.

Virtual TourSave FavoriteSchedule TourAsk A QuestionMore Details

226 Rock Face Trail Highlands NC 28741

Highlands, NC226 Rock Face Trail

Price$725,000

Est. Mortgage: $/month

MLS Number 1002607

  • Residential
  • Bedrooms 1
  • Bathroom 1
  • Acreage 0.3

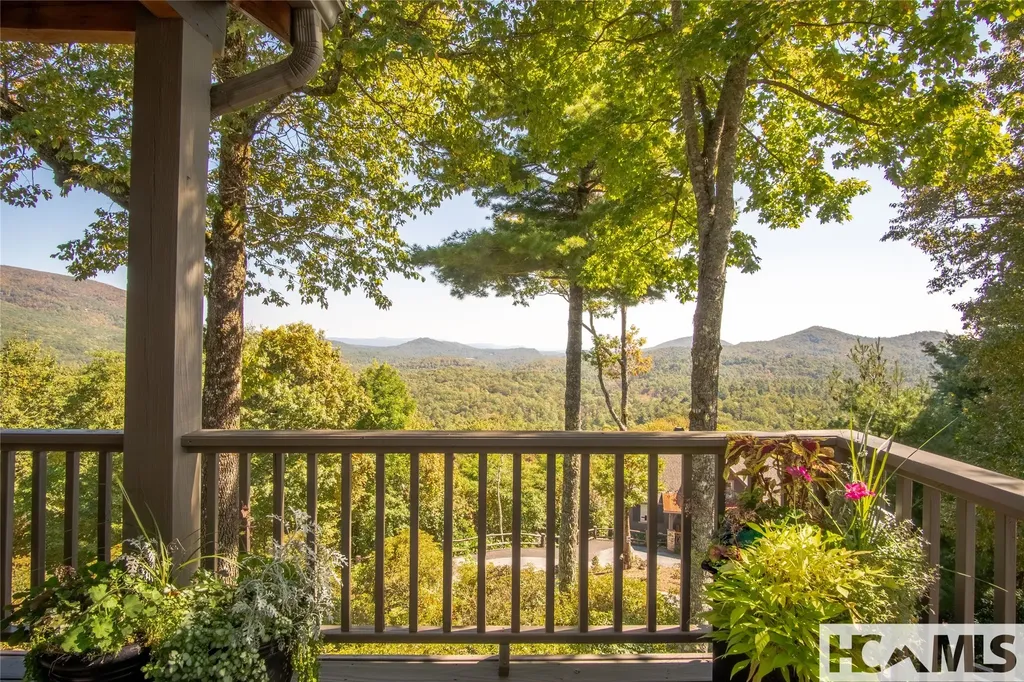
Welcome to unobstructed, close-up views of both Whiteside and Blackrock Mountains in this luxury tiny cottage. Property features inlcude gated community, unmatched views from this luxury tiny cottage and a 500 SF deck that faces west for magnificent sunsets every evening. Architecture of this saltbox-style home by Jeffrey Dugan also features a back porch off the primary bedroom and high-end appliances for one-level living. Other features include fiber optic cable, a spacious yard area, perennial flower garden, generator, encapsulated walk-in basement with plenty of storage, updated nickel-board vaulted ceiling, reinforced metal roof flashings, double-paned insulated windows, custom 5% solar blinds by Highlands Decorating Center. Other features include Mini Split HVAC, dishwasher, disposal, Summit Washer/Dryer combo on main level, available hookup option for ice maker, Blink mounted external security cameras (five). No rental restrictions here in this community, if that's your desire. This gem of a home is ready for immediate enjoyment. Schedule your viewing today!

Listed by Merry Soellner of Cashiers Sotheby's International Realty, Josephine Lovell of Highlands Sotheby's International Realty - DT
$
$
%
$/month over payments
Federal 30-year interest rate: 6.5300000000000000000000000000000000000000% last updated on May 28, 2026
* All Figures are estimates. Check with your bank or proposed mortgage company for actual interest rates.
This product uses the FRED® API but is not endorsed or certified by the Federal Reserve Bank of St. Louis.

Save FavoriteSchedule TourAsk A QuestionMore Details

RT-6 Broadwing Cashiers NC 28717

Cashiers, NCRT-6 Broadwing

Price$725,000

Est. Mortgage: $/month

MLS Number 1000152

  • Land
  • Acreage 2.42
  • Subdivision Silver Run Reserve

Discover the perfect setting for your dream home within the gates of Silver Run Reserve, the newest and highly sought after fully amenitized, low-density community on the Highlands/Cashiers Plateau. This exceptional estate lot offers gentle sloping topography with a flat knoll, providing an ideal location for a stunning custom residence. Perched along a scenic ridgeline, the property boasts year-round, short-range mountain views, creating a beautiful backdrop in all seasons. Silver Run Reserve offers an unparalleled lifestyle with its amenities which include: an Activity and Fitness Center, a resort-style pool featuring mountain and meadow views, and over six miles of scenic hiking and walking trails. The community also features three boutique lakes, fully stocked for fishing, and a stunning clubhouse currently under construction, set for completion in 2026. Experience the ultimate blend of privacy, natural beauty, and luxury living in one of the most sought-after communities in the region.

Listed by Liz Harris of Cashiers Sotheby's International Realty

$
$
%
$/month over payments
Federal 30-year interest rate: 6.5300000000000000000000000000000000000000% last updated on May 28, 2026
* All Figures are estimates. Check with your bank or proposed mortgage company for actual interest rates.
This product uses the FRED® API but is not endorsed or certified by the Federal Reserve Bank of St. Louis.

Save FavoriteSchedule TourAsk A QuestionMore Details

503 Vz Top Road Highlands NC 28741

MLS Number 1003128

  • Condo Residential
  • Bedrooms 2
  • Bathroom 3
  • Acreage 0.03

Located within highly coveted VZ Top enclave, this fully reimagined 2 bedroom, 2.5 bath residence captures everything buyers value, privacy, elevation, community, & extraordinary views. VZ Top is recognized for its appeal, sweeping long-range mountain vistas, peaceful surroundings, & rare, expansive common grounds that create a true sense of retreat while remaining minutes from town. Completely taken down to the studs & rebuilt with intention, this home stands apart as one of the most thoughtfully executed & comprehensive renovations in the community-where design, craftsmanship, & structural improvements were carried through every surface & system. The main level unfolds with an effortless flow, where soaring ceilings, reclaimed wood accents, & a dramatic stone fireplace create a warm yet refined mountain aesthetic. Expansive new windows invite the outdoors in. At the heart of the home, the completely new custom-designed kitchen has been elevated for both everyday living & entertaining-featuring new appliances, custom cabinetry, generous workspace, & a seamless connection to the dining area. The adjacent deck provides the perfect setting for morning coffee or evening gatherings overlooking the mountains. A charming spiral staircase leads to a loft space perfect for grandchildren or additional guests while a well placed 1/2 bath enhances main-level living. The lower level has been carefully redesigned to feel open & inviting, with widened hallways & a private guest suite featuring a newly added en-suite bath-ideal for hosting family & friends. With all new systems, finishes, & structural updates completed to modern standards-including windows, wiring, plumbing, & subflooring-this is a true “lock & leave” opportunity without compromise. The home is being offered fully furnished with a few exceptions. For buyers comparing opportunities within VZ Top, it is important to note that few-if any-residences have undergone this level of transformation, where both the visible design and the behind-the-walls infrastructure have been fully addressed. The result is a property that lives differently, feels different, & offers a level of finish & livability rarely found within the community. VZ Top offers its residents shared spaces that encourage connection & relaxation-from a croquet lawn & fire pit to scenic seating areas overlooking the mountains. Just moments away, Highlands provides its signature blend of fine dining, boutique shopping, & a vibrant arts community.

Listed by Steve Sheppard and Richard Harrison of Howard Hanna Allen Tate - Cashiers

$
$
%
$/month over payments
Federal 30-year interest rate: 6.5300000000000000000000000000000000000000% last updated on May 28, 2026
* All Figures are estimates. Check with your bank or proposed mortgage company for actual interest rates.
This product uses the FRED® API but is not endorsed or certified by the Federal Reserve Bank of St. Louis.

Save FavoriteSchedule TourAsk A QuestionMore Details

 "Based on information submitted to HCBOR as of May 30, 2026 7:43 PM EDT. All data is deemed reliable but is not guaranteed accurate by the MLS. All information should be independently reviewed and verified for accuracy. IDX information is provided exclusively for consumers’ personal, noncommercial use and may not be used for any purpose other than to identify prospective properties consumers may be interested in purchasing."