and narrow your search. If you have fewer than 200 results, you can save your search.

Single Family

Scroll down to browse single family homes in Cashiers, Highlands, Sapphire Valley, Lake Glenville, Lake Toxaway, Bear Lake and more. Register on our site to receive email updates when similar properties matching your criteria become available. Contact us for more information or to see any of the properties in person.


r=529-540
217 Crestwood Road Cashiers NC 28717

Cashiers, NC217 Crestwood Road

Price$849,000

Est. Mortgage: $/month

Active With Contract

MLS Number 1001973

  • Residential
  • Bedrooms 3
  • Bathroom 2
  • Acreage 1.85

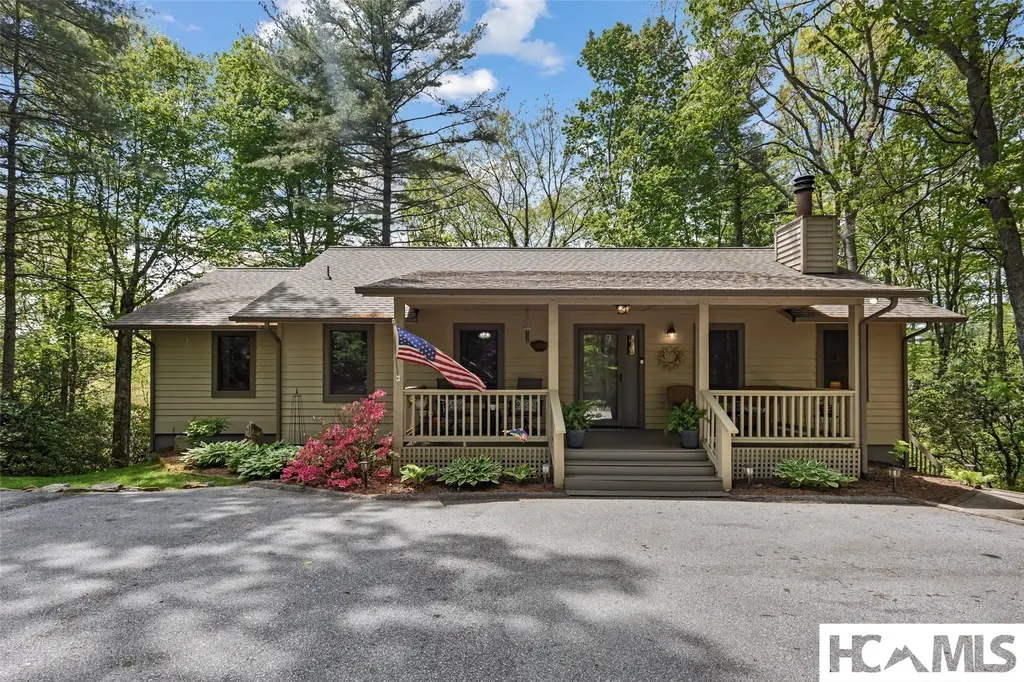
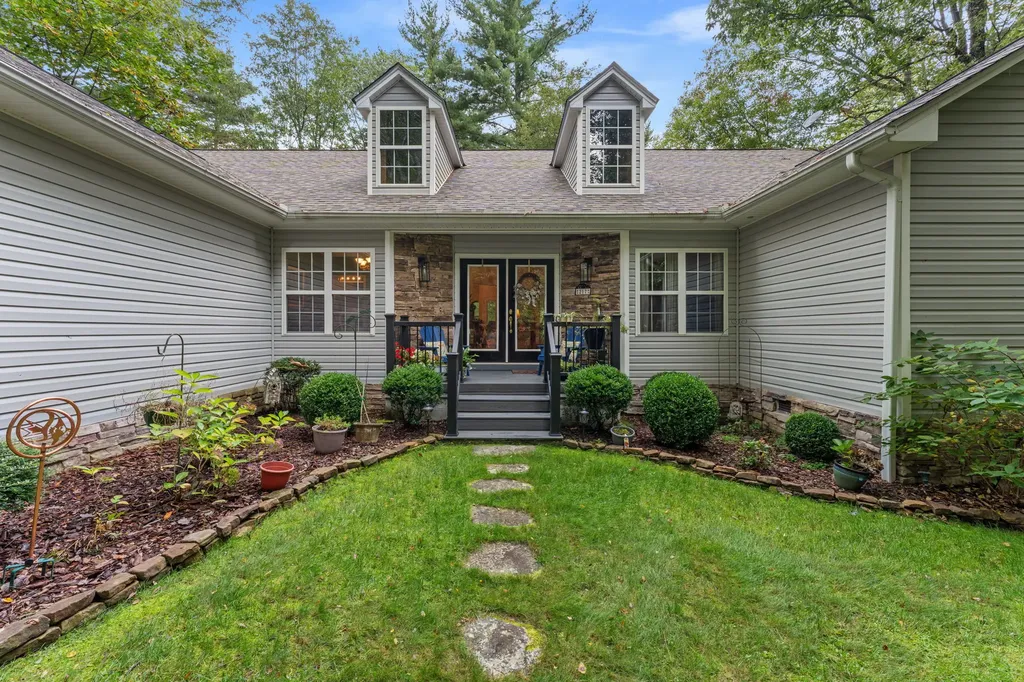
Nestled within the exclusive, private gated community of Silver Slip Falls, this stunning one-level residence presents a tranquil retreat amidst nature's splendor. Perfectly situated on a gentle 1.85-acre lot, this three-bedroom, two-bathroom haven boasts beautifully landscaped grounds, creating a serene ambiance that invites relaxation. As you step inside, you'll be greeted by the light-filled, open floor plan, perfectly designed for effortless entertaining and everyday living. The beautifully appointed interior features hardwood floors, tile bathrooms, and a spacious study/den, ideal for working from home or pursuing hobbies. The expansive master bedroom serves as a peaceful retreat, complete with ample space to unwind. Outdoor enthusiasts will adore the adjacent community pond, complete with meandering trails, inviting you to explore and connect with nature. Additional features of this exceptional property include: Attached double garage, workshop for hobbies and projects, brand new roof installed October 2024, Trane HVAC system in April 2025. Silver Slip Falls offers a unique blend of natural beauty, serenity, and luxury living. This incredible residence presents a rare opportunity to experience the ultimate in private, gated community living.

Listed by Collin Taylor of RE/MAX Summit Properties
$
$
%
$/month over payments
Federal 30-year interest rate: 6.69% last updated on Aug 6, 2026
* All Figures are estimates. Check with your bank or proposed mortgage company for actual interest rates.
This product uses the FRED® API but is not endorsed or certified by the Federal Reserve Bank of St. Louis.

Save FavoriteSchedule TourAsk A QuestionMore Details

2129 Black Oak Drive Sapphire NC 28774

Sapphire, NC2129 Black Oak Drive

Price$844,000

Est. Mortgage: $/month

MLS Number 1002903

  • Residential
  • Bedrooms 4
  • Bathroom 3
  • Acreage 0.7

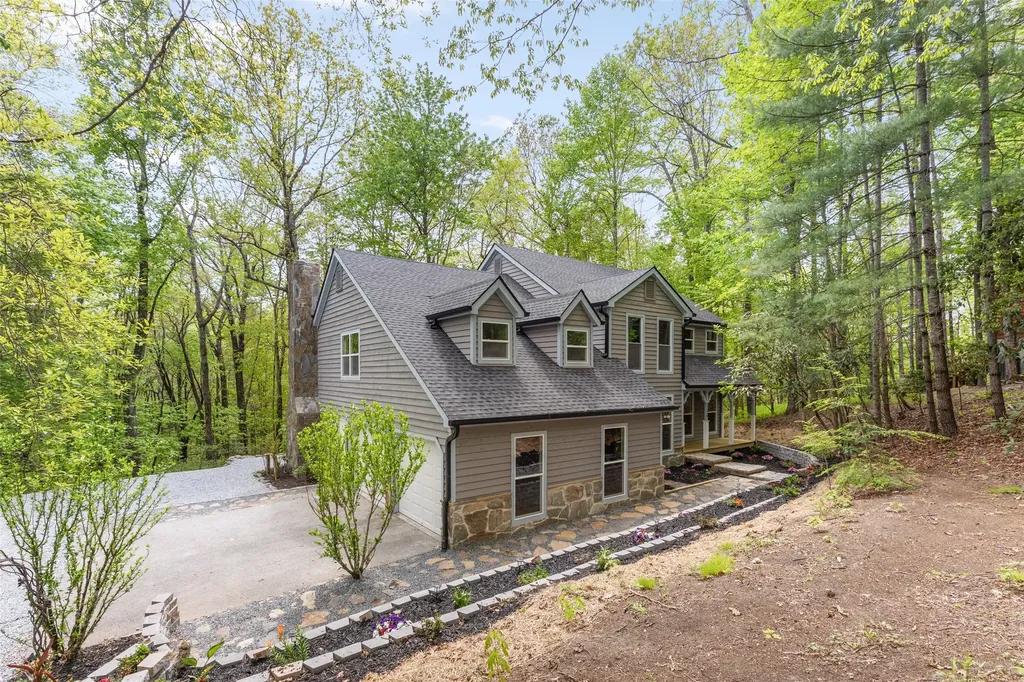
Welcome to 2129 Black Oak Drive in the tranquil community of Holly Forest 5-6 Sapphire, North Carolina-a spacious 2986 sq. ft. 4-bedroom, 3-bath mountain retreat featuring a versatile bonus room with a walk-in closet. Nestled on a peaceful, wooded lot, this home harmonizes rustic elegance with modern convenience. A covered front porch leads to a foyer where French doors open to a cozy den. A second set of French doors leads into the formal dining room, which opens to an expansive deck overlooking the backyard. The grand great room boasts vaulted ceilings with exposed wooden beams, a striking stone fireplace, and built-in shelving. The kitchen is equipped with granite countertops and all-new appliances, complemented by a bright eat-in breakfast area. For added convenience, the laundry room is located near the two-car garage. The primary suite serves as a tranquil haven, featuring a walk-in closet and a spa-like en-suite bath with double vanities. The home's layout includes one bedroom with an en-suite on the main level, while two additional bedrooms and the bonus room are situated on the upper level. Outside, a covered deck bridges to an open deck, offering a perfect space for relaxation. Located just minutes from hiking, golf, and Sapphire Valley Resort, this home offers a perfect balance of elegance and mountain charm.

Listed by Grace Battle of Cashiers Sotheby's International Realty

$
$
%
$/month over payments
Federal 30-year interest rate: 6.69% last updated on Aug 6, 2026
* All Figures are estimates. Check with your bank or proposed mortgage company for actual interest rates.
This product uses the FRED® API but is not endorsed or certified by the Federal Reserve Bank of St. Louis.

Save FavoriteSchedule TourAsk A QuestionMore Details

2374 West Christy Trail Sapphire NC 28774

Sapphire, NC2374 West Christy Trail

Price$835,000

Est. Mortgage: $/month

MLS Number 1002515

  • Residential
  • Bedrooms 3
  • Bathroom 3
  • Acreage 1.34

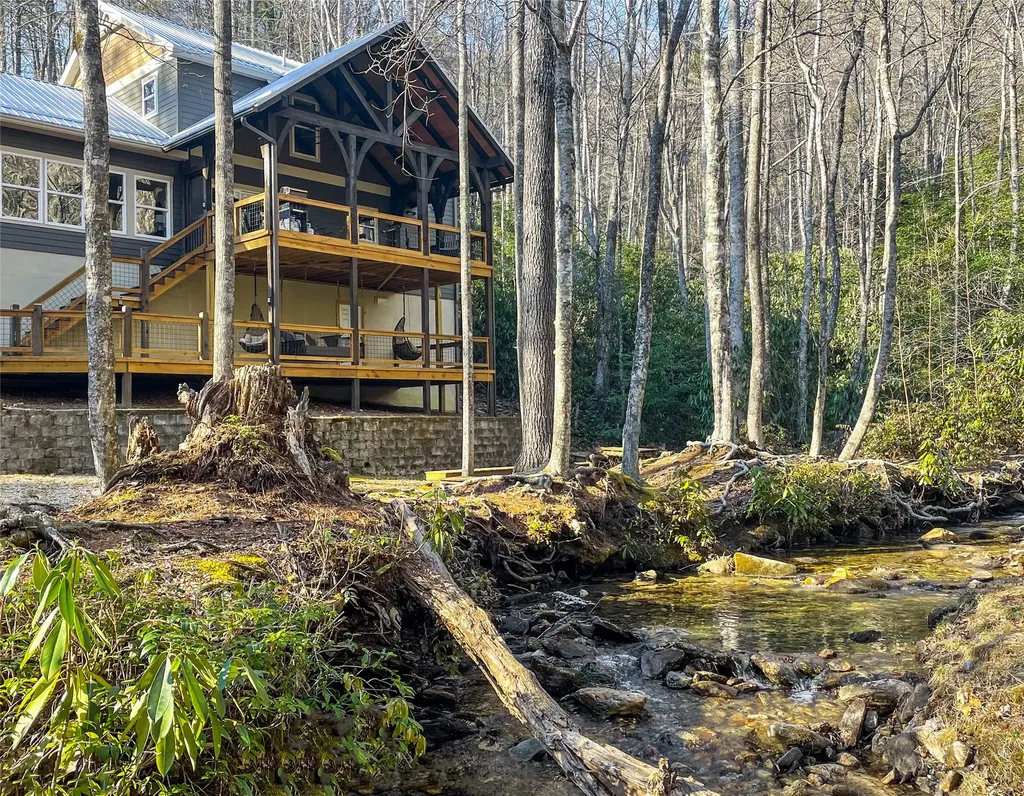
Privately nestled within a wooded, tranquil setting, 2374 West Christy Trail offers a rare mountain retreat where comfort, character, and nature converge. Set on two combined parcels totaling 1.34 acres, the property boasts approximately 375 feet of spring-fed creek frontage, creating a peaceful, storybook backdrop just steps from the home. This three-bedroom, two-and-a-half-bath residence is thoughtfully designed for both relaxation and gathering. The inviting interior features a spacious family room warmed by a wood-burning stove, while a dedicated game room with gas-log fireplace adds a sense of nostalgia and fun, perfect for entertaining or unwinding after a day outdoors. The beautifully appointed primary suite provides a serene private escape, while the home's layout flows effortlessly for everyday living or hosting guests. Outdoor living is equally captivating. A covered front rocking porch welcomes quiet mornings, while the large covered back porch overlooks the soothing sounds of the creek-an ideal setting for evening conversations or peaceful reflection. The wooded acreage offers ample space to explore, with opportunities to create private walking trails and hidden sitting areas along the creek's edge. Additional highlights include a durable metal roof, tasteful furnishings throughout, and a fully turnkey offering, allowing for immediate enjoyment. Surrounded by nature yet rich in warmth and character, this Sapphire property is a true mountain sanctuary-private, peaceful, and effortlessly inviting.

Listed by Faye Wurm of Berkshire Hathaway HomeServices Meadows Mountain Realty - HF, Cristina Vives of Berkshire Hathaway HomeServices Meadows Mountain Realty

$
$
%
$/month over payments
Federal 30-year interest rate: 6.69% last updated on Aug 6, 2026
* All Figures are estimates. Check with your bank or proposed mortgage company for actual interest rates.
This product uses the FRED® API but is not endorsed or certified by the Federal Reserve Bank of St. Louis.

Virtual TourSave FavoriteSchedule TourAsk A QuestionMore Details

308 Woodsy Pine Trail Glenville NC 28736

Glenville, NC308 Woodsy Pine Trail

Price$829,000

Est. Mortgage: $/month

MLS Number 1003265

  • Residential
  • Bedrooms 3
  • Bathroom 2
  • Acreage 2.97

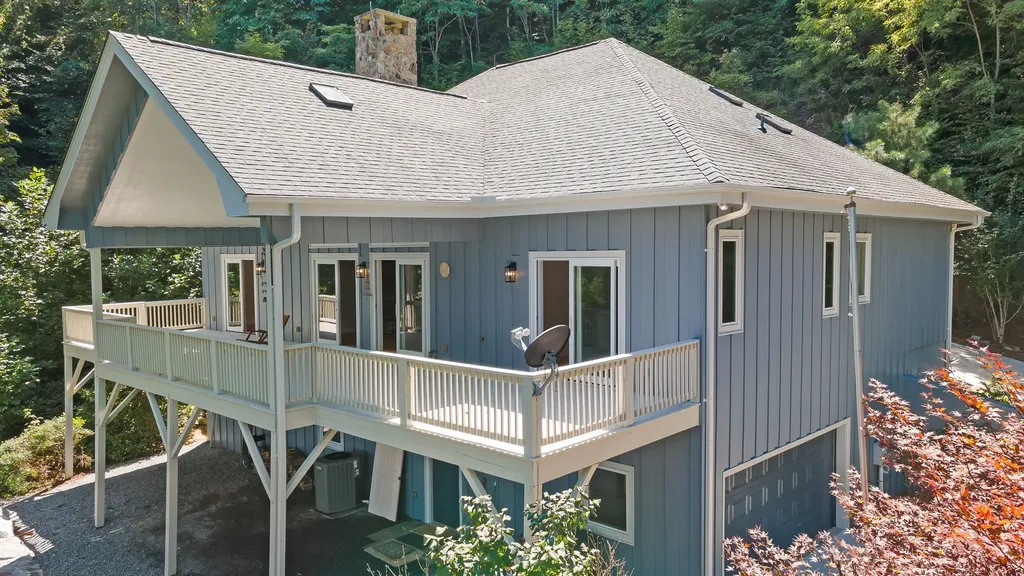
Privacy, polish, and 2.97 usable acres minutes from Cashiers and Lake Glenville. A paved drive lined with stone walls and Japanese maples leads to this 3-bedroom, 2-bath home set on two combined lots in The Knolls of Cedar Creek, backing to a 50-plus acre tract that keeps the setting quiet. The back deck catches a peek-a-boo winter view of Lake Glenville, which sits just down the ridge with 26 miles of shoreline five minutes away. Downtown Cashiers is 10 to 12 minutes. Inside, two levels of living space read as turn-key. The main floor opens to a vaulted, knotty pine great room with a wood-burning fireplace, hardwood floors, and an updated kitchen with granite counters, stainless appliances, kitchen island, breakfast bar, and stone-tile backsplash. The eat-in dining area connects to the covered deck. The primary suite sits on the main level with a walk-in closet and jetted tub. Downstairs, a fully finished walkout lower level adds a game room sized for a pool table, a granite bar, a family room, a private office behind glass-paneled French doors, and a bonus room currently used as exercise space. A workshop, mechanical, and utility rooms tuck the systems away. Outside: front porch, covered deck, lower patio with fire pit, and gentle, landscaped grounds with mature rhododendron and native plantings. The second lot leaves room to add a guest house, garage or workshop. Starlink high-speed internet stays with the home. Recent updates touch the kitchen, baths, flooring, and basement. Listed below recent appraisal. A strong year-round home in one of the best-positioned pockets between Cashiers and Lake Glenville.

Listed by Donald Collins of Berkshire Hathaway HomeServices Meadows Mountain Realty - CA

$
$
%
$/month over payments
Federal 30-year interest rate: 6.69% last updated on Aug 6, 2026
* All Figures are estimates. Check with your bank or proposed mortgage company for actual interest rates.
This product uses the FRED® API but is not endorsed or certified by the Federal Reserve Bank of St. Louis.

Virtual TourSave FavoriteSchedule TourAsk A QuestionMore Details

68 Toxaway Point Lake Toxaway NC 28747
Active With Contract

MLS Number 1003824

  • Condo Residential
  • Bedrooms 2
  • Bathroom 2
  • Acreage 0.01

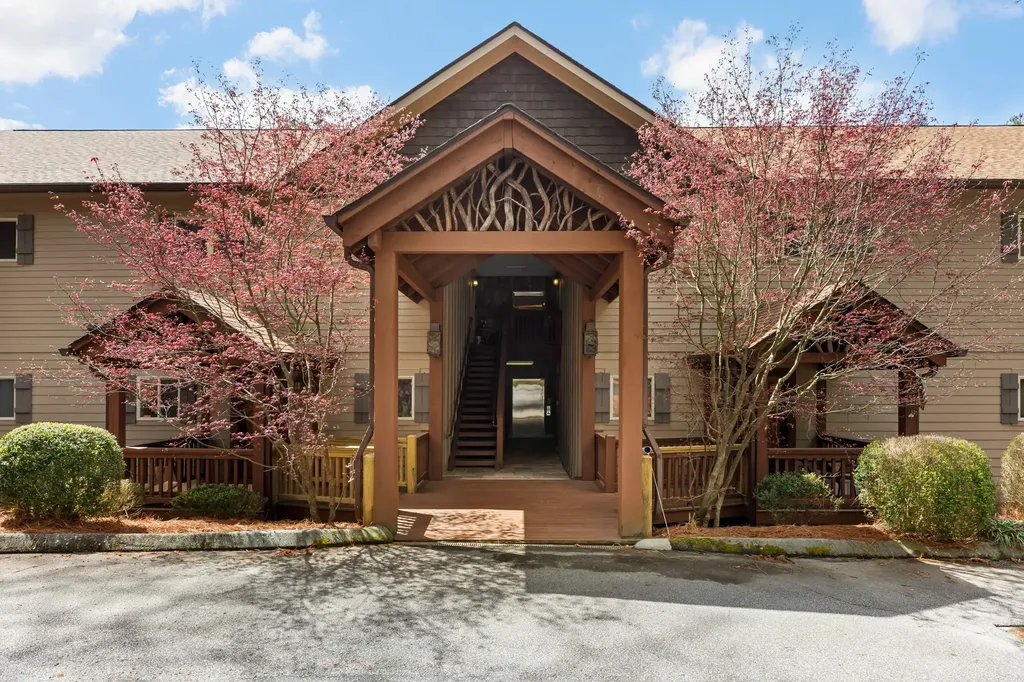
Enjoy the best of mountain and lake living in Toxaway Point Unit C3, a charming 2-bedroom, 2-bath condominium offering approximately 1,200 square feet of comfortable living space. Priced to sell, this is an exceptional opportunity to own a piece of historic Lake Toxaway at an affordable price. Relax by the beautiful native stone, wood-burning fireplace on cool mountain evenings, or step outside to take in the spectacular lake and mountain views. Your private boat dock space, conveniently located directly in front of the condominium, provides easy access to the pristine waters of Lake Toxaway for boating, fishing, and watersports. Ideally located, this condominium is within close proximity to Grand Olde Station, a popular local restaurant, and just a short drive to Highway 64, which provides easy access to the nearby mountain towns of Cashiers and Brevard, offering convenient access to shopping, dining, outdoor recreation, and all the charm of Western North Carolina. Residents of Toxaway Point also enjoy outstanding community amenities, including a tennis/pickleball court and an in-ground swimming pool, making it easy to embrace the relaxed mountain lifestyle.

Listed by Ross Hyett of Lake Toxaway Company

$
$
%
$/month over payments
Federal 30-year interest rate: 6.69% last updated on Aug 6, 2026
* All Figures are estimates. Check with your bank or proposed mortgage company for actual interest rates.
This product uses the FRED® API but is not endorsed or certified by the Federal Reserve Bank of St. Louis.

Save FavoriteSchedule TourAsk A QuestionMore Details

64 Outpost Trail Glenville NC 28736

Glenville, NC64 Outpost Trail

Price$825,000

Est. Mortgage: $/month

MLS Number 1002540

  • Residential
  • Bedrooms 2
  • Bathroom 2
  • Acreage 0.56

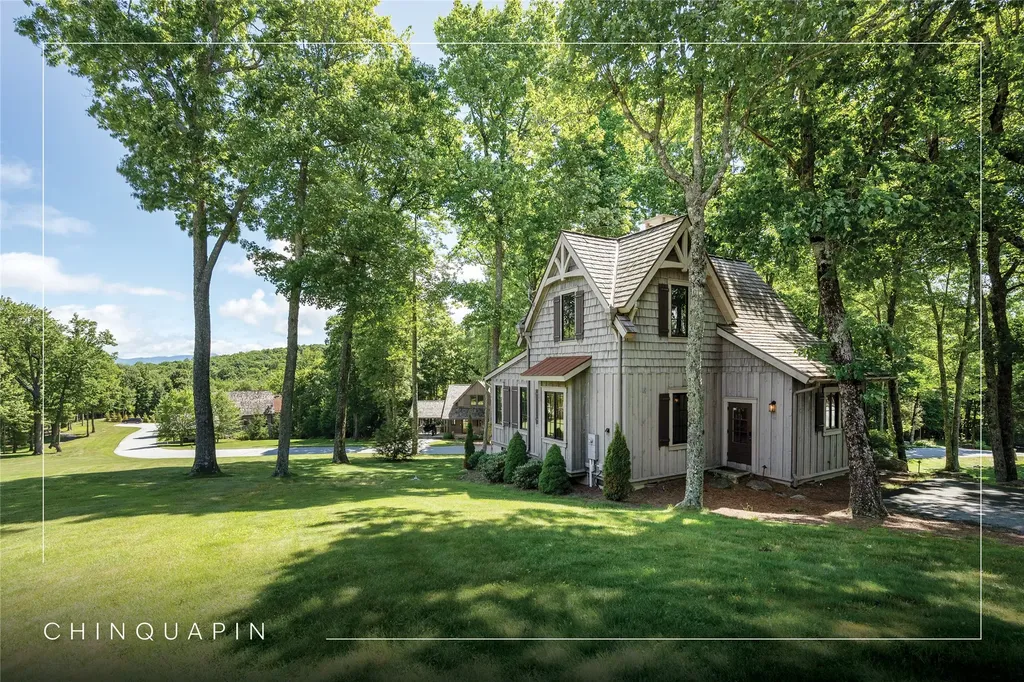
This turnkey retreat - a Mountainworks custom design by Travis Mileti - rests in the heart of Chinquapin where nature, comfort, and adventure come together. The enchanting two-bedroom, two-bathroom cottage blends rustic charm with thoughtful updates, featuring beamed cathedral ceilings, warm wood floors, and rich cabinetry and accents throughout. Cozy up beside the raised-hearth stone fireplace with gas logs, enjoy morning coffee on the inviting front sitting porch, or unwind with a mountain view on the screened back deck, all while taking in the peaceful forest surroundings. Fully furnished and ready to enjoy, it's ideal for seasonal getaways or as a strong-performing rental. A fully encapsulated walk-in crawl space provides valuable storage, and perched at nearly 4,000 feet, the home benefits from refreshingly cool summers and crisp mountain air year-round. Just minutes from Chinquapin's Outpost clubhouse, residents and guests enjoy seasonal concerts, a dog park, a driving range, and a wide range of community amenities. This private, gated, nature-centric oasis spans 2,000 acres, offering park-like living with miles of conservation land, scenic waterfalls, and endless outdoor adventure. Amenities include lake and stream fishing, canoeing, disc golf, pickleball courts, hiking and biking trails, UTV routes, and the Outpost's fitness room and outdoor stage with seasonal live music gatherings. With a community helipad and convenient access to shopping, dining, and recreation in nearby Cashiers, Sapphire, and Glenville, this cottage offers a true mountain-living experience, whether as a year-round residence or a memorable vacation escape.

Listed by Daniel Allen of Silver Creek Real Estate Group,Inc.

$
$
%
$/month over payments
Federal 30-year interest rate: 6.69% last updated on Aug 6, 2026
* All Figures are estimates. Check with your bank or proposed mortgage company for actual interest rates.
This product uses the FRED® API but is not endorsed or certified by the Federal Reserve Bank of St. Louis.

Virtual TourSave FavoriteSchedule TourAsk A QuestionMore Details

343 Bear Track Drive Tuckasegee NC 28

Tuckasegee, NC343 Bear Track Drive

Price$825,000

Est. Mortgage: $/month

MLS Number 1003872

  • Residential
  • Bedrooms 3
  • Bathroom 4
  • Acreage 11.59

Step out of your car and the first thing you notice is the sound-a deep, rhythmic roar that echoes through the trees. Follow your ears past the exceptionally crafted log cabin, and you will discover the crown jewel of this estate. Crashing forcefully through the heart of your land is a magnificent, private, roaring waterfall. Because this property includes two combined parcels totaling 11.59 sprawling acres, you don't just look at this waterfall-you own both sides of it. The water cascades down a rugged stone creek bed that naturally divides the estate. On one side sits your masterfully engineered log home. On the other side lies a pristine, heavily wooded extra lot. This second parcel holds the keys to the future. You might choose to build a second luxury cabin here, creating a multi-generational family compound centered around the waterfall. You could build a lucrative income-producing vacation rental, completely hidden from the main house. Or, you can simply leave it untouched, ensuring that your absolute privacy. Step onto the cabin's expansive, wrap-around covered porches. It is the perfect spot for a morning coffee or an evening with friends, accompanied by the perpetual, soothing soundtrack of the rushing creek below. Or sit outside along the crafted stone patio next to the outdoor fireplace overlooking the high side of the waterfall. Inside, the home envelops you in mountain warmth. Your feet step across beautiful wood and tile flooring, drawing you toward the main living room. There, a massive, floor-to-ceiling native stone wood-burning fireplace stands ready to warm chilly autumn evenings. The thoughtful layout features 3 spacious bedrooms and 3.5 bathrooms, a fully equipped kitchen with premium appliances, this home is built for enjoyment. Every inch of this home was engineered for comfort and peace of mind. Downstairs, a fully finished second living area adjoins the one car garage. It is a legacy, a sanctuary, and a rare opportunity to own a piece of the mountains that is a rare find.

Listed by Linda Conley of Howard Hanna Allen Tate - Wildcat Cliffs

$
$
%
$/month over payments
Federal 30-year interest rate: 6.69% last updated on Aug 6, 2026
* All Figures are estimates. Check with your bank or proposed mortgage company for actual interest rates.
This product uses the FRED® API but is not endorsed or certified by the Federal Reserve Bank of St. Louis.

Save FavoriteSchedule TourAsk A QuestionMore Details

287 Highland Meadows Road Highlands NC 28741

MLS Number 1003768

  • Residential
  • Bedrooms 3
  • Bathroom 2
  • Acreage 0.46

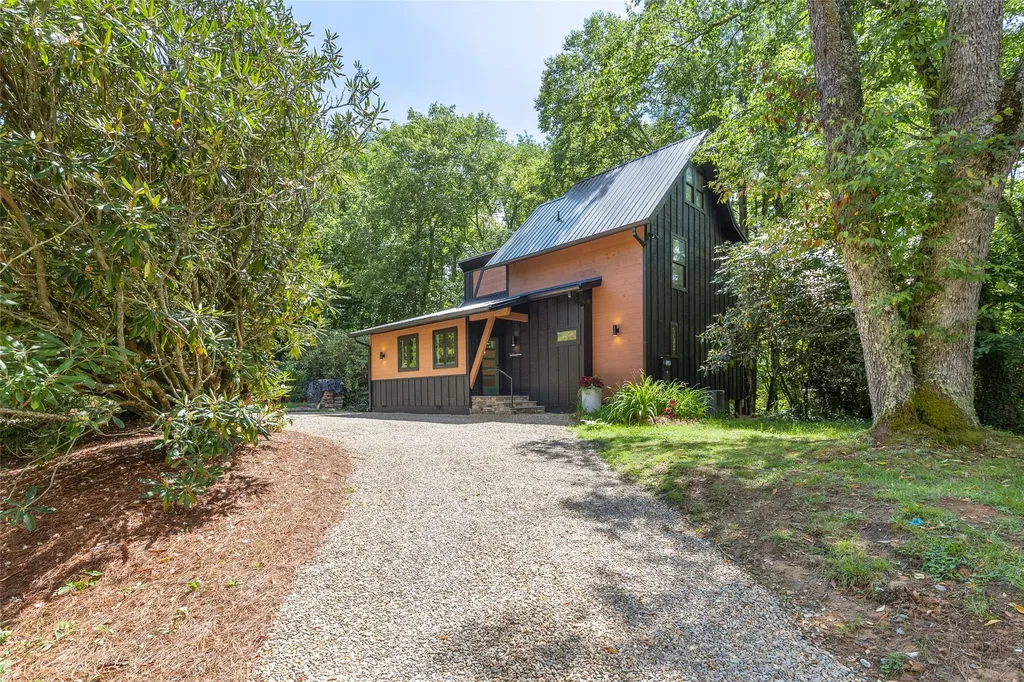
Gorgeous Modern mountain retreat blends contemporary style with the tranquility of nature. Featuring three bedrooms and two beautifully tiled bathrooms, plus an attic bonus room. The open, light-filled floor plan with vaulted ceilings, gas fireplace, gorgeous cabinets with quartz counters are designed for effortless mountain living. High-quality finishes, modern fixtures, and timeless design elements flow throughout the home, making it ideal as a full-time residence, weekend getaway, or investment property. "Brooksong Cottage" sits on a quiet, wooded corner lot, less than 4 miles from Highlands charming main street

Listed by Joy Rideout of Berkshire Hathaway HomeServices Meadows Mountain Realty

$
$
%
$/month over payments
Federal 30-year interest rate: 6.69% last updated on Aug 6, 2026
* All Figures are estimates. Check with your bank or proposed mortgage company for actual interest rates.
This product uses the FRED® API but is not endorsed or certified by the Federal Reserve Bank of St. Louis.

Save FavoriteSchedule TourAsk A QuestionMore Details

74 Hampton Glen Lane Sapphire NC 28774

MLS Number 1003139

  • Condo Residential
  • Bedrooms 2
  • Bathroom 3
  • Acreage 0.03

Welcome to Hampton Glen -a home on the plateau, a refined mountain retreat in the heart of Sapphire Valley and just minutes to Cashiers. This distinguished residence offers soaring ceilings, ONE level living, a striking gas stone fireplace, and light-filled interiors designed for comfort and sophistication. The family room features electronic upper window shades, while the primary suite, bath, and great room are enhanced with UV-protected glass. Some furnishings are negotiable. The home includes a great room, two large private bedroom suites with ensuite baths, large walk-in closets, an office, and a guest half-bath. The gourmet kitchen boasts high-end appliances, custom cabinetry, and sleek countertops, perfect for entertaining. A private screened sun porch overlooking lush greenery and tranquil pond and mountain views. An expansive heated 2-4 car garage/extra area for golf cart or storage/workbench (approx. 800 sq. ft.) with utility sink, wine cooler, and 10' OH garage door with opener. An elevator provides convenience, accessibility, and prestige. It's only a golf cart ride to Country Club of Sapphire Valley, some Sapphire Valley amenities and several restaurants. Ownership includes access to Sapphire Valley amenities: golf, tennis, fitness facilities, indoor/outdoor pools, pickle ball, walking trail, children's equipment and Fairfield Lake where you can canoe, kayak, fish or swim. Some amenities may be a charge. It is only a short walk over the bridge that takes you over the Horsepasture River to the amenities. Golf cart included. Perfect as a year-round residence, vacation getaway, or investment property, this home combines elegance, exclusivity, and mountain charm in one exceptional offering. Prior owner had bunk beds built in the office and then was used as a third bedroom. Besides elegance, this is perfect for someone that loves clothes and a husband that has classic cars to be garaged.

Listed by Dorothy Swearingen of NCMountainLife.com

$
$
%
$/month over payments
Federal 30-year interest rate: 6.69% last updated on Aug 6, 2026
* All Figures are estimates. Check with your bank or proposed mortgage company for actual interest rates.
This product uses the FRED® API but is not endorsed or certified by the Federal Reserve Bank of St. Louis.

Save FavoriteSchedule TourAsk A QuestionMore Details

428 Chestnut Ridge Road Highlands NC 28741

MLS Number 1003159

  • Residential
  • Bedrooms 2
  • Bathroom 2
  • Acreage 1

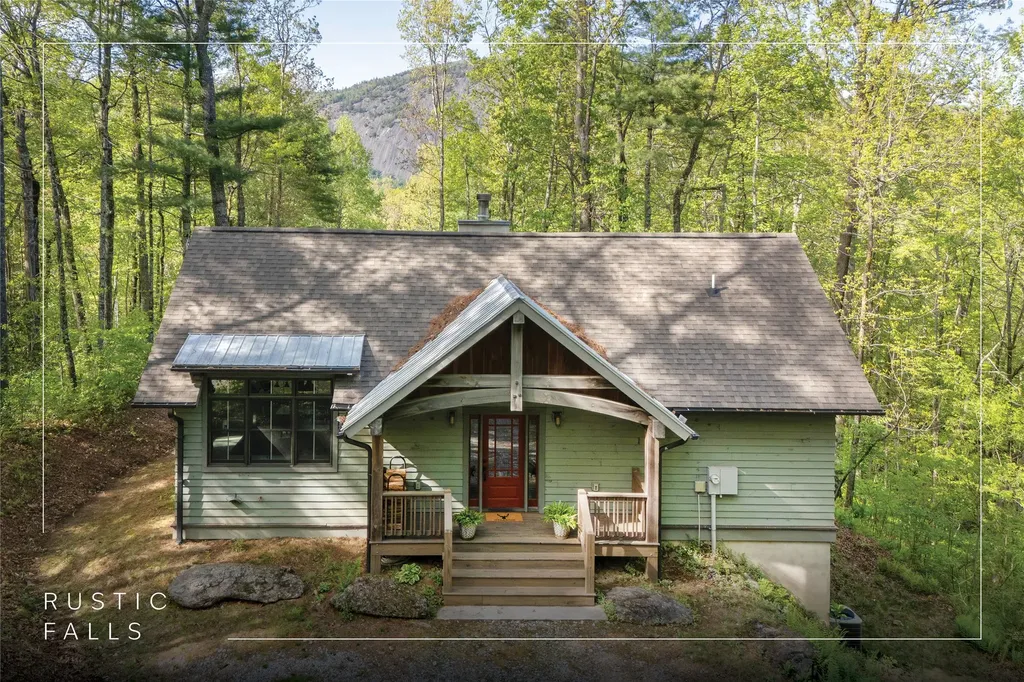
Tucked within the gated community of Rustic Falls in Highlands, North Carolina, this custom-built two-bedroom, two-bathroom mountain retreat offers privacy, low-maintenance living, and timeless design. Set on a beautifully wooded 1-acre lot, the home captures rock face views of Blackrock Mountain, creating a stunning natural backdrop just minutes from town. Built in 2017 with both comfort and efficiency in mind, the home is ideal as a full-time residence, vacation getaway, or investment property. The main level features an open-concept kitchen and living area anchored by a fireplace, with vaulted cathedral ceilings finished in tongue-and-groove pine, wide plank flooring, and thoughtfully curated details throughout. The kitchen is both stylish and functional, complete with granite countertops, open shelving, and seamless flow for entertaining. The primary suite is conveniently located on the main level. It offers a peaceful retreat with a screened porch and direct access to the rear deck - perfect for enjoying cool mountain evenings. The ensuite bathroom features a frameless glass shower and elevated finishes. Downstairs, a private guest suite with exterior access provides comfortable accommodations and added privacy for visitors. Additional features include solid-wood pine interior doors, a granite and stone patio for outdoor living, and a whole-house ion-exchange water-softener system. Offered fully furnished, this turnkey home is ready to enjoy from day one. Located in the historic Whiteside Cove area, just 10 minutes from downtown Highlands, 15 minutes to Sliding Rock, and 25 minutes to Cashiers, this property offers the perfect blend of seclusion and convenience in the heart of the Highlands-Cashiers Plateau.

Listed by Rachel Wavra of Silver Creek Real Estate Group,Inc.

$
$
%
$/month over payments
Federal 30-year interest rate: 6.69% last updated on Aug 6, 2026
* All Figures are estimates. Check with your bank or proposed mortgage company for actual interest rates.
This product uses the FRED® API but is not endorsed or certified by the Federal Reserve Bank of St. Louis.

Virtual TourSave FavoriteSchedule TourAsk A QuestionMore Details

212 Club Colony Lane Lake Toxaway NC 28747

MLS Number 1001812

  • Residential
  • Bedrooms 4
  • Bathroom 4
  • Acreage 0.8

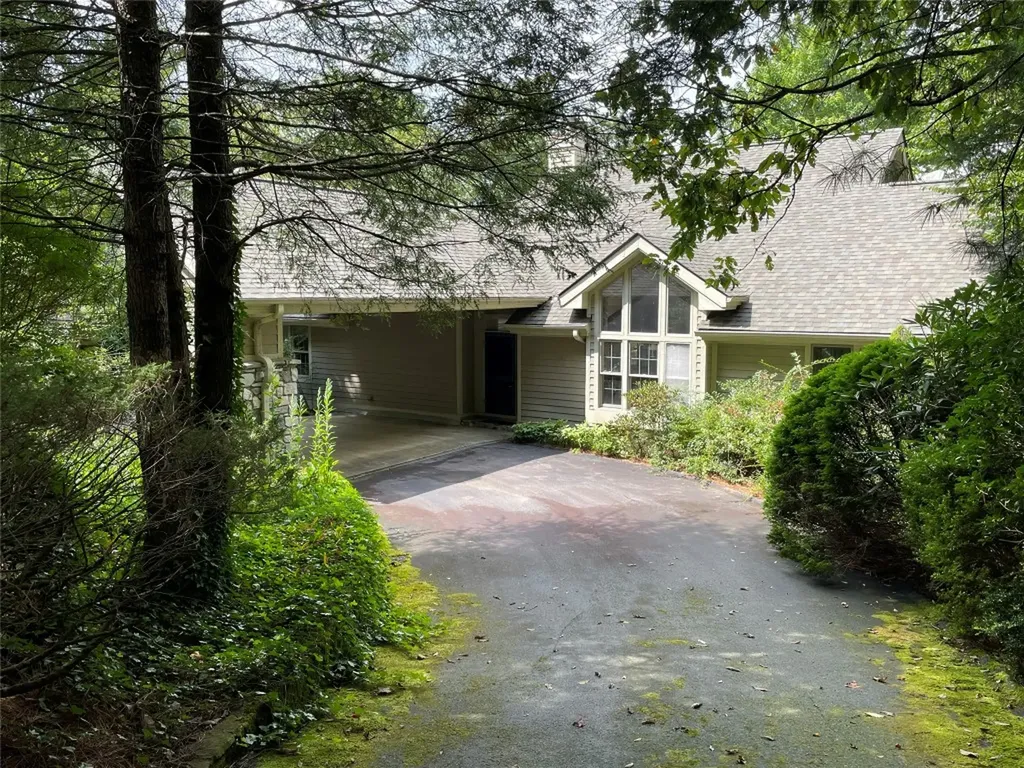
In the heart of Lake Toxaway Estates walk to beautiful Lake Toxaway and/or to the Lake Toxaway Country Club from this private community within the Estates. 212 Club Colony is ready for love, care and remodeling. Large rooms, decks and easy access make the potential of this home very high. Plan to accommodate numerous guests (4/4) after a full remodel. Owner has removed all carpeting to make the "face lift" a bit easier. Lake Toxaway Estates is a premiere mountain community in Western North Carolina that provides easy access to Asheville airport, Greenville, SC and Atlanta.

Listed by Frederick Markert of Fred Markert Realty,Inc.

$
$
%
$/month over payments
Federal 30-year interest rate: 6.69% last updated on Aug 6, 2026
* All Figures are estimates. Check with your bank or proposed mortgage company for actual interest rates.
This product uses the FRED® API but is not endorsed or certified by the Federal Reserve Bank of St. Louis.

Save FavoriteSchedule TourAsk A QuestionMore Details

1926 Wilkes Knob Road Franklin NC 28734

Franklin, NC1926 Wilkes Knob Road

Price$799,000

Est. Mortgage: $/month

MLS Number 1003194

  • Residential
  • Bedrooms 3
  • Bathroom 3
  • Acreage 15.6

Welcome to your dream mountain retreat! This charming 3BR/2BA home offers year-round mountain views and over 15 acres backing directly to U.S. Forest Service land for unmatched privacy and adventure. A private gravel road leads you to the property, creating the ultimate secluded setting while still being close to town. Relax on the spacious covered porch, perfect for morning coffee or evening sunsets. Inside, the open layout and cozy wood burning fireplace make for warm, inviting living and easy entertaining. The full basement offers endless potential-storage, workshop, or future living space-while the attached oversized two-car garage and paved driveway add convenience. Ideal as a full-time residence, vacation escape, or investment property, this home combines comfort, style, and the rare bonus of acreage with direct national forest access. Come experience the best of mountain living!

Listed by Rashaune Delacruz of Vignette Realty

$
$
%
$/month over payments
Federal 30-year interest rate: 6.69% last updated on Aug 6, 2026
* All Figures are estimates. Check with your bank or proposed mortgage company for actual interest rates.
This product uses the FRED® API but is not endorsed or certified by the Federal Reserve Bank of St. Louis.

Virtual TourSave FavoriteSchedule TourAsk A QuestionMore Details

 "Based on information submitted to HCBOR as of August 12, 2026 10:43 PM UTC. All data is deemed reliable but is not guaranteed accurate by the MLS. All information should be independently reviewed and verified for accuracy. IDX information is provided exclusively for consumers’ personal, noncommercial use and may not be used for any purpose other than to identify prospective properties consumers may be interested in purchasing."