Our Active Listings

r=25-36
15 E. Ridge Road Cashiers NC 28717

Cashiers, NC15 E. Ridge Road

Price$3,595,000

Est. Mortgage: $/month

MLS Number 1003133

  • Residential
  • Bedrooms 4
  • Bathroom 5
  • Acreage 1.89

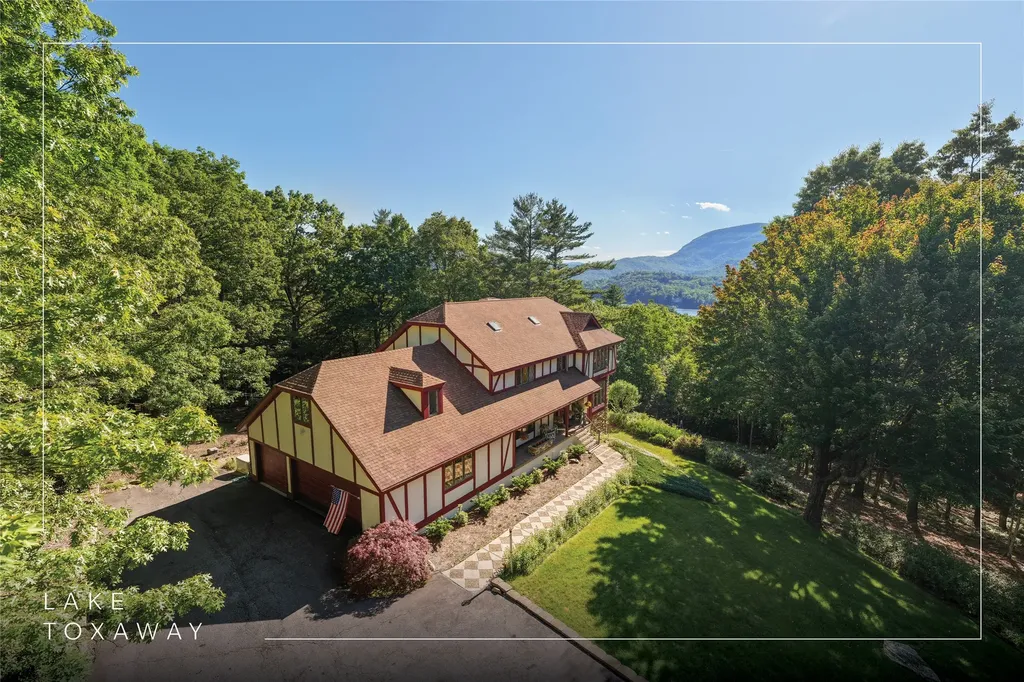
This spacious, thoughtfully designed home in the desirable, gated Cedar Hill community offers plenty of room to roam. Built just four years ago by noted Cashiers architect Allen Brown as his personal residence, the property reflects attention to detail throughout. A bountiful gourmet kitchen with a large island and high-end Dacor appliances opens to the dining and living areas. The living room features a wood-burning masonry fireplace, while an inviting “pub room” off the kitchen evokes the charm of an English countryside inn, complete with its own wood-burning masonry fireplace. The spacious, main-level primary suite includes a spa-like bathroom with a gas fireplace and a large walk-in closet. Upstairs are two additional bedrooms and bathrooms, as well as two expansive bonus rooms that can serve as a playroom, office, or exercise space. A fourth bedroom and bathroom above the two-car garage provide a private retreat for visitors. The property's large, flat circular driveway offers easy access to both the front door and garage, with plenty of room for guest parking. An expansive, flat fenced area between the garage and the house provides a secure space for children or pets. Outdoor living is equally well-appointed, with a partially covered back deck that wraps around to a side patio featuring another wood-burning masonry fireplace, perfect for cool evenings spent relaxing, roasting marshmallows, or enjoying a beverage after dinner. This private property has so many special touches, including a workshop, outdoor storage space, a central vacuum system, and an encapsulated basement, that it is truly a “must-see.” Cedar Hill's ideal location offers privacy and convenience, just minutes from the center of Cashiers and close to Cedar Creek Club, Lonesome Valley, and the Country Club of Sapphire Valley.

Listed by Chuck Self of Silver Creek Real Estate Group,Inc.

$
$
%
$/month over payments
Federal 30-year interest rate: 6.51% last updated on May 21, 2026
* All Figures are estimates. Check with your bank or proposed mortgage company for actual interest rates.
This product uses the FRED® API but is not endorsed or certified by the Federal Reserve Bank of St. Louis.

Virtual TourSave FavoriteSchedule TourAsk A QuestionMore Details
1701 Cullowhee Forest Road Cullowhee NC 28723

MLS Number 1003120

  • Residential
  • Bedrooms 2
  • Bathroom 3
  • Acreage 4.07

Set along the West Fork of the Tuckasegee River, this 4-acre offering in Cullowhee Forest is within a gated community with fiber-optic connectivity. It captures the essence of a private, wooded mountain setting, immersed in a lush landscape set to a soundtrack of moving water. With nearly 300 feet of river frontage that includes a small island, and a stream that winds through the property, it offers a rare sense of immersion in nature. The property is ideally positioned on the Highlands-Cashiers Plateau, minutes from Lake Glenville. The home has been held by one owner and cherished as a family vacation retreat, providing years of quiet escapes and time well spent. The main level features two bedrooms, each with a full bathroom, including a primary suite with a soaking tub. The main living area is anchored by a fireplace and framed by beamed cathedral ceilings, with large windows that bring in natural light and keep the landscape ever-present. A breakfast bar connects the kitchen and dining area, creating an easy flow for everyday living. Extending the living space, a rear, partially screened deck spans the length of the home. With secondary access directly from the primary bedroom, the sound of the river carries through the trees and sets the tone for quiet mornings and relaxed evenings. A central spiral staircase leads to a spacious upper level with a large open loft, a bonus room, a third full bathroom, and flexible space for recreation or guests. A walkout crawl space offers space for storage or a workshop. Outdoors, a trail leads to a screened waterfront gazebo and deck along the river, a natural gathering point where a small waterfall can be heard just across the island. Mature hardwoods and native growth enhance privacy throughout the property, along with a small shed accessible via the driveway for additional storage. Cullowhee Forest also offers shared natural amenities, including 75-foot Hatcher Falls and additional river access leading to popular High Falls, further enhancing the outdoor experience. Despite its sense of seclusion, the property remains well-connected. Asheville Regional Airport is approximately an hour away, and Greenville-Spartanburg International Airport is just under two hours, with the metro areas of Asheville and Greenville within easy reach. Nearby communities, including Cashiers and Highlands, offer dining, boutique shopping, and outdoor recreation from hiking and fly fishing to golf and lake activities.

Listed by Daniel Allen of Silver Creek Real Estate Group,Inc.

$
$
%
$/month over payments
Federal 30-year interest rate: 6.51% last updated on May 21, 2026
* All Figures are estimates. Check with your bank or proposed mortgage company for actual interest rates.
This product uses the FRED® API but is not endorsed or certified by the Federal Reserve Bank of St. Louis.

Virtual TourSave FavoriteSchedule TourAsk A QuestionMore Details
18 Buck Knob Island Glenville NC 28723

Glenville, NC18 Buck Knob Island

Price$3,295,000

Est. Mortgage: $/month

MLS Number 1003165

  • Residential
  • Bedrooms 6
  • Bathroom 7
  • Acreage 2.77

A once-in-a-lifetime opportunity to own a private family retreat on one of the most unique islands in the Southeast, on the highest elevation lake east of the Mississippi, this exclusive sanctuary offers an unparalleled blend of luxury, seclusion, and convenience. Buck Knob Island features an on-site island curator dedicated to assisting with every resident's need - from shuttling guests and receiving deliveries to launching your boat and ensuring seamless enjoyment of your property. Your journey begins at the mainland community common area, where you'll find your choice of three covered parking spaces. From there, take a short boat ride across to your private dock and ascend to your personal island estate. The main residence is a custom-designed home featuring four spacious bedrooms, four full bathrooms, and two half bathrooms. A charming two-bedroom, one-and-a-half-bathroom guest cottage provides additional accommodations for extended family. Inside the main home, exquisite craftsmanship is immediately evident. Vaulted ceilings, rich wood flooring, and extensive custom woodwork set a warm, inviting tone. The light-filled great room boasts floor-to-ceiling windows, a stunning stacked-stone wood-burning fireplace, and a stylish wet bar. The chef's kitchen offers generous space for preparing memorable meals and opens into a comfortable dining area and an additional sitting area with a second fireplace. A private office and a large laundry room are located just beyond. Also on the main level is a luxurious, resort-style primary suite featuring a spa-like bath and dual walk-in closets. Upstairs, a spacious loft separates two guest bedrooms, each with its own full bathroom. The expansive lower level is designed for entertaining, with a secondary kitchen/wet bar, a pool table area, a media room with a fireplace, and a game space with a dart board and a card table. An additional bedroom with a full bathroom is also located on this level. Both levels of the home open to generous deck space, with the main-level deck featuring yet another wood-burning fireplace. The estate includes an adjacent lot to the left, offering additional privacy or space for future development. A contiguous lakefront lot is also included, providing the opportunity to build a lakefront home. With its unmatched Location and privacy, Buck Knob Island is just minutes from downtown Cashiers and the renowned Happ's Place restaurant. You truly can have it all: seclusion, luxury, and convenience.

Listed by Rob Whitney of Silver Creek Real Estate Group - LG

$
$
%
$/month over payments
Federal 30-year interest rate: 6.51% last updated on May 21, 2026
* All Figures are estimates. Check with your bank or proposed mortgage company for actual interest rates.
This product uses the FRED® API but is not endorsed or certified by the Federal Reserve Bank of St. Louis.

Virtual TourSave FavoriteSchedule TourAsk A QuestionMore Details
98 Sheepcote Road Cashiers NC 28717

Cashiers, NC98 Sheepcote Road

Price$1,800,000

Est. Mortgage: $/month

MLS Number 1002683

  • Residential
  • Bedrooms 4
  • Bathroom 4
  • Acreage 2.01

Welcome to 98 Sheepcote Road, nestled within the highly coveted, gated community of Big Sheepcliff, just moments from the heart of Cashiers. Privately sited on a lush, gentle homesite, the property is framed by a level, moss-draped lawn and a serene fire pit gathering area, creating an idyllic mountain retreat. A welcoming covered front porch opens to a beautifully appointed main level, where a spacious living room is anchored by a striking stone fireplace and enhanced by elegant coffered ceilings. Thoughtfully designed for both comfort and entertaining, the living space flows seamlessly into the dining area and open-concept kitchen. The main-level primary suite offers a private sanctuary, featuring a generously sized bedroom, a well-appointed bathroom with a garden soaking tub, and a walk-in closet. A guest bedroom, full bathroom, laundry room, and access to the attached two-car garage complete the main level. Natural light pours in throughout the home, highlighting the timeless warmth of shiplap accents and refined finishes. Upstairs, two spacious guest suites each feature ensuite bathrooms and ample closet space, providing comfort and privacy for family and guests alike. An adjacent bonus room, ideal as a playroom, media space, or private office, adds versatility to the upper level. Outdoor living is equally inviting, with a screened porch perfect for quiet mornings or evening relaxation, flowing onto an open-air deck designed for entertaining, grilling, and dining al fresco. Big Sheepcliff offers a wonderful lifestyle with two stocked ponds, a large community meadow perfect for picnics and pets, and a mountaintop pavilion overlooking Cashiers Valley, an ideal setting for summer evenings with neighbors and friends. This is a rare opportunity to enjoy privacy, comfort, and community in one of Cashiers' most sought-after gated enclaves.

Listed by Parker Anderson of Silver Creek Real Estate Group,Inc.

$
$
%
$/month over payments
Federal 30-year interest rate: 6.51% last updated on May 21, 2026
* All Figures are estimates. Check with your bank or proposed mortgage company for actual interest rates.
This product uses the FRED® API but is not endorsed or certified by the Federal Reserve Bank of St. Louis.

Virtual TourSave FavoriteSchedule TourAsk A QuestionMore Details
427 Rivard Road Glenville NC 28736

Glenville, NC427 Rivard Road

Price$1,100,000

Est. Mortgage: $/month

MLS Number 1002889

  • Residential
  • Bedrooms 3
  • Bathroom 4
  • Acreage 0.53

Enjoy lake views and the mountains beyond from this home on the desirable east side of Lake Glenville, just minutes from the center of Cashiers. This home features three bedrooms and two bonus rooms that can be used for a variety of purposes. The main level features two bedrooms and two full bathrooms, plus a bonus room. Upstairs, the layout includes the kitchen, living room, dining room, and primary bedroom with an ensuite bathroom. Both levels open to the outdoors, where serene lake mornings and spectacular sunsets over the water are a daily backdrop. There's an expansive combination of both covered and uncovered deck space on multiple levels, complete with a hot tub and a porch swing bed for ultimate relaxation. A lofted bonus room rounds out the spaces in which family and friends can spread out in the home. The HVAC unit was replaced in 2019, a metal roof was installed in 2022, and a new driveway and rock retaining wall were added in 2025. This property is being offered turnkey and move-in ready, and, as an added bonus, includes lake access. The shores of Lake Glenville are just a short distance away, where you can enjoy the beach or the pristine waters with the ability to store your canoe/kayak at the community pavilion. Dock space for a motor boat is also available via a wait list managed through the HOA reservation system. With lake season on the horizon, this is a rare opportunity to start enjoying lake life from this Lake Glenville getaway.

Listed by Chuck Self of Silver Creek Real Estate Group,Inc.

$
$
%
$/month over payments
Federal 30-year interest rate: 6.51% last updated on May 21, 2026
* All Figures are estimates. Check with your bank or proposed mortgage company for actual interest rates.
This product uses the FRED® API but is not endorsed or certified by the Federal Reserve Bank of St. Louis.

Virtual TourSave FavoriteSchedule TourAsk A QuestionMore Details
250 Meadow Ridge Drive Lake Toxaway NC 28747

Lake Toxaway, NC250 Meadow Ridge Drive

Price$4,950,000

Est. Mortgage: $/month

MLS Number 1002999

  • Residential
  • Bedrooms 4
  • Bathroom 6
  • Acreage 3.02

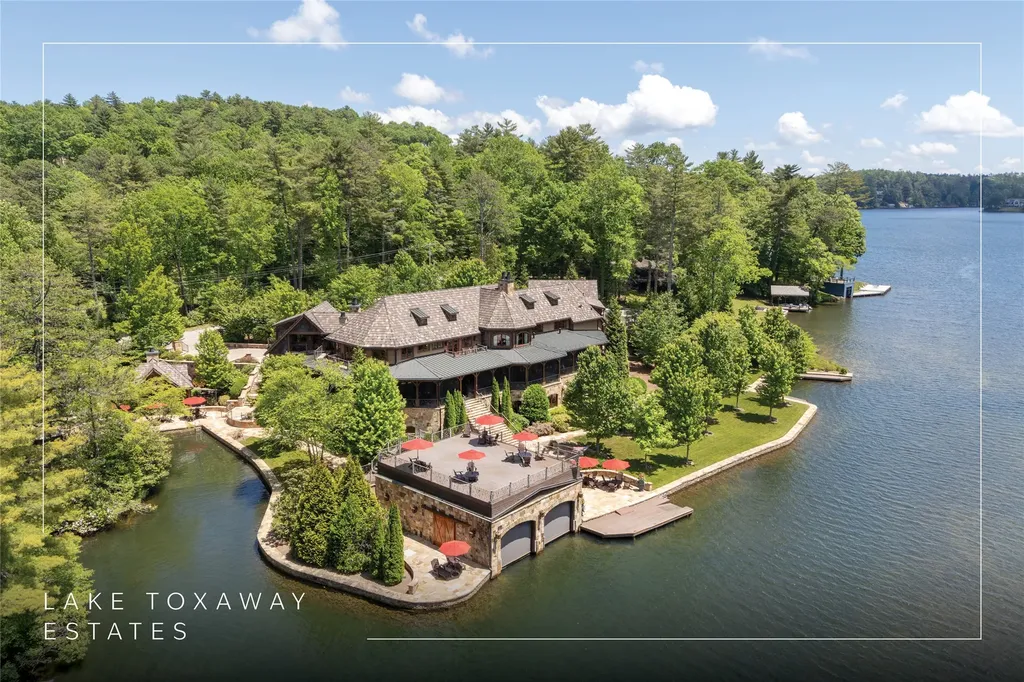
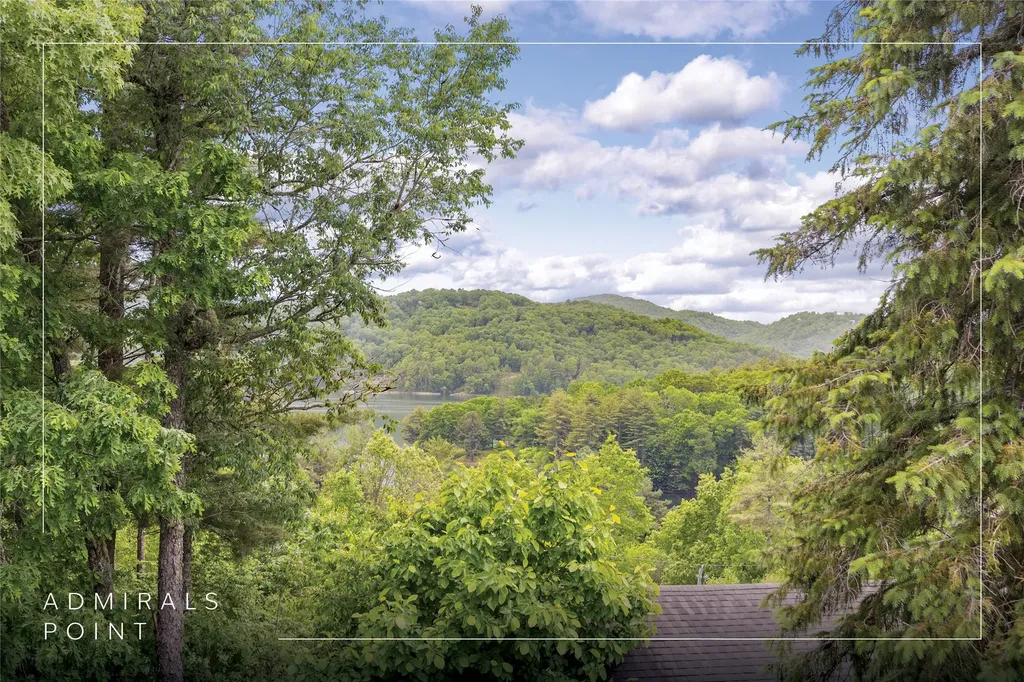
Within Lake Toxaway Estates, this three-level residence is a study in position, perspective, and permanence. Commanding panoramic views across Lake Toxaway and extending into layered long-range mountains, the home captures what so few properties can deliver. A true alignment of water, horizon, and privacy. This is the Highlands-Cashiers Plateau at its most compelling. The main level is designed with intention. Expansive living spaces unfold around a grand stone fireplace, creating a sense of scale while maintaining warmth and intimacy. A formal dining room sets the stage for elevated entertaining, while the kitchen is both functional and refined, opening seamlessly to a covered outdoor living area with its own stone fireplace. This is where mornings begin and evenings linger. A dedicated office on this level provides flexibility without compromise. An elevator connects all three levels, reinforcing the ease of living throughout the home. The upper level is anchored by a private primary suite positioned to fully engage the view. Both the bedroom and the bathroom are oriented toward the landscape, creating a retreat that is both calming and commanding. Three additional guest suites, each with an ensuite bathroom, offer comfort and separation for family and guests. A second office with custom-built ins provides a quiet, purposeful workspace for extended stays or full-time living. The lower level shifts to a more relaxed cadence. A spacious family room, fitness area, and additional bath create an environment designed for gathering, unwinding, and hosting without constraint. Direct access to the outdoor living areas ensures a seamless connection to the surrounding setting. Expansive stone terraces extend the living experience outdoors, offering multiple vantage points to take in the lake, the mountains, and the ever-changing light across the Plateau. From quiet mornings to sunset evenings, the setting is both composed and unforgettable. Located moments from the community clubhouse and enhanced by a new roof in 2025, the property reflects thoughtful stewardship and enduring value. This is not simply a home. It is a position within one of the Plateau's most established and sought-after communities, where view, design, and location converge with precision.

Listed by Jochen Lucke of Silver Creek Real Estate Group,Inc.

$
$
%
$/month over payments
Federal 30-year interest rate: 6.51% last updated on May 21, 2026
* All Figures are estimates. Check with your bank or proposed mortgage company for actual interest rates.
This product uses the FRED® API but is not endorsed or certified by the Federal Reserve Bank of St. Louis.

Virtual TourSave FavoriteSchedule TourAsk A QuestionMore Details
15 Lonely Mountain Drive Sapphire NC 28774

MLS Number 1003127

  • Condo Residential
  • Bedrooms 2
  • Bathroom 2
  • Acreage 0.02

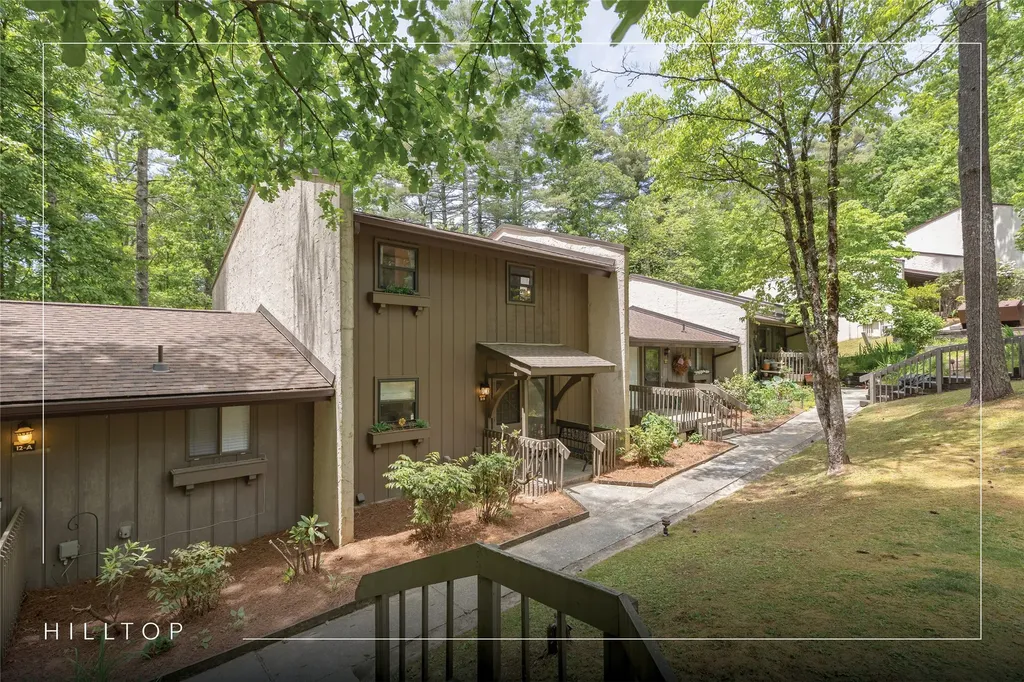
Beautifully updated and offered fully furnished, this two-bedroom, two-bathroom townhouse in The Woods of Sapphire blends comfort, style, and convenience. The open-concept living area is filled with natural light and showcases white shiplap detailing and a modern fireplace, complemented by fresh, bright finishes and thoughtfully curated furnishings. The kitchen features granite countertops, while the primary suite offers a private sitting deck - an ideal retreat. Situated in a quiet, wooded setting, this executive townhome is conveniently located in the heart of Sapphire Valley, just a short distance from lovely Meadow Lake. Perfect for immediate enjoyment or seamless use as a vacation rental, the property also offers easy access to Sapphire's dining, the charming village of Cashiers, and Highlands - placing the very best of the Plateau within reach.

Listed by Cassie Neal of Silver Creek Real Estate Group,Inc.

$
$
%
$/month over payments
Federal 30-year interest rate: 6.51% last updated on May 21, 2026
* All Figures are estimates. Check with your bank or proposed mortgage company for actual interest rates.
This product uses the FRED® API but is not endorsed or certified by the Federal Reserve Bank of St. Louis.

Virtual TourSave FavoriteSchedule TourAsk A QuestionMore Details
867 Buckberry Drive Sapphire NC 28774

Sapphire, NC867 Buckberry Drive

Price$699,000

Est. Mortgage: $/month

MLS Number 1003006

  • Residential
  • Bedrooms 3
  • Bathroom 3
  • Acreage 0.79

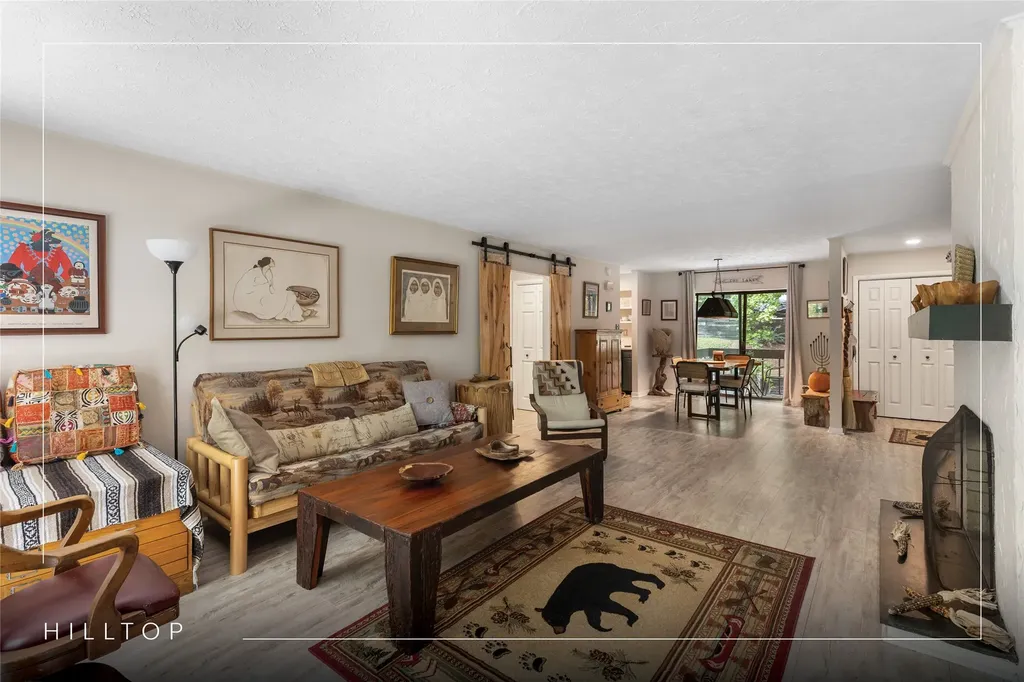
Tucked along the gentle banks of Mud Creek, this quintessential Jim Barna log home blends timeless craftsmanship with a warm, inviting mountain feel. Freshly stained, hand-hewn beams and classic log construction set the tone, while the soft, melodic flow of the creek creates a soothing, ever-present soundtrack, bringing a sense of calm and connection to nature into everyday life. Lovingly maintained by its original owners since 1999, the home reflects years of thoughtful care and pride of ownership, offering a genuine sense of warmth and authenticity that is increasingly rare. Covered front and back porches provide the perfect spots to relax and take in the peaceful surroundings, where the gentle sounds of the water and the beauty of the landscape invite you to slow down and unwind. Inside, the open-concept living, dining, and kitchen area offers an easy, comfortable flow, centered around a cozy gas log fireplace - ideal for gathering with family and friends. The main level features two guest bedrooms, while the upper level offers a private primary suite along with a charming loft overlooking the living area. The lower level adds incredible flexibility with a second living room or recreation area, a kitchenette, a bonus room, a full bathroom, a laundry room, and a generous workshop or storage space. With Mud Creek frontage and the scenic backdrop of 93+ acres of Camp Merriewoode land just across the water, the setting feels both private and expansive. Offered mostly furnished, this property is ready to enjoy from day one - ideal as a full-time residence, mountain retreat, or investment opportunity.

Listed by Cassie Neal of Silver Creek Real Estate Group,Inc.

$
$
%
$/month over payments
Federal 30-year interest rate: 6.51% last updated on May 21, 2026
* All Figures are estimates. Check with your bank or proposed mortgage company for actual interest rates.
This product uses the FRED® API but is not endorsed or certified by the Federal Reserve Bank of St. Louis.

Virtual TourSave FavoriteSchedule TourAsk A QuestionMore Details
222 High Rock Vista Sapphire NC 28774

Sapphire, NC222 High Rock Vista

Price$890,000

Est. Mortgage: $/month

MLS Number 1003123

  • Residential
  • Bedrooms 4
  • Bathroom 3
  • Acreage 0.44

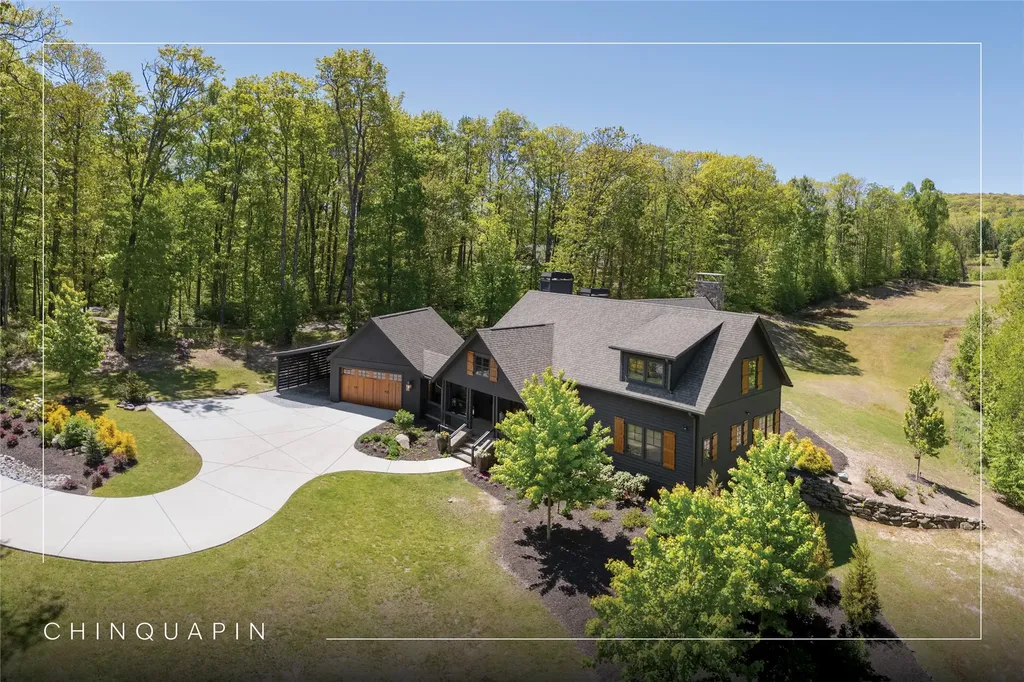
If privacy close to town and the conveniences of mountain living - wrapped in the charm of a quintessential log home - are appealing, this property is the perfect fit. Thoughtfully positioned to take full advantage of the lush tree canopy, the home offers the feel of a secluded treehouse retreat with the comforts of a well-equipped mountain getaway. Warm, welcoming interiors combined with a flexible layout make this home well-suited for both everyday living and hosting guests. The open floor plan centers on a great room with a cozy fireplace, adjoining a well-appointed kitchen with a generous breakfast bar ideal for casual meals and gatherings. A separate dining area provides space for more formal occasions. Two guest bedrooms are conveniently located on the main level, eliminating the need to haul luggage up or down stairs. The upper level features a spacious loft and the private primary suite, offering a peaceful retreat from the main living areas. The lower level adds flexibility by expanding the living space. It provides a second living area, a fourth bedroom, and a laundry room, along with a pool table and dart board for relaxed family fun. Step outside to the expansive back deck with a retractable awning, perfect for enjoying sunny afternoons in comfort. Ownership includes access to Sapphire Valley Resort amenities, including heated pools, tennis courts, pickleball courts, a fitness center, a dog park, mini-golf facilities, a nine-hole golf course, and Fairfield Lake for swimming and boating. Winter fun abounds with skiing, snow tubing, and snowboarding. Just minutes from Cashiers' charming shops and dining, while the scenic town of Highlands is a short drive away, Sapphire offers the perfect blend of adventure, leisure, and convenience.

Listed by Marsha Bricker of Silver Creek Real Estate Group,Inc.

$
$
%
$/month over payments
Federal 30-year interest rate: 6.51% last updated on May 21, 2026
* All Figures are estimates. Check with your bank or proposed mortgage company for actual interest rates.
This product uses the FRED® API but is not endorsed or certified by the Federal Reserve Bank of St. Louis.

Virtual TourSave FavoriteSchedule TourAsk A QuestionMore Details
205 Blue Stone Trail Glenville NC 28736

Glenville, NC205 Blue Stone Trail

Price$435,000

Est. Mortgage: $/month

MLS Number 1002928

  • Residential
  • Bedrooms 2
  • Bathroom 2
  • Acreage 0.35

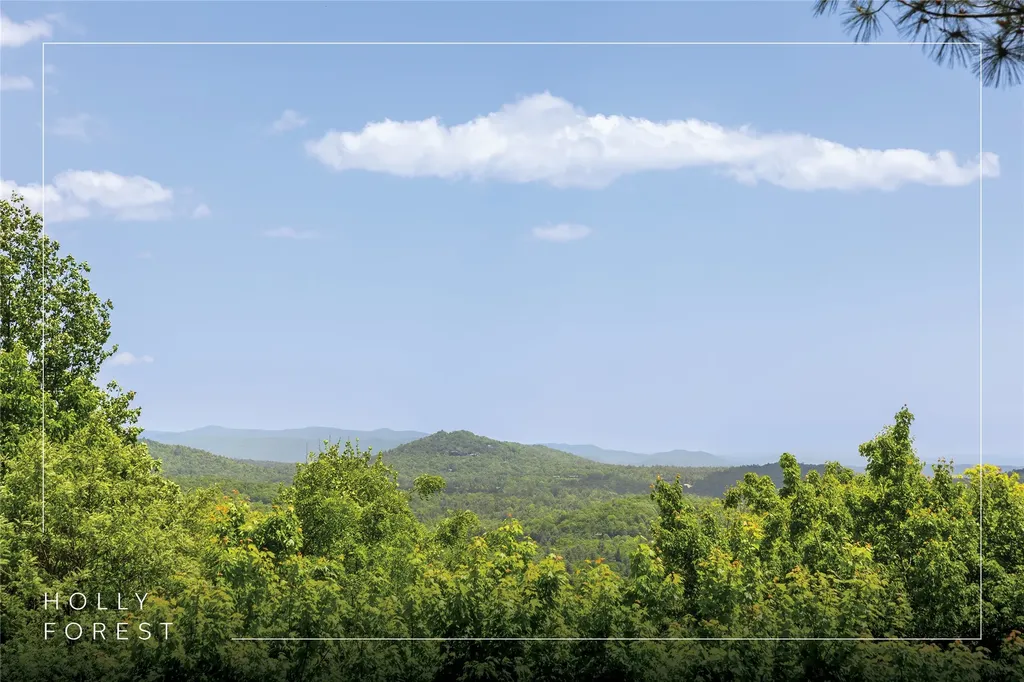
Privately situated at the top of Blue Stone Trail overlooking the peaks and valleys of Christmas tree farms all around. Every sunrise arrives differently as the seasons turn, best appreciated from the rocking chair front porch or through the floor-to-ceiling windows that draw the landscape directly into the living area. Tongue-and-groove vaulted ceilings, rich wood floors, and a large stone fireplace anchor the interior, while the open floor plan keeps the atmosphere light and easy throughout. The primary suite features a walk-in glass shower, and the guest suite offers a full tub and shower combination. Mossy Hill's grounds are as considered as the interior - beautifully landscaped garden beds with roses, rhododendrons, azaleas, hostas, and boxwoods surround the home, joined by a crab apple tree and plum tree just below. Generous outdoor space for recreation rounds out a property that functions as well as it feels. Happ's Place is five minutes away, and The Local - along with the nearest market and gas station - is seven minutes out. Downtown Cashiers is within ten minutes. Just beyond that same stretch of highway, High Falls Trail leads to a series of waterfalls through some of the most scenic terrain the Plateau has to offer. Offered turnkey and fully furnished.

Listed by Julia Banner of Silver Creek Real Estate Group,Inc.

$
$
%
$/month over payments
Federal 30-year interest rate: 6.51% last updated on May 21, 2026
* All Figures are estimates. Check with your bank or proposed mortgage company for actual interest rates.
This product uses the FRED® API but is not endorsed or certified by the Federal Reserve Bank of St. Louis.

Virtual TourSave FavoriteSchedule TourAsk A QuestionMore Details
15 Equine Drive Sapphire NC 28774

Sapphire, NC15 Equine Drive

Price$1,447,500

Est. Mortgage: $/month

MLS Number 1003094

  • Residential
  • Bedrooms 4
  • Bathroom 4
  • Acreage 1.74

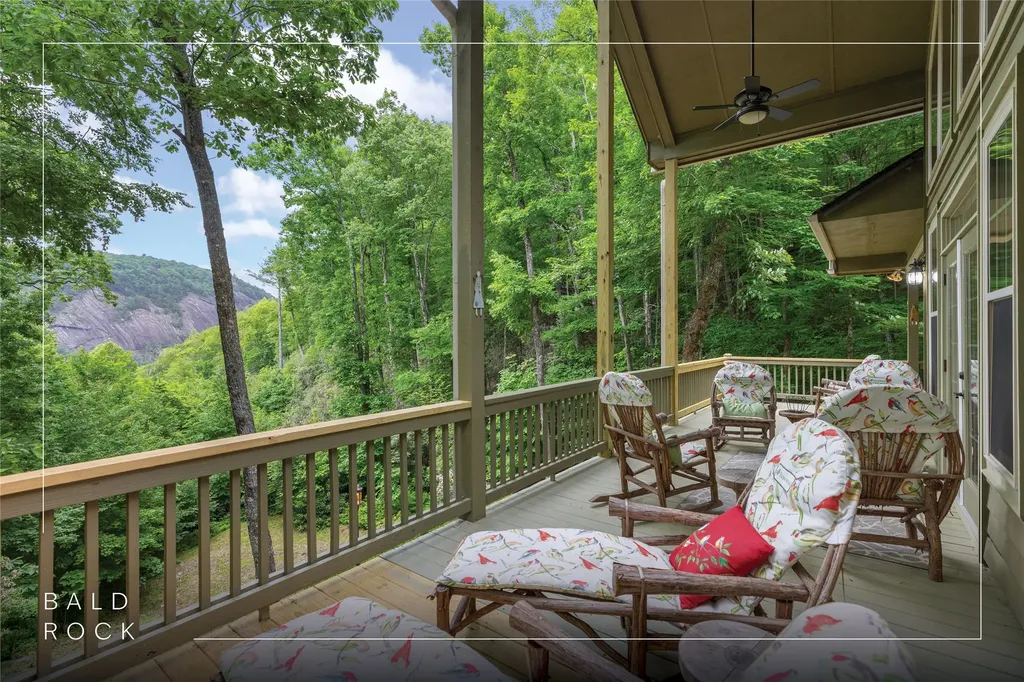
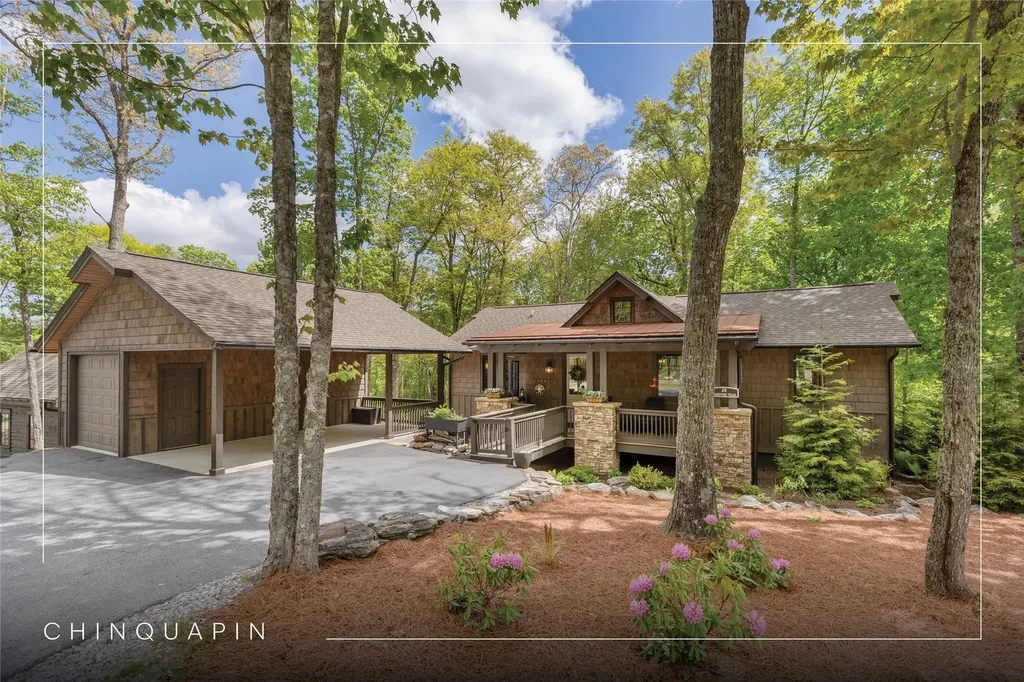
Welcome to Rosewood, a warm and inviting mountain retreat nestled in the coveted community of Bald Rock, where breathtaking direct views of iconic Bald Rock take center stage. Offering four bedrooms, a bonus room, and three-and-a-half bathrooms across three thoughtfully designed levels, and being sold furnished, this move-in-ready mountain escape allows you to arrive, unwind, and immediately enjoy the Plateau lifestyle. Perfectly positioned in a serene setting with larger homesites and beautiful countryside surroundings, including equestrian facilities, the home offers the rare combination of dramatic views, a flatter backyard, and lush, mature landscaping. A charming arrival is marked by a stone column-lined driveway entrance. A covered front entry opens into a welcoming foyer and sunroom, where the majestic views of Bald Rock unfold and seamlessly extend onto the covered deck, featuring a river rock fireplace, creating an exceptional indoor-outdoor living experience. Inside, expansive windows frame views across all main-level living areas, filling the open-concept space with brilliant natural light and anchoring it with a stunning stone fireplace, while cathedral ceilings and hickory hardwood floors in the living area enhance the views and surrounding natural beauty. The spacious kitchen features rich cherry cabinetry, granite countertops, and ample workspace. Main-level primary suite with soaking tub, separate shower, dual sinks, and dual closets. Designed for both privacy and entertaining, the multi-level layout creates distinct yet connected living spaces, including an upper-level loft with two spacious guest bedrooms and a shared full bathroom, and a lower level featuring a second living area with a fireplace, wet bar, private entrance, an additional bonus room, laundry area, and a full bathroom. Outdoor living is equally inviting, with a wraparound main-level deck and a lower-level patio, both perfect for enjoying the serene mountain setting. Additional features include a golf cart garage, abundant storage with hidden entry access on the upper level and ample storage on lower levels, and meticulous single-owner maintenance. Homeowners enjoy Bald Rock's private community amenities, including hiking trails and waterfalls, along with access to Sapphire Valley Resort amenities. Conveniently located approximately one hour west of Asheville Regional Airport and near the charming Blue Ridge towns of Cashiers, Highlands, and Brevard.

Listed by Bambi Famous Kaine of Silver Creek Real Estate Group,Inc.

$
$
%
$/month over payments
Federal 30-year interest rate: 6.51% last updated on May 21, 2026
* All Figures are estimates. Check with your bank or proposed mortgage company for actual interest rates.
This product uses the FRED® API but is not endorsed or certified by the Federal Reserve Bank of St. Louis.

Virtual TourSave FavoriteSchedule TourAsk A QuestionMore Details
2092 West Christy Trail Sapphire NC 28774

Sapphire, NC2092 West Christy Trail

Price$724,500

Est. Mortgage: $/month

MLS Number 1003079

  • Residential
  • Bedrooms 3
  • Bathroom 3
  • Acreage 0.59

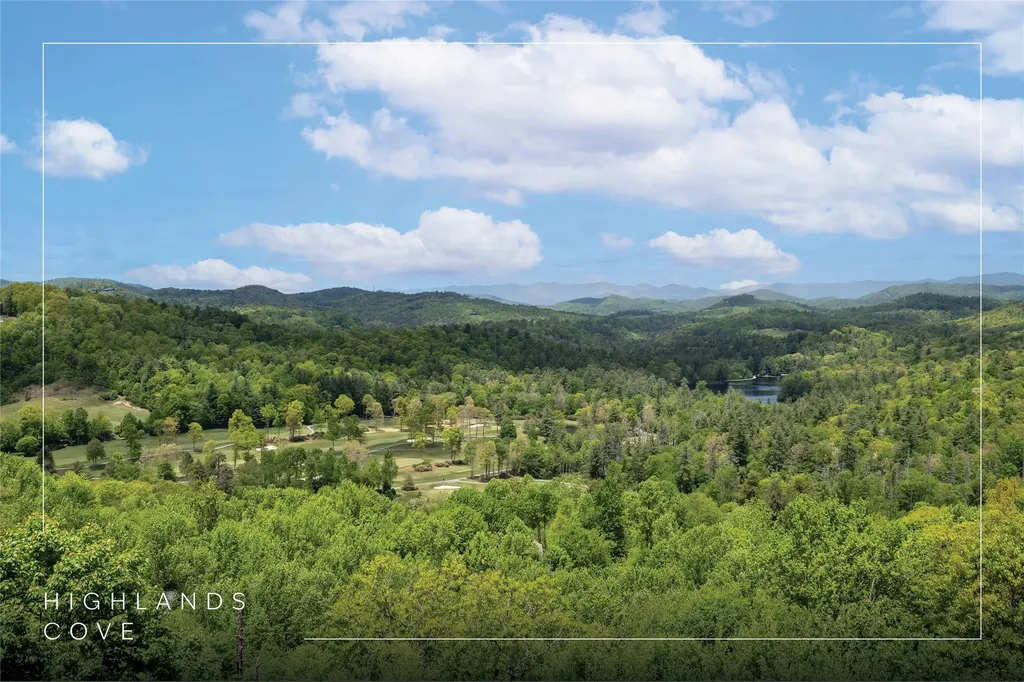
Designer-furnished and move-in ready, this Sapphire Valley retreat stands out for its rare combination of two-level living, thoughtful design, and inviting outdoor spaces - offering immediate enjoyment with the flexibility today's buyers seek. The main level is designed for easy, everyday living with all three bedrooms and two full bathrooms on one floor, complemented by a light-filled, open living area that flows seamlessly onto an expansive back deck with both screened and open-air spaces - perfect for relaxing or entertaining in every season. A covered walkway off the front porch connects to a detached two-car garage. Just beyond, a gentle path leads to a private firepit area - an ideal setting to gather under the stars, unwind after a day of exploring, or enjoy cool mountain evenings with family and friends. The fully finished lower level adds exceptional versatility, featuring a second kitchen, a spacious family room, a recreation area, a full bathroom, and a flexible bonus room ideal for a home office or fitness space. Whether hosting guests or creating a private retreat, this layout adapts effortlessly. Offered furnished with thoughtful designer touches, this home is truly turnkey - ideal as a full-time residence, a mountain getaway, or an income-producing rental. Ownership includes access to Sapphire Valley Resort amenities: indoor and outdoor pools, tennis and pickleball, fitness center, golf, winter skiing and tubing, and Lake Fairfield. Located less than an hour from Asheville Regional Airport and just minutes to Cashiers, Highlands, and Brevard, convenience meets the natural beauty of the Blue Ridge Mountains. Thoughtfully positioned in today's market, this Sapphire home presents a compelling opportunity for buyers seeking value without compromise.

Listed by Bambi Famous Kaine of Silver Creek Real Estate Group,Inc.

$
$
%
$/month over payments
Federal 30-year interest rate: 6.51% last updated on May 21, 2026
* All Figures are estimates. Check with your bank or proposed mortgage company for actual interest rates.
This product uses the FRED® API but is not endorsed or certified by the Federal Reserve Bank of St. Louis.

Virtual TourSave FavoriteSchedule TourAsk A QuestionMore Details

 "Based on information submitted to HCBOR as of May 27, 2026 4:13 PM EDT. All data is deemed reliable but is not guaranteed accurate by the MLS. All information should be independently reviewed and verified for accuracy. IDX information is provided exclusively for consumers’ personal, noncommercial use and may not be used for any purpose other than to identify prospective properties consumers may be interested in purchasing."