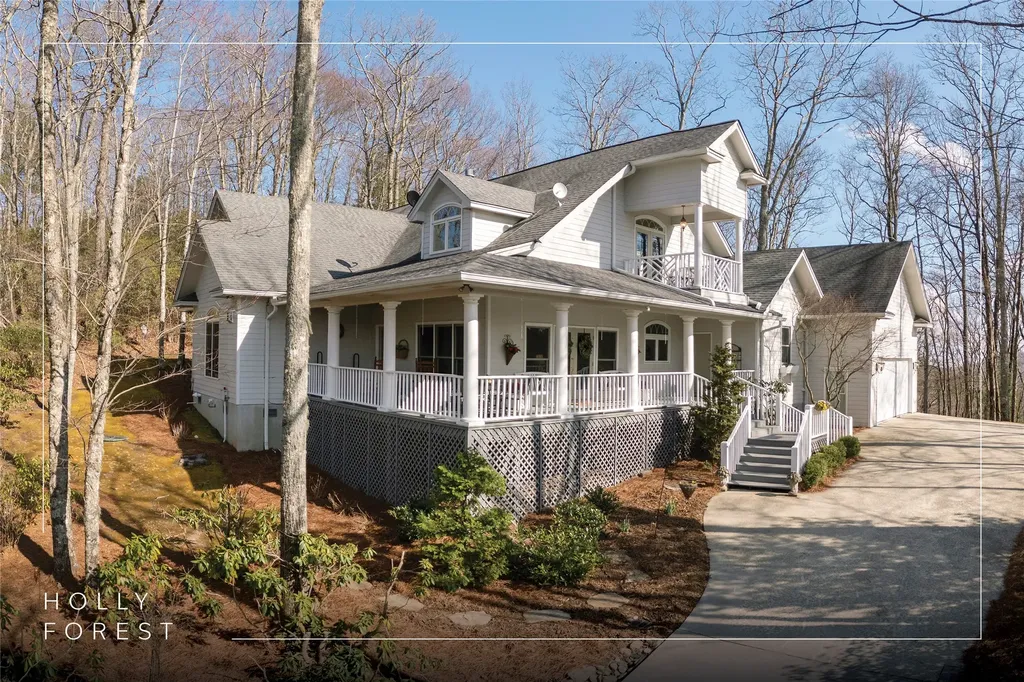
Our Active Listings

r=61-72
139 Foxglove Trail Cashiers NC 28717

Cashiers, NC139 Foxglove Trail

Price$2,750,000

Est. Mortgage: $/month

MLS Number 1002691

  • Residential
  • Bedrooms 4
  • Bathroom 6
  • Acreage 4.7

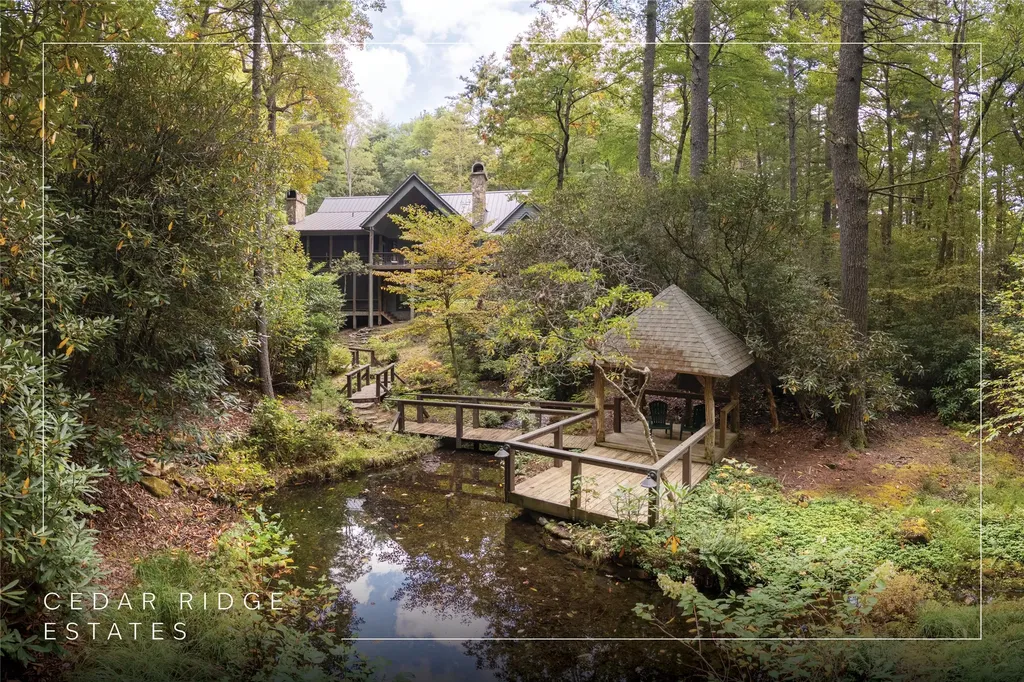
Experience the perfect blend of luxury, privacy, and natural beauty at 139 Foxglove Trail. Nestled on a nearly five-acre double lot, this extensively renovated home offers seclusion and convenience. It's truly an oasis surrounded by the sights and sounds of nature in a private forest, conveniently located less than 3.5 miles from the Cashiers crossroads. The interior features beautiful wood detailing on every wall and ceiling, creating a warm, elegant ambiance that is free from drywall. The chef-inspired kitchen features an impressive 8-burner gas cooktop and flows seamlessly into the dining and living areas, perfect for entertaining friends and family. The main living space offers soaring windows, a masonry fireplace, and a full wet bar, complete with a small refrigerator and a wine cooler. Also on the main level, the luxurious primary suite features two large closets, a soaking tub, a steam shower, and a towel warmer. At the opposite end of the house is another ensuite bedroom. The lower level offers a second living space, bar area, two additional bedrooms with bathrooms, and abundant storage. The space above the oversized two-car garage has been transformed into a bonus room that includes a full bathroom. Additional upgrades include a new standing seam metal roof in 2024, a whole-house generator in 2022, a dehumidifier, and three tankless water heaters. With four masonry fireplaces - two indoors and two outdoors - this home radiates richness and comfort year-round. From both levels, step outside to expansive screened porches and open deck space, overlooking a beautiful stream-fed pond. For a closer look, meander over several bridges to the viewing deck and pavilion down below, which provide the perfect setting for morning coffee and meditation or an evening libation. As an added bonus, this listing includes a 0.79-acre lot in Sapphire Valley, located only a five minute drive from the home. It provides the owner and immediate family the opportunity to enjoy access to all of the incredible family-friendly amenities of Sapphire Valley Master Association. These include the 50-acre Lake Fairfield, Red Bird Golf Links (a nine-hole golf course), one indoor and two outdoor swimming pools, tennis courts, pickleball courts, a health club, a game room, miniature golf, a ski and tubing slope, musical concerts, and more. Don't miss this rare opportunity to own a home that combines refined living with natural tranquility.

Listed by Chuck Self of Silver Creek Real Estate Group,Inc.

$
$
%
$/month over payments
Federal 30-year interest rate: 6.51% last updated on May 21, 2026
* All Figures are estimates. Check with your bank or proposed mortgage company for actual interest rates.
This product uses the FRED® API but is not endorsed or certified by the Federal Reserve Bank of St. Louis.

Virtual TourSave FavoriteSchedule TourAsk A QuestionMore Details
159 Kerry Hill Road Cashiers NC 28717

Cashiers, NC159 Kerry Hill Road

Price$2,550,000

Est. Mortgage: $/month

MLS Number 1002672

  • Residential
  • Bedrooms 3
  • Bathroom 5
  • Acreage 2.71

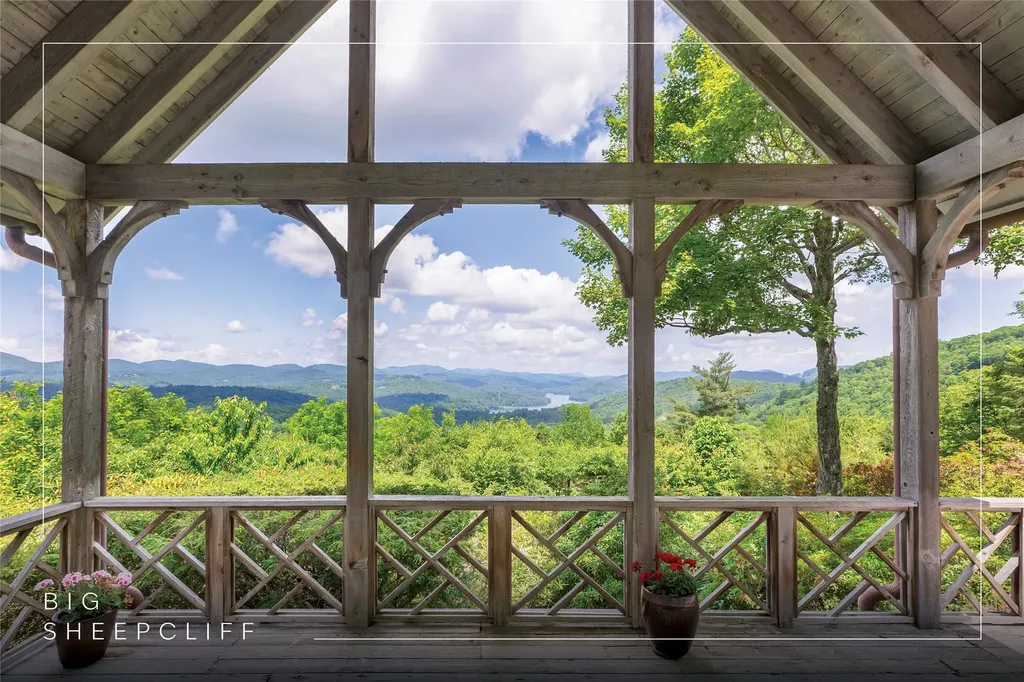
Welcome to Big Sheepcliff, where timeless mountain architecture and exceptional privacy come together. Ideally located just a short drive from the heart of Cashiers, residents enjoy easy access to fantastic dining, boutique shopping, and the vibrant, welcoming social community that makes Cashiers so special. Designed by Tim Greene, this classic residence blends traditional craftsmanship with breathtaking natural surroundings. Set on a beautifully private homesite with gentle topography, the property welcomes you with a circular driveway and a charming, level-entry, covered stone front porch. Upon entering, the home immediately opens to abundant natural light and a warm, inviting mountain aesthetic. The main living area features soaring cathedral ceilings, custom built-ins, and a dramatic floor-to-ceiling stone wood-burning fireplace, creating a striking yet comfortable gathering space. Expansive windows frame sweeping long-range mountain vistas stretching toward Lake Glenville and beyond, filling the home with ever-changing natural beauty. The primary suite is thoughtfully positioned on the main level to capture the spectacular views. This serene retreat features custom built-ins, its own stone fireplace with gas logs, and the rare convenience of dual full bathrooms. A guest bedroom with an ensuite bathroom is also located on the main level, along with a powder room for guests. The kitchen flows seamlessly into the dining area, where large windows continue to showcase the remarkable mountain backdrop. Designed for both everyday living and entertaining, the kitchen also provides direct access to the attached two-car garage. A full-sized laundry room and pantry are conveniently located just off the kitchen. Upstairs, an additional bedroom with private ensuite bathroom, provides comfortable accommodations for family and guests, along with a large finished storage closet offering valuable extra space. Outdoor living is equally inviting. The rear covered deck provides the perfect setting for al fresco dining, grilling, or simply relaxing while taking in the expansive long-range views. A portion of the deck is open to the sky, ideal for enjoying the cool mountain air and vibrant sunsets that grace this property. Private, peaceful, and beautifully situated, this thoughtfully designed home captures some of the most remarkable sunset views in the area, making it a true mountain retreat within one of Cashiers' most coveted gated communities.

Listed by Parker Anderson of Silver Creek Real Estate Group,Inc.

$
$
%
$/month over payments
Federal 30-year interest rate: 6.51% last updated on May 21, 2026
* All Figures are estimates. Check with your bank or proposed mortgage company for actual interest rates.
This product uses the FRED® API but is not endorsed or certified by the Federal Reserve Bank of St. Louis.

Virtual TourSave FavoriteSchedule TourAsk A QuestionMore Details
351 Outpost Trail Glenville NC 28736

Glenville, NC351 Outpost Trail

Price$980,000

Est. Mortgage: $/month

MLS Number 1002725

  • Residential
  • Bedrooms 2
  • Bathroom 3
  • Acreage 1.04

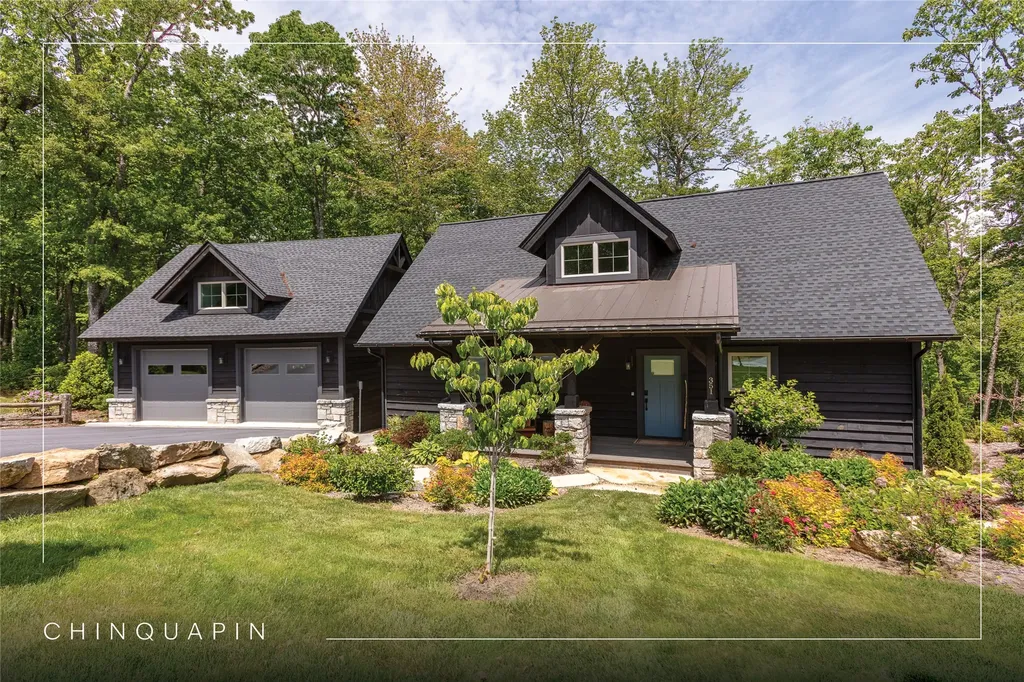
Experience mountain living at its finest with this fully furnished, two-bedroom, two-and-a-half-bathroom cottage nestled at over 4,000 feet in elevation within the highly sought-after Chinquapin community. Offering a serene escape and mild, yet unmatched, temperatures, this exquisite cabin is designed for those who cherish outdoor adventure and refined comfort. This one-level sanctuary boasts a thoughtfully crafted split two-bedroom, two-bathroom layout, complemented by a two-car garage with an additional car lift to accommodate a total of three cars, making it ideal for the car enthusiast. The cabin features well-appointed finishes, including high-end stainless-steel appliances. Situated within the picturesque Nature's Walk, it's just a short distance away from The Outpost Clubhouse and a host of community amenities. Chinquapin spans an impressive 2,000 acres with more than 700 acres dedicated to permanent conservation. This community offers park-like living with a host of unparalleled amenities. Scenic trails for hiking, biking, and utility terrain vehicles provide for an outdoor lifestyle, while fishing opportunities are available in the community's lakes and streams. Pickleball courts, a disc golf course, and a driving range are also available just moments away. It is also one of the few communities on the Plateau equipped with fiber optic internet, providing excellent connectivity for both work and leisure. The Outpost Clubhouse provides a fitness facility, cozy gathering spaces, and seasonal live music during the vibrant Summer Concert Series. Whether relaxing by the fire pit, canoeing along tranquil waters, or exploring the unspoiled natural surroundings, Chinquapin offers countless ways to connect with nature and neighbors alike. Seize this opportunity to own a piece of paradise this fall. With its unbeatable location, luxurious features, and access to a vibrant, outdoor-oriented lifestyle, this cabin is a rare gem waiting to become a home. Act now to make this idyllic retreat your personal haven!

Listed by Kathryn Nicholson of Silver Creek Real Estate Group,Inc.

$
$
%
$/month over payments
Federal 30-year interest rate: 6.51% last updated on May 21, 2026
* All Figures are estimates. Check with your bank or proposed mortgage company for actual interest rates.
This product uses the FRED® API but is not endorsed or certified by the Federal Reserve Bank of St. Louis.

Save FavoriteSchedule TourAsk A QuestionMore Details
86 Racquet Club Villas Drive Sapphire NC 28774

MLS Number 1002496

  • Condo Residential
  • Bedrooms 2
  • Bathroom 2
  • Acreage 0.01

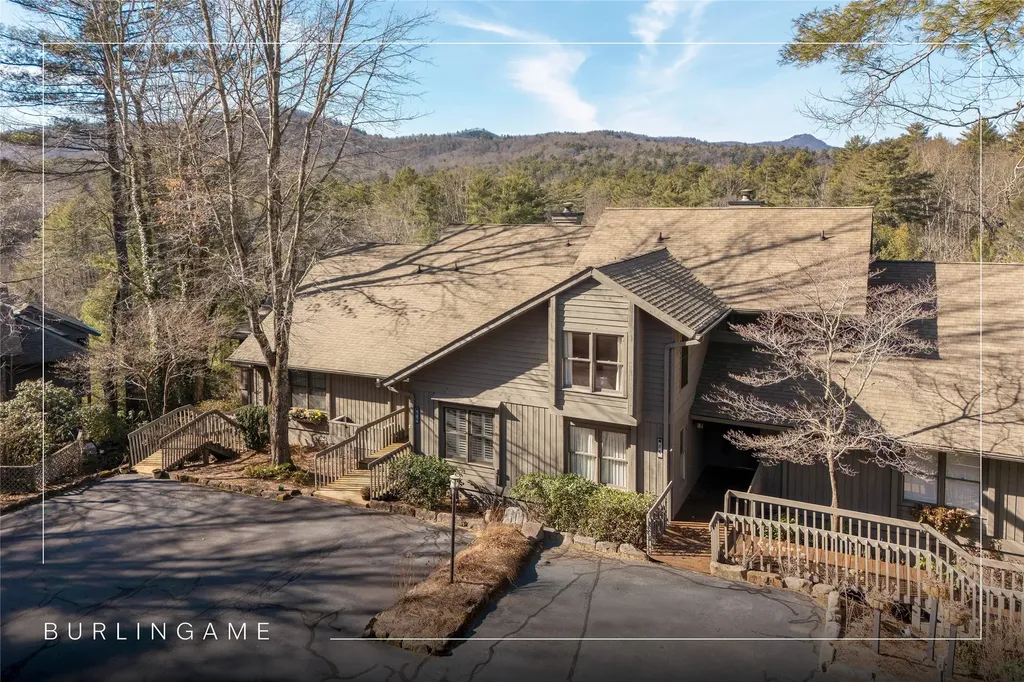
Located in the heart of Burlingame, this villa offers a thoughtfully designed floor plan that maximizes living space while maintaining a cozy, comfortable feel. The entry-level foyer provides a welcoming introduction and leads to a secluded guest suite, offering privacy for visitors. A short staircase connects to the primary bedroom suite, which features a delightful walk-out screened porch - an inviting spot to relax, complete with a hammock for lazy afternoons. Another short flight leads to the main living area, where a well-appointed galley kitchen is equipped with modern appliances, including a dishwasher, gas range, oven, microwave, and refrigerator. Additional conveniences include an in-unit washer and dryer, central heating and cooling, and fiber optic internet. Open and screened back porches offer stunning views of the 1st and 9th holes of the Burlingame Golf Course and a picturesque mountain ridge, making it a perfect spot to soak in breathtaking sunsets. This villa offers both comfort and convenience, perfectly situated for enjoying the best of community living. Burlingame is a family-focused mountain community set at approximately 3,000 feet in Sapphire, North Carolina, offering a lifestyle that balances natural beauty, recreation, and connection. Winding roads, parks, hiking trails, fishing ponds, and trout waters create an inviting setting for time outdoors, while homes range from golf-course residences to riverfront and mountain-view retreats. At the heart of the community is Burlingame Country Club, featuring dining, social spaces, an 18-hole championship golf course, fitness facilities, tennis, pickleball, croquet, and a heated pool. Club membership is available upon application and approval and is not required for property ownership, allowing residents to enjoy Burlingame's relaxed, welcoming lifestyle at their own pace.

Listed by Marsha Bricker of Silver Creek Real Estate Group,Inc.

$
$
%
$/month over payments
Federal 30-year interest rate: 6.51% last updated on May 21, 2026
* All Figures are estimates. Check with your bank or proposed mortgage company for actual interest rates.
This product uses the FRED® API but is not endorsed or certified by the Federal Reserve Bank of St. Louis.

Virtual TourSave FavoriteSchedule TourAsk A QuestionMore Details
111 Moonstone Loop Highlands NC 28741

Highlands, NC111 Moonstone Loop

Price$1,095,000

Est. Mortgage: $/month

MLS Number 1002659

  • Residential
  • Bedrooms 2
  • Bathroom 2
  • Acreage 0.28

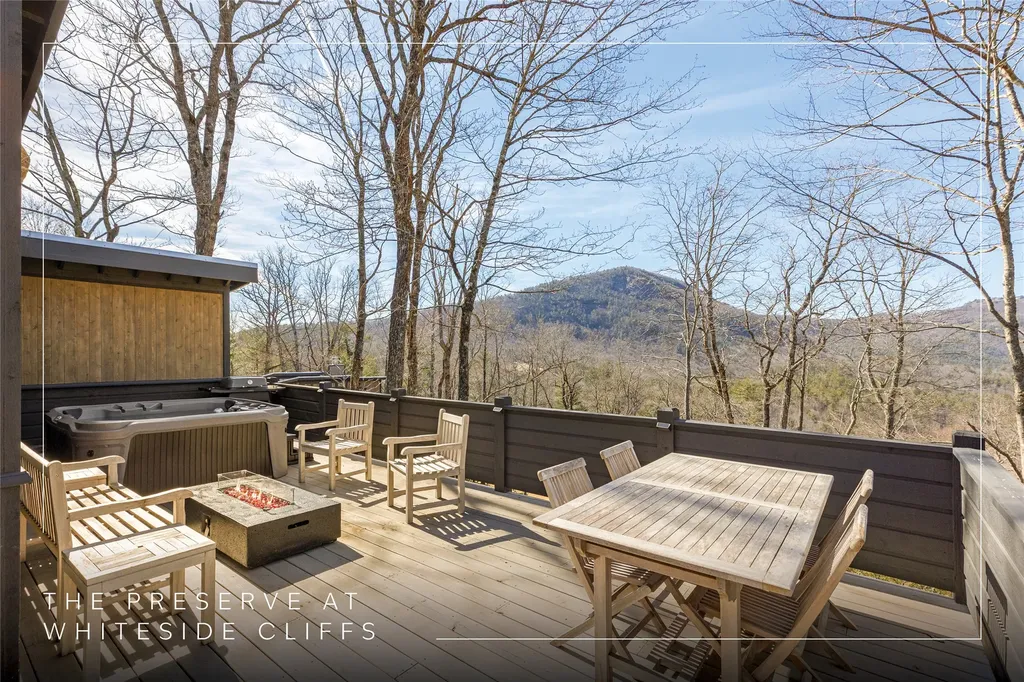
Designed by acclaimed architect Jeffrey Dungan, this distinctive saltbox-style mountain residence at The Preserve at Whiteside Cliffs captures year-round views of Whiteside Mountain and Black Rock in a private, gated setting just minutes from Cashiers and Highlands. The home blends timeless architectural character with clean, modern finishes and an intentional, light-filled floor plan. The main level features open-concept living, dining, and kitchen spaces framed by expansive windows that draw in natural light and long-range mountain views. A defining architectural feature is the interior staircase connecting the main and lower levels, enhanced by tall windows that flood the space with natural light while framing the surrounding landscape. This seamless interior access, not found in all two-story residences within the community, adds both functionality and architectural presence. Outdoor living is thoughtfully integrated, with open and covered decks ideal for entertaining or relaxed mountain evenings. A screened porch off the primary bedroom offers a private retreat overlooking the surrounding mountain landscape. The lower level offers additional living space and a secondary kitchenette, creating flexibility for guests or extended stays, along with dedicated storage for outdoor equipment and seasonal items. The property also offers an established rental history for those seeking optional flexibility in ownership. Furnishings are negotiable outside of the purchase price. The Preserve at Whiteside Cliffs is a gated cottage community centrally located between Highlands and Cashiers, offering layered mountain views from Black Rock across the valley to Whiteside Mountain. Paved access, underground utilities, high-speed fiber optic connectivity, and a shared community fire pit support turnkey, low-maintenance living in a private mountain setting.

Listed by Jonathan Hough of Silver Creek Real Estate Group,Inc.

$
$
%
$/month over payments
Federal 30-year interest rate: 6.51% last updated on May 21, 2026
* All Figures are estimates. Check with your bank or proposed mortgage company for actual interest rates.
This product uses the FRED® API but is not endorsed or certified by the Federal Reserve Bank of St. Louis.

Virtual TourSave FavoriteSchedule TourAsk A QuestionMore Details
176 Round Top Mountain Crest Road Sapphire NC 28774

MLS Number 1002709

  • Residential
  • Bedrooms 5
  • Bathroom 5
  • Acreage 7.68

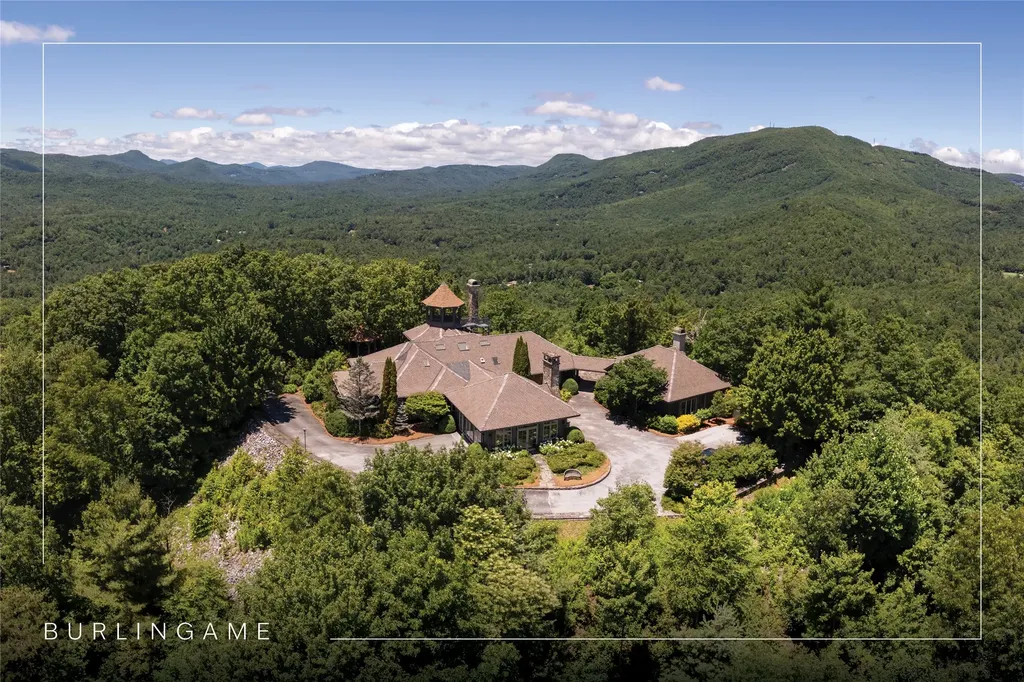
Perched on 7.68 acres at the highest point in Burlingame, this unique property offers outstanding, unobstructed 360-degree views. Chosen by the original developer for his own family home and guest house, this most unique property offers remarkable privacy, scale, and presence with many custom features throughout. Enter through the front door into a large foyer and seating area centered on a wood-burning fireplace and crowned by a raised octagonal ceiling with a massive light fixture. The main living area continues the octagonal theme and is anchored by a floor-to-ceiling masonry fireplace. Walls lined with wormy chestnut create warmth and character, while the expansive layout offers numerous entertaining possibilities. A commercial-grade kitchen supports gatherings of all sizes and reflects the home's history of hosting and hospitality. The flexible floor plan has most recently served as a training facility for religious leaders, yet it can easily be adapted into a substantial private residence. The fully equipped guest house includes two bedrooms with ensuite bathrooms, a full kitchen, a living room, and a dining area - each positioned to enjoy the incredible long-range views. Outdoor spaces are equally compelling, with a manmade water feature, gazebo, and sweeping grounds that take full advantage of the elevation. From outside the main house, ascend the spiral staircase to the cupola rising high above the roofline, where views extend for miles in every direction. Utilitarian details and acreage combine with architectural distinction to create a truly one-of-a-kind offering within the Burlingame community. Burlingame is a family-focused mountain community set at approximately 3,000 feet in Sapphire, North Carolina, offering a lifestyle that balances natural beauty, recreation, and connection. Winding roads, parks, hiking trails, fishing ponds, and trout waters create an inviting setting for time outdoors, while homes range from golf-course residences to riverfront and mountain-view retreats. At the heart of the community is Burlingame Country Club, featuring dining, social spaces, an 18-hole championship golf course, fitness facilities, tennis, pickleball, croquet, and a heated pool. Club membership is available upon application and approval and is not required for property ownership, allowing residents to enjoy Burlingame's relaxed, welcoming lifestyle at their own pace.

Listed by Marsha Bricker of Silver Creek Real Estate Group,Inc.

$
$
%
$/month over payments
Federal 30-year interest rate: 6.51% last updated on May 21, 2026
* All Figures are estimates. Check with your bank or proposed mortgage company for actual interest rates.
This product uses the FRED® API but is not endorsed or certified by the Federal Reserve Bank of St. Louis.

Virtual TourSave FavoriteSchedule TourAsk A QuestionMore Details
14 Old Cave Lane Cullowhee NC 28723

Cullowhee, NC14 Old Cave Lane

Price$4,200,000

Est. Mortgage: $/month

MLS Number 1002620

  • Residential
  • Bedrooms 3
  • Bathroom 6
  • Acreage 1.23

If you're looking for lakefront property with panoramic views of pristine Lake Glenville and the mountains beyond, look no further! Situated on a large, gently sloping lot tucked behind the gates of Summer Hill, this home features a private boat dock accessed via a stairway, both of which were replaced in 2023 with composite material for easy maintenance. This quintessential lake house is incredibly spacious, ideal for large family get-togethers. Inside, the main level features a primary ensuite bedroom and two ensuite guest rooms. In addition to being a convenient layout, the split floor plan affords privacy when friends or family visit. Between the bedrooms, the open floor plan boasts a large eat-in kitchen with an island, a dining room, and a living room featuring a stacked-stone, wood-burning fireplace. A deck with both covered and uncovered areas spans the entire back of the house and offers sweeping views of Lake Glenville, the highest-elevation lake east of the Mississippi River. Kick back, relax, and watch the world go by while cozied up beside another stacked-stone fireplace. On the lower level, there are two additional bonus rooms, two bathrooms, and a large living area for both adults and kids to gather and play ping pong or games, complete puzzles, or watch TV. Another expansive deck spreads across the length of the house. For convenience, laundry rooms are located on both levels. And, for added peace of mind, the current owners installed a generator and encapsulated the crawlspace with a whole-house dehumidifier. This must-see home is being sold turnkey, so all you have to do is move in, start enjoying lake life, and make memories for years to come!

Listed by Chuck Self of Silver Creek Real Estate Group,Inc.

$
$
%
$/month over payments
Federal 30-year interest rate: 6.51% last updated on May 21, 2026
* All Figures are estimates. Check with your bank or proposed mortgage company for actual interest rates.
This product uses the FRED® API but is not endorsed or certified by the Federal Reserve Bank of St. Louis.

Virtual TourSave FavoriteSchedule TourAsk A QuestionMore Details

ME3 Old Chimney Road Cashiers NC 28717

Cashiers, NCME3 Old Chimney Road

Price$6,800,000

Est. Mortgage: $/month

MLS Number 1002606

  • Residential
  • Bedrooms 5
  • Bathroom 7
  • Acreage 2.3

Elegance, sophistication, and mountain mastery converge in this rare opportunity to build a custom estate with Loudermilk Homes in Silver Run Reserve, a premier gated enclave on the Highlands-Cashiers Plateau. Through Loudermilk's acclaimed 9-Step Process to Perfection, every finish and detail is yours to choose, allowing you to shape a home that perfectly reflects your vision, style, and lifestyle. This five-bedroom, five-bathroom, plus two half-bathroom residence is designed for grand entertaining and serene mountain living, with covered and open-air terraces, including a private balcony off the owner's suite that extends seamlessly into the mountains. Floor-to-ceiling glass, soaring up to 13 feet, frames year-round vistas while flooding the open plan with natural light. Two stone fireplaces - in the living room and on the covered deck - add warmth and ambiance, complemented by a two-car garage and thoughtfully designed landscaping that accentuates local flora. The expansive lower level provides two bedrooms, a bunk room, and a den, creating a full second living area ideal for private retreats, leisure, or media. Perched at 3,800 feet on 2.3 secluded acres bordered by permanent conservancy land, the homesite offers long-range mountain views and unparalleled privacy. Silver Run Reserve, a nearly 300-acre sanctuary, blends the Nantahala National Forest and protected Nature Conservancy lands with curated amenities. Over 120 acres of shared streams, meadows, and lakes preserve beauty and exclusivity. The Water Plant features a fitness center, golf simulator, recreation spaces, and elegant lounges, while the forthcoming Meadow House - expected in 2026 - will include indoor and outdoor entertaining areas, a bar, commercial kitchen, and refined dining. Additional offerings include a pool and pool house with panoramic views, hiking and riding trails, stocked fishing waters, a boathouse, tennis and pickleball courts, a golf playground, and year-round events. Minutes from Cashiers' fine dining, boutique shopping, and outdoor recreation - and a short drive to Highlands' cultural and culinary experiences - Silver Run Reserve blends effortless luxury with the serenity of the mountains. Privacy, elegance, and the timeless beauty of the Blue Ridge converge in this extraordinary chance to build a bespoke mountain estate in one of Western North Carolina's most coveted communities.

Listed by Daniel Allen of Silver Creek Real Estate Group,Inc.

$
$
%
$/month over payments
Federal 30-year interest rate: 6.51% last updated on May 21, 2026
* All Figures are estimates. Check with your bank or proposed mortgage company for actual interest rates.
This product uses the FRED® API but is not endorsed or certified by the Federal Reserve Bank of St. Louis.

Save FavoriteSchedule TourAsk A QuestionMore Details
92 Rocky Ridge Road Sapphire NC 28774

Sapphire, NC92 Rocky Ridge Road

Price$1,300,000

Est. Mortgage: $/month

MLS Number 1002657

  • Residential
  • Bedrooms 3
  • Bathroom 5
  • Acreage 2.28

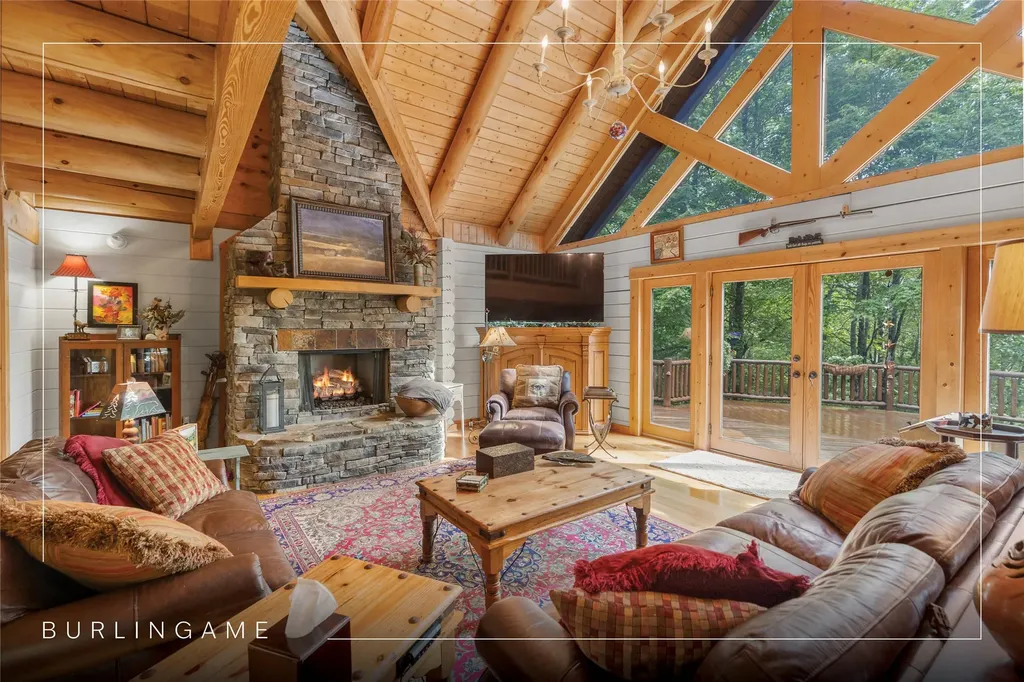
Discover the timeless appeal of mountain living in this classic log home on 2.28 private acres with beautiful mountain views in Burlingame Golf and Country Club. Designed for comfort and relaxation, the great room welcomes with a soaring stone fireplace, abundant natural light, and doors opening to a spacious open deck with beautiful views. A wraparound porch offers additional space to enjoy the fresh mountain air. The thoughtfully designed kitchen features updated appliances, including a double oven, and opens to a sunlit dining area with a large window and built-in window seat. Whether for hosting friends or enjoying a quiet morning coffee, the oversized deck serves as a front-row seat to the beauty of the surrounding landscape. The extra-large primary suite creates a private haven with its own fireplace, while the upper level comes with two generous guest rooms and a large loft for reading, playing games, or relaxing. The lower level boasts a cozy gathering area, a full bathroom, a bedroom or office, a craft room, and a shop for hobbies and projects. An additional 1.7-acre lot next door may be available for purchase separately. Please inquire with the listing broker. This inviting property offers a quintessential mountain retreat in one of the Plateau's most sought-after communities, combining a vibrant lifestyle with natural surroundings. Membership to Burlingame Country Club - by invitation but not required for ownership - provides access to world-class golf, tennis, fitness, and dining amenities along with a welcoming social calendar. Parks, hiking trails, fishing ponds, and trout waters create endless possibilities for outdoor adventures and provide a serene yet engaging environment to relax, explore, and make lasting memories.

Listed by Jodi Moore of Silver Creek Real Estate Group,Inc.

$
$
%
$/month over payments
Federal 30-year interest rate: 6.51% last updated on May 21, 2026
* All Figures are estimates. Check with your bank or proposed mortgage company for actual interest rates.
This product uses the FRED® API but is not endorsed or certified by the Federal Reserve Bank of St. Louis.

Virtual TourSave FavoriteSchedule TourAsk A QuestionMore Details
131 Club Drive Sapphire NC 28774

Sapphire, NC131 Club Drive

Price$1,274,000

Est. Mortgage: $/month

MLS Number 1002550

  • Residential
  • Bedrooms 3
  • Bathroom 4
  • Acreage 1.27

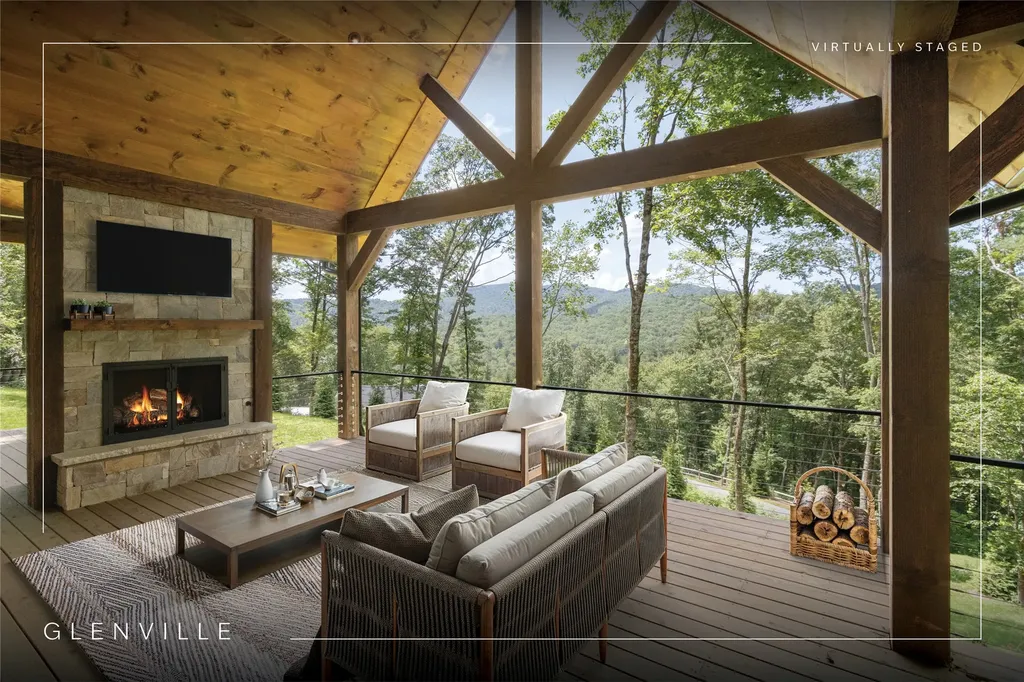
Brand new construction, thoughtfully designed for the way we live in the mountains. The exterior blends rustic character with a contemporary mountain interior, creating a warm and inviting feel throughout. A covered side porch with an outdoor stone fireplace offers a cozy setting for cool mountain evenings, while the artfully landscaped yard creates a treehouse-like atmosphere in the heart of activity. The main level features soaring lap-sided ceilings in the living and dining area, along with a primary suite offering modern amenities. A conveniently located laundry area and powder bath complete the main floor. Upstairs, two guest suites and a loft provide comfortable additional living space, all finished with pleasingly stained wood floors. Drive-bys are welcome. Burlingame is a family-focused mountain community set at approximately 3,000 feet in Sapphire, North Carolina, offering a lifestyle that balances natural beauty, recreation, and connection. Winding roads, parks, hiking trails, fishing ponds, and trout waters create an inviting setting for time outdoors, while homes range from golf-course residences to riverfront and mountain-view retreats. At the heart of the community is Burlingame Country Club, featuring dining, social spaces, an 18-hole championship golf course, fitness facilities, tennis, pickleball, croquet, and a heated pool. Club membership is available upon application and approval and is not required for property ownership, allowing residents to enjoy Burlingame's relaxed, welcoming lifestyle at their own pace.

Listed by Marsha Bricker of Silver Creek Real Estate Group,Inc.

$
$
%
$/month over payments
Federal 30-year interest rate: 6.51% last updated on May 21, 2026
* All Figures are estimates. Check with your bank or proposed mortgage company for actual interest rates.
This product uses the FRED® API but is not endorsed or certified by the Federal Reserve Bank of St. Louis.

Virtual TourSave FavoriteSchedule TourAsk A QuestionMore Details
237 Glassy Rock Lane Glenville NC 28736

Glenville, NC237 Glassy Rock Lane

Price$1,925,000

Est. Mortgage: $/month

MLS Number 1002586

  • Residential
  • Bedrooms 3
  • Bathroom 4
  • Acreage 2.39

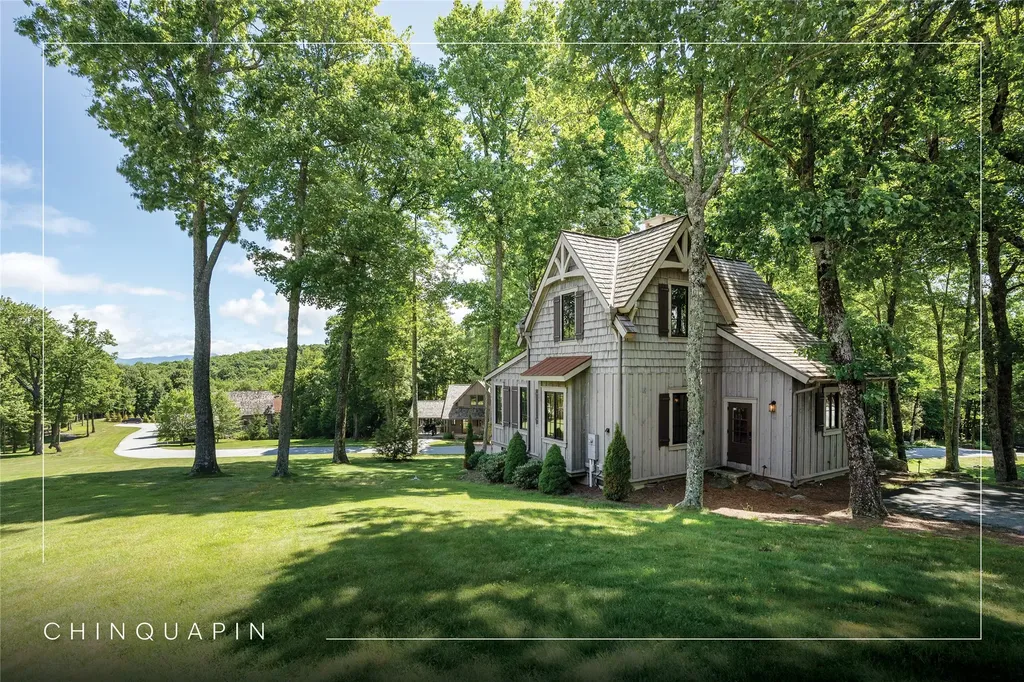
Set on 2.3 gentle acres just minutes from the pristine Lake Glenville, this stunning new construction offers an elegant mountain retreat designed to capture sweeping views of the Western North Carolina landscape. The three-bedroom home, thoughtfully planned over two levels, welcomes you with a grand great room featuring a soaring two-story vaulted ceiling and an expansive porch. Both spaces are anchored by inviting fireplaces, perfect for enjoying the crisp mountain evenings. The open-concept kitchen, equipped with Thermador appliances, flows seamlessly into the dining area, creating a warm, versatile space ideal for both intimate family meals and entertaining friends. Upstairs, a spacious loft leads to two generously appointed guest bedrooms, each with ensuite baths for the ultimate in privacy and comfort. With an attached two-car garage and gentle topography surrounding the home, this property combines convenience with natural beauty. Completed in 2025, this residence is designed to offer a refined lifestyle with a perfect blend of mountain charm and modern sophistication. Virtually staged photos are included to showcase the potential of the property.

Listed by Jochen Lucke of Silver Creek Real Estate Group,Inc.

$
$
%
$/month over payments
Federal 30-year interest rate: 6.51% last updated on May 21, 2026
* All Figures are estimates. Check with your bank or proposed mortgage company for actual interest rates.
This product uses the FRED® API but is not endorsed or certified by the Federal Reserve Bank of St. Louis.

Virtual TourSave FavoriteSchedule TourAsk A QuestionMore Details
310 Mount Admire Road Cullowhee NC 28723

Cullowhee, NC310 Mount Admire Road

Price$3,100,000

Est. Mortgage: $/month

MLS Number 1002530

  • Residential
  • Bedrooms 4
  • Bathroom 5
  • Acreage 17.84

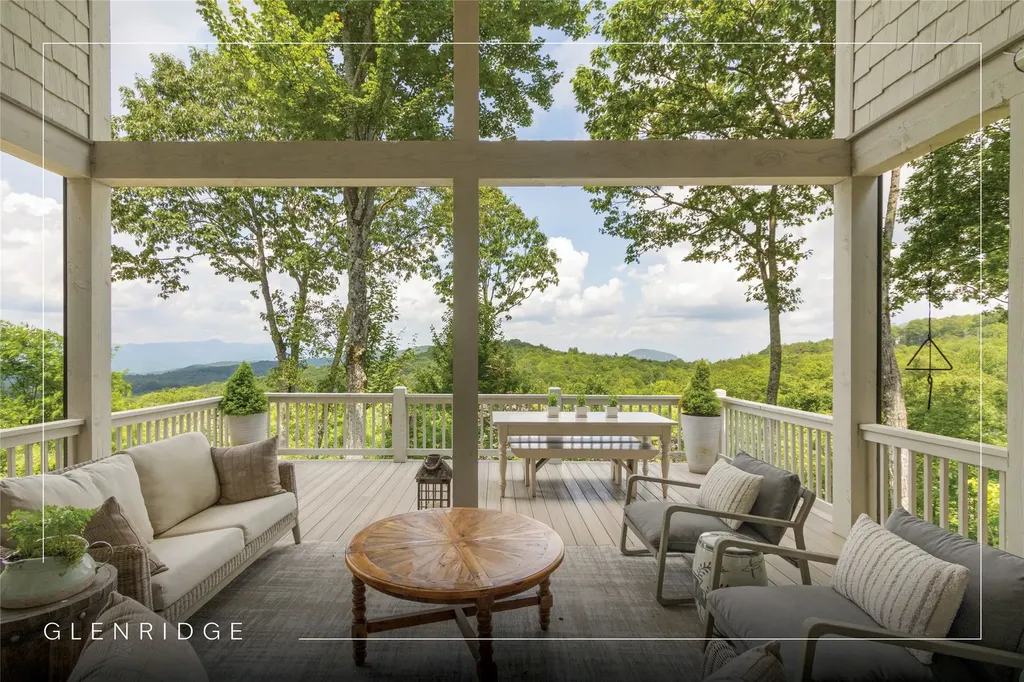
Hinoki House is a rare architectural offering in the Blue Ridge Mountains, where Japanese-inspired design and natural landscape exist in quiet balance. Set on more than 17 acres within gated Cullowhee Forest, the property offers privacy, riverfrontage, and a level of serenity increasingly difficult to find. A collaboration between the owners and MossCreek Designs, the four-bedroom, four-and-a-half-bath residence reflects the restraint and simplicity of traditional Asian architecture while embracing the scale and beauty of its mountain setting. Designed as a glass lantern with windows wrapping both levels, the home maximizes light and vertical space with ceilings of 12 feet or higher, expansive open-concept living, dining, and kitchen areas, and two main-level bedrooms with two-and-a-half baths. Floor-to-ceiling windows draw the outdoors in, framing views of a private waterfall, cascading water features, deep granite pools, and hundreds of feet of riverfrontage. Douglas fir lodge-pole framing, mulberry and cedar walls and ceilings sourced from the Pacific Northwest, and Brazilian cherry hardwood floors add warmth and craftsmanship throughout. The lower level includes two additional bedrooms, two bathrooms, a separate kitchen, a bonus room, and a laundry area, offering flexibility for guests or extended stays. Wraparound covered decks on both levels extend the living spaces outdoors, overlooking hiking trails, koi ponds, outdoor showers, Japanese gardens, a fire pit, and a dining gazebo - all set against sweeping mountain views. From the gorge to the mountaintop knoll, the landscape feels both expansive and deeply private. The estate includes a 6.37-acre primary lot and an 11.47-acre secondary parcel featuring a nearly level mountaintop knoll, ideal for a second dwelling. Well-loved and carefully maintained, Hinoki House represents a rarely available architectural retreat, where thoughtful design and irreplaceable natural setting converge. Cullowhee Forest provides a scenic private approach to this end-of-the-road property, along with a 75-foot waterfall, High Falls trail access, and fiber-optic internet. Located 25 minutes from Cashiers for shopping, dining, and recreation; 15 minutes from Lake Glenville and two restaurants with live music; approximately 60 miles from Asheville and its regional airport; and within a two- to three-hour drive of Atlanta, Charlotte, and Greenville.

Listed by Daniel Allen of Silver Creek Real Estate Group,Inc.

$
$
%
$/month over payments
Federal 30-year interest rate: 6.51% last updated on May 21, 2026
* All Figures are estimates. Check with your bank or proposed mortgage company for actual interest rates.
This product uses the FRED® API but is not endorsed or certified by the Federal Reserve Bank of St. Louis.

Virtual TourSave FavoriteSchedule TourAsk A QuestionMore Details

 "Based on information submitted to HCBOR as of May 27, 2026 6:43 PM EDT. All data is deemed reliable but is not guaranteed accurate by the MLS. All information should be independently reviewed and verified for accuracy. IDX information is provided exclusively for consumers’ personal, noncommercial use and may not be used for any purpose other than to identify prospective properties consumers may be interested in purchasing."