Our Active Listings

r=49-60
272 Long Way Road Sapphire NC 28774

Sapphire, NC272 Long Way Road

Price$3,950,000

Est. Mortgage: $/month

MLS Number 1002949

  • Residential
  • Bedrooms 4
  • Bathroom 5
  • Acreage 6.94

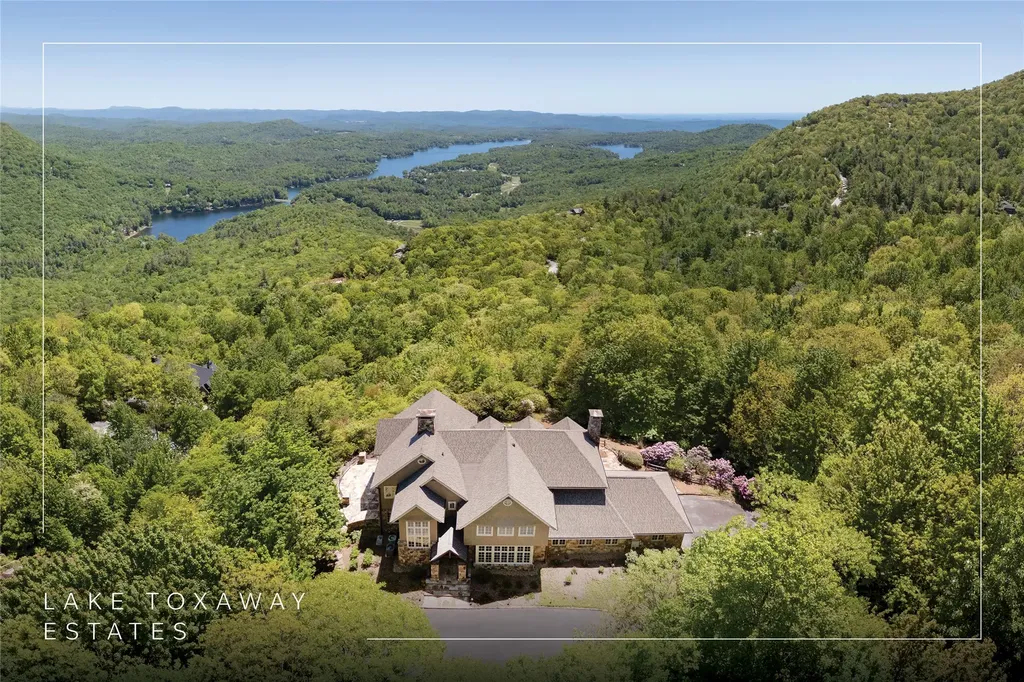
A rare mountain estate with iconic views set within the gated enclave of Sassafras Ridge, this 6.9-acre estate offers sweeping panoramic views across the Highlands-Cashiers Plateau. From its elevated setting, the horizon stretches over Nix, Toxaway, and Bald Rock mountains, with a glimpse of the storied fairways of the Country Club of Sapphire Valley below. Membership to the club is by invitation only, adding to the sense of privacy and exclusivity. At the very end of Long Way Road, privacy and serenity define the approach. The custom-built main residence is perfectly oriented to capture its extraordinary vistas from nearly every living space, allowing the beauty of the mountains to serve as an ever-changing backdrop. The main level flows effortlessly from the gourmet kitchen - equipped with premium appliances, custom cabinetry, and an expansive island - into the dining and living rooms, where a grand stone fireplace anchors the space. Walls of glass invite sunlight to pour in while framing the awe-inspiring views. Step onto the covered porch, a year-round gathering place complete with its own stone fireplace and protective isinglass panels, extending its comfort into the cooler months. Just beyond, the lower deck offers a stainless steel hot tub and firepit seating, both perfectly positioned to embrace the sweeping vistas. The main-level primary suite is a private sanctuary, featuring a secluded balcony, dual closets, and a spa-inspired bath. A powder room and laundry room complete this level. Upstairs, a relaxed sitting area serves three spacious guest suites, each with its own ensuite bath. One of these is a charming bunk room, designed for younger guests to enjoy, with whimsical hand-painted walls that set the tone for laughter and adventure. Outside, a path through manicured gardens - past a serene meditation area with a weeping stone water feature - leads to the detached guest cottage. This flexible space is ideal as a private office, creative studio, or self-contained guest quarters. Estate properties of this caliber - commanding views, refined livability, and acreage to match - are an increasingly rare discovery on the Plateau. Offered fully furnished and move-in ready, this 2023 residence is more than a home. It is a legacy retreat where mountain elegance, privacy, and natural beauty converge.

Listed by Jochen Lucke of Silver Creek Real Estate Group,Inc.

$
$
%
$/month over payments
Federal 30-year interest rate: 6.51% last updated on May 21, 2026
* All Figures are estimates. Check with your bank or proposed mortgage company for actual interest rates.
This product uses the FRED® API but is not endorsed or certified by the Federal Reserve Bank of St. Louis.

Virtual TourSave FavoriteSchedule TourAsk A QuestionMore Details
79 Kerry Hill Road Cashiers NC 28717

Cashiers, NC79 Kerry Hill Road

Price$1,900,000

Est. Mortgage: $/month

MLS Number 1002968

  • Residential
  • Bedrooms 3
  • Bathroom 3
  • Acreage 3.41

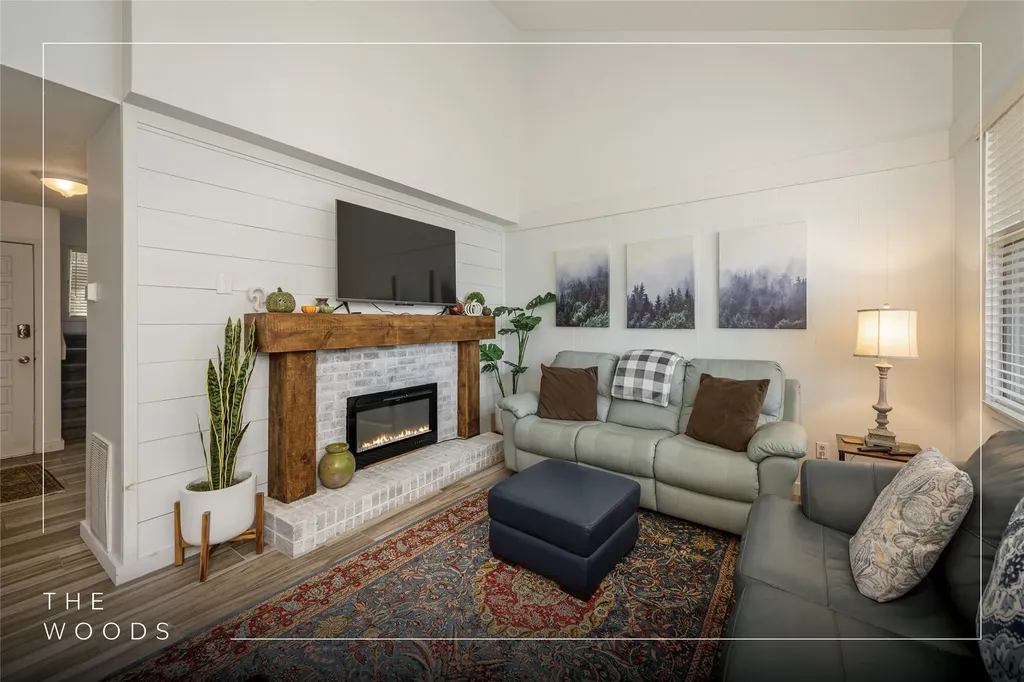
Welcome to an exceptional mountain retreat nestled within the coveted, gated community of Big Sheepcliff in Cashiers. Set at an elevation of over 4,200 feet and spanning 3.41 acres of gentle, highly usable land, this property offers a rare combination of privacy, refinement, and natural beauty. As the only residence within Big Sheepcliff directly bordering the community's maintained meadow, the setting is both serene and uniquely protected. A level, circular driveway provides ample parking, complemented by a double-carport with unfinished space above, an ideal opportunity to create an artist studio, private study, or flex space tailored to your needs. Upon entering the home, the breathtaking, framed view of Whiteside Mountain provides a stunning focal point. The main level is thoughtfully designed with an expansive, open-concept living room highlighted by a wood-burning fireplace and beamed cathedral ceilings, creating a sense of volume and light. The elegant, adjoining kitchen centers around an oversized island perfect for gathering. Adjacent to the dining area, a charming sunroom with removable vinyl windows offers a versatile, heated space ideal for year-round enjoyment.  Rich hardwood flooring runs throughout the main level, adding warmth and continuity. Step outside to the rear deck, where long-range mountain views create an idyllic backdrop for al fresco dining. A well-appointed primary suite on the main level offers captivating mountain views and a walk-in closet. A guest suite provides comfort and privacy for visitors, with convenient access from the main living area. A full laundry room includes a convenient a separate exterior entrance.  The lower level expands the home's livability with a secondary family room, an additional guest suite, a dedicated study, and access to a workshop and storage area. Outdoors, the property continues to impress with a lower deck designed for relaxation. A fenced area accommodates pets, while the expansive, beautifully landscaped backyard, designed by renowned landscape architect Mary Palmer Dargan, offers a private, park-like setting with a large firepit that serves as a natural gathering place. For an added layer of private mountain living, the Big Sheepcliff community features two stocked ponds, a meadow great for picnics, and a scenic mountaintop pavilion. Blending timeless charm with thoughtful design and an extraordinary setting, this home presents a rare opportunity to experience refined living.

Listed by Parker Anderson of Silver Creek Real Estate Group,Inc.

$
$
%
$/month over payments
Federal 30-year interest rate: 6.51% last updated on May 21, 2026
* All Figures are estimates. Check with your bank or proposed mortgage company for actual interest rates.
This product uses the FRED® API but is not endorsed or certified by the Federal Reserve Bank of St. Louis.

Virtual TourSave FavoriteSchedule TourAsk A QuestionMore Details
327 Golf View Road Sapphire NC 28774

Sapphire, NC327 Golf View Road

Price$3,500,000

Est. Mortgage: $/month

MLS Number 1002965

  • Residential
  • Bedrooms 4
  • Bathroom 7
  • Acreage 2.65

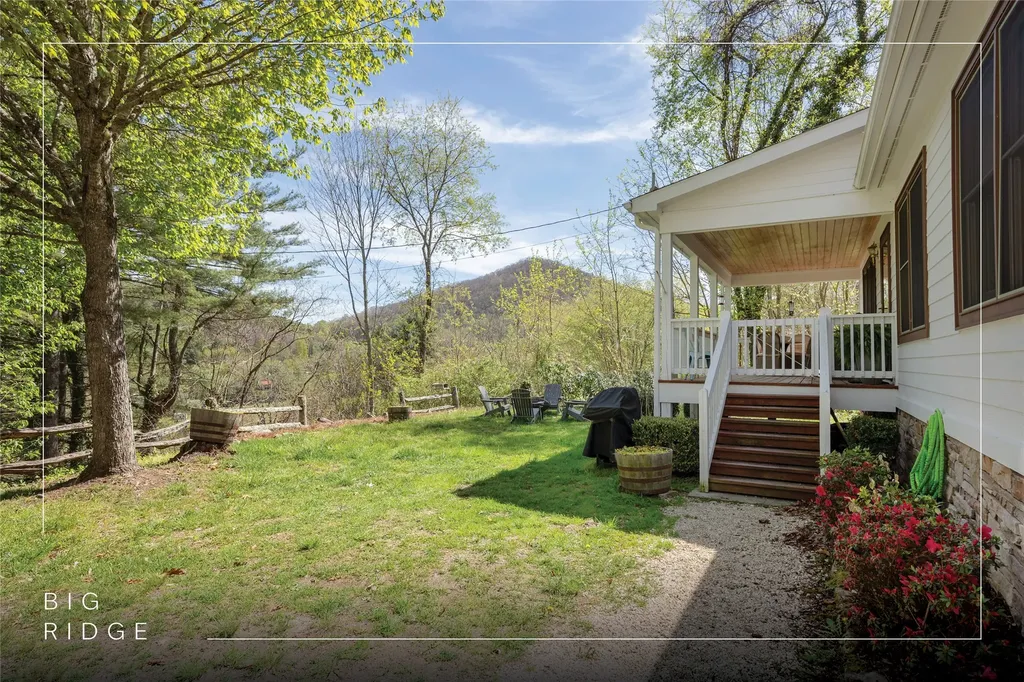
Experience refined mountain living on the Highlands-Cashiers Plateau. Positioned behind the gates at the Country Club of Sapphire Valley, this four bedroom, seven-bathroom residence captures commanding views of Hogback Mountain and the surrounding Blue Ridge landscape, offering a setting defined by privacy, elevation, and presence. Designed for both everyday comfort and elevated entertaining, the home spans multiple levels connected by a windowed elevator that frames mountain views at every landing. A neutral, sophisticated palette allows the craftsmanship to take center stage, with striking ceiling beams, rich wood accents, and a curated blend of granite and quartzite surfaces throughout. Outdoor living is central to the experience. Three expansive Brazilian IPE decks extend the home into the landscape, complemented by custom metal railings, a covered outdoor kitchen, and multiple fire features, including an oversized stone fire pit and a gas fire table. These spaces create a natural setting for gathering or a quiet retreat. The kitchen is anchored by a full suite of Thermador appliances, including dual-fuel double ovens, gas burners, and induction cooktops, along with generous counter seating and a spacious pantry with sliding barn-door access. The main level offers a private primary suite with dual walk-in closets and a spa-inspired bath with heated floors, along with an additional ensuite and laundry for effortless living. Lower levels introduce a second primary suite, a living area with a bar, a dedicated home theater, flex space, and a private library and office. A separate guest suite above the garage provides comfort and seclusion. A wellness level beneath the garage features an infrared sauna, Tonal fitness system, full bath, and a climate-controlled wine room designed for over 1,200 bottles. Modern systems include a Trane three-zone HVAC system, propane fireplaces, a whole-house generator, a water treatment system, dual tankless water heaters, and Starlink-backed high-speed internet. Located just moments from Sapphire Valley Resort and a short drive to Cashiers, Highlands, and Brevard, this 2023 residence delivers a complete mountain retreat defined by design, setting, and lifestyle.

Listed by Jochen Lucke of Silver Creek Real Estate Group,Inc.

$
$
%
$/month over payments
Federal 30-year interest rate: 6.51% last updated on May 21, 2026
* All Figures are estimates. Check with your bank or proposed mortgage company for actual interest rates.
This product uses the FRED® API but is not endorsed or certified by the Federal Reserve Bank of St. Louis.

Virtual TourSave FavoriteSchedule TourAsk A QuestionMore Details
238 Misty Ridge Trail Glenville NC 28736

Glenville, NC238 Misty Ridge Trail

Price$3,995,000

Est. Mortgage: $/month

MLS Number 1002857

  • Residential
  • Bedrooms 4
  • Bathroom 5
  • Acreage 5.63

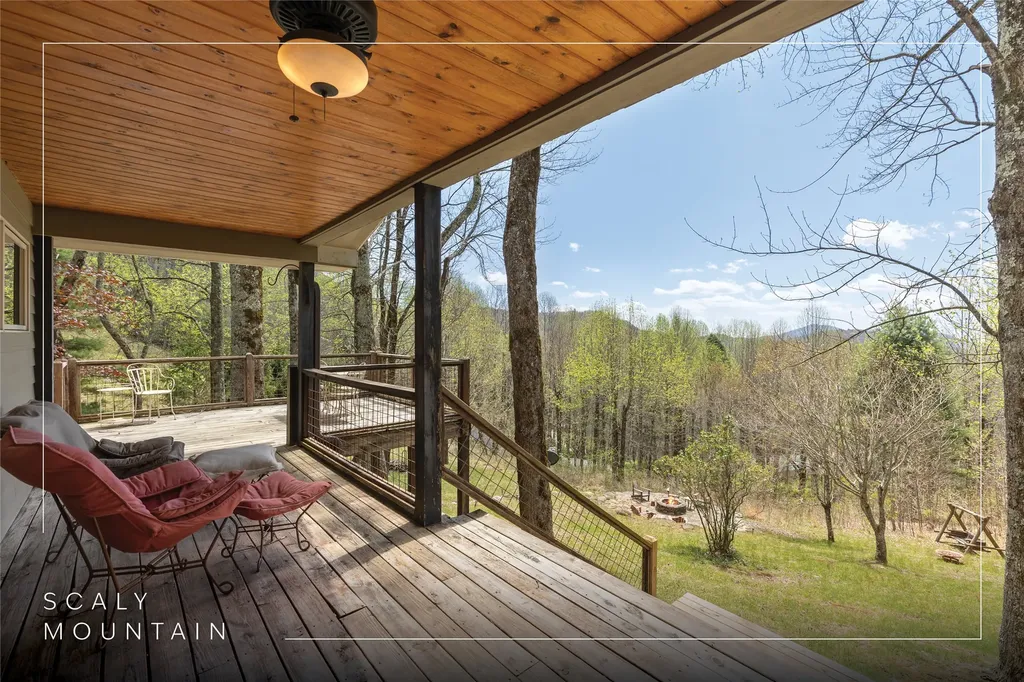
Modern sophistication meets mountain living in this beautifully crafted farmhouse, where expert craftsmanship and thoughtful design are evident at every turn. No detail has been overlooked, creating a home that seamlessly blends refined finishes with the warmth of a mountain retreat. Designed for both comfort and functionality, the primary suite is conveniently located on the main level, offering privacy and easy living. Upstairs, two well-appointed guest bedrooms each feature ensuite baths, providing a welcoming space for family and friends, along with a loft area for additional space. Above the garage, a fully finished apartment matches the quality of the main home and includes a kitchenette, full bathroom, and private entrance-ideal for guests or extra flexibility. Perched at approximately 4,300 feet in elevation, the home captures stunning long-range mountain views from multiple expansive decks, perfect for enjoying the ever-changing landscape. Located within the private, gated community of Chinquapin, residents enjoy over 2,000 acres of pristine mountain terrain and an outdoor-centered lifestyle. Amenities include lake and stream fishing, canoeing, a disc golf course, a driving range, miles of hiking and biking trails, and the Outpost Clubhouse with a fitness room, pickleball courts, and seasonal live music, all while offering a true sense of peace and seclusion.

Listed by Kathryn Nicholson of Silver Creek Real Estate Group,Inc.

$
$
%
$/month over payments
Federal 30-year interest rate: 6.51% last updated on May 21, 2026
* All Figures are estimates. Check with your bank or proposed mortgage company for actual interest rates.
This product uses the FRED® API but is not endorsed or certified by the Federal Reserve Bank of St. Louis.

Virtual TourSave FavoriteSchedule TourAsk A QuestionMore Details
61 Carnoustie Drive Sapphire NC 28774

Sapphire, NC61 Carnoustie Drive

Price$1,595,000

Est. Mortgage: $/month

MLS Number 1002864

  • Residential
  • Bedrooms 5
  • Bathroom 4
  • Acreage 0.5

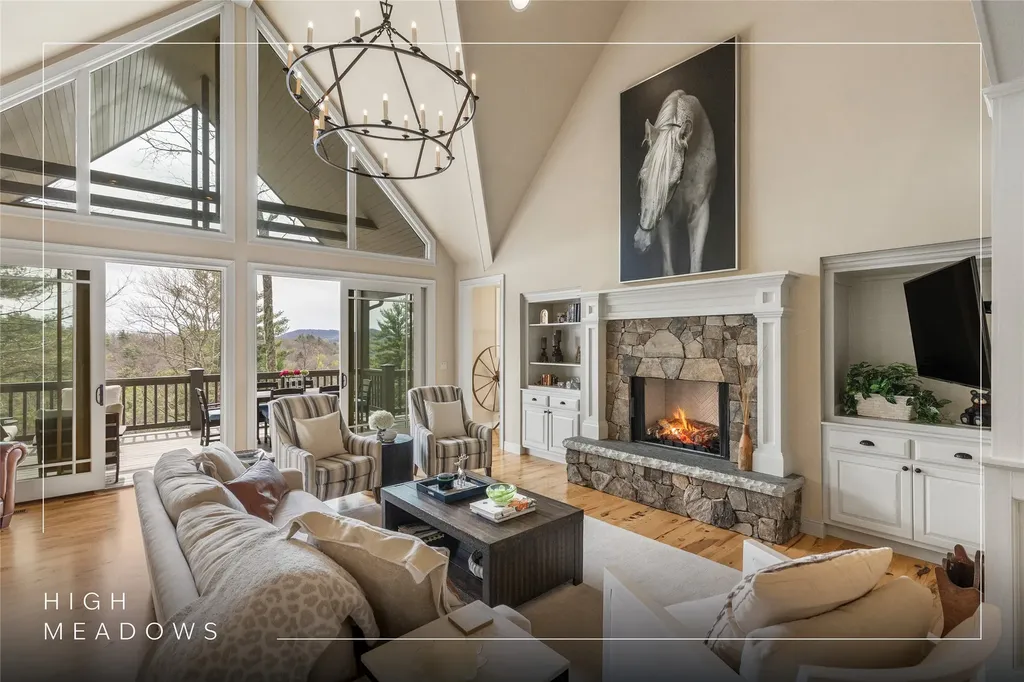
Located in the desirable heart of Sapphire Valley, this exceptional mountain retreat offers an ideal blend of comfort, elegance, and privacy. Set on a beautifully landscaped lot, the property features a level driveway with generous parking, stone walkways, ambient exterior lighting, a tranquil water feature, and privacy fencing. Inside the main residence, soaring vaulted ceilings and rich hardwood floors create an open and inviting ambiance. The great room is anchored by a striking stone fireplace with gas logs, while the adjacent chef's kitchen is equipped with KitchenAid stainless steel appliances, custom cabinetry, and a charming herb garden window. The open-concept layout flows into the dining area and out to a screened Carolina room with skylights and a wood-burning fireplace - perfect for enjoying the seasons in comfort. The home offers two spacious primary suites, one on each level, each featuring spa-inspired bathrooms with dual vanities, jetted soaking tubs, and separate showers. A detached two-car garage with an additional golf cart bay includes a thoughtfully designed upstairs guest apartment, complete with a small kitchen, living area, bedroom, and full bath - ideal for visitors or a private home office. A 22kW generator ensures peace of mind year-round. Tucked away on a quiet lane with golf cart access to the nearby Country Club of Sapphire Valley (membership by invitation only), this refined property captures the essence of mountain living with unmatched access to the area's best amenities.

Listed by Jochen Lucke of Silver Creek Real Estate Group,Inc.

$
$
%
$/month over payments
Federal 30-year interest rate: 6.51% last updated on May 21, 2026
* All Figures are estimates. Check with your bank or proposed mortgage company for actual interest rates.
This product uses the FRED® API but is not endorsed or certified by the Federal Reserve Bank of St. Louis.

Virtual TourSave FavoriteSchedule TourAsk A QuestionMore Details
193 Cucumber Court Sapphire NC 28774

Sapphire, NC193 Cucumber Court

Price$1,350,000

Est. Mortgage: $/month

MLS Number 1002901

  • Residential
  • Bedrooms 3
  • Bathroom 4
  • Acreage 0.69

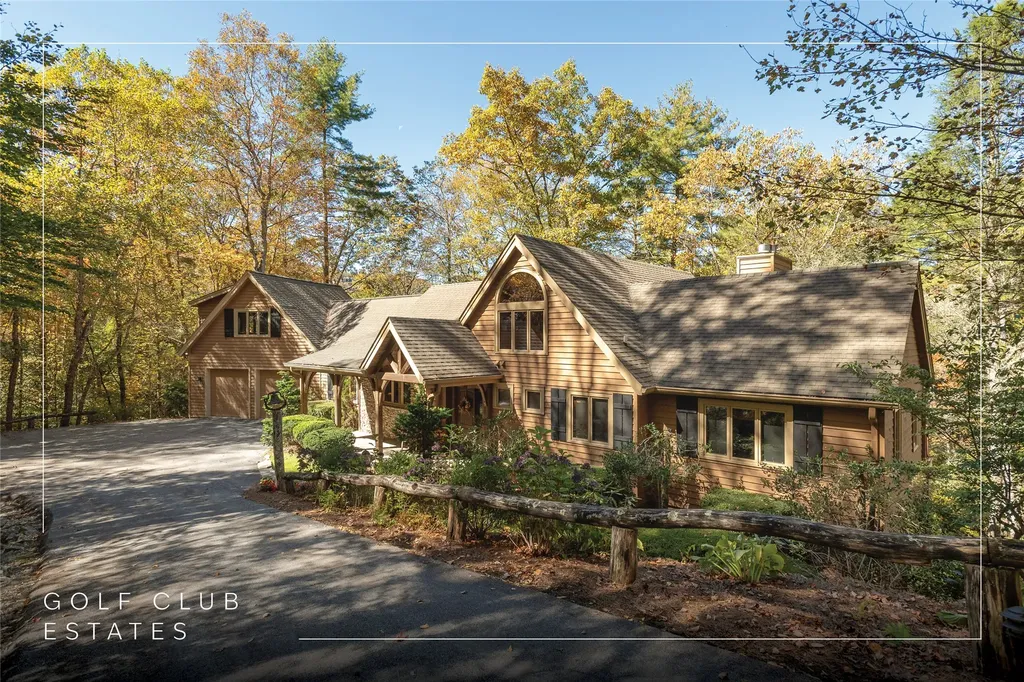
Introducing “The Lookout”, a striking mountain lodge nestled within the coveted Whisper Lake community. This exceptional log home captures the very essence of Sapphire living, blending refined rustic elegance with modern comfort in a serene, private setting. A gentle approach reveals a charming garden area and an effortless half-moon driveway for easy arrival and departure. From the moment you step inside, the home's dramatic cathedral ceilings and commanding floor-to-ceiling stone fireplace create a warm yet sophisticated mountain ambiance. The main level is thoughtfully designed for both everyday living and entertaining. The open-concept kitchen flows seamlessly into the dining area and out to the deck, perfect for indoor-outdoor living, while a breakfast bar, a powder room, and a functional laundry/mudroom with a covered breezeway to the garage add convenience and practicality. Expansive covered and screened decks invite you to take in sweeping Blue Ridge vistas, ideal for morning coffee, evening cocktails, or gathering with friends around the grill. Above, a versatile loft provides an inviting space for a home office, reading nook, or additional lounge space. A spacious primary suite offers a peaceful retreat, complete with soaring ceilings, dual walk-in closets, and a well-appointed ensuite bathroom. The lower level is equally impressive, offering two guest bedrooms, two full bathrooms, and a fully equipped kitchenette, creating an ideal space for hosting family and friends. A second stone fireplace anchors the living area, while a bonus room and game space enhance the home's entertainment appeal. Step outside to the covered deck and enjoy the year-round luxury of a private hot tub. Updates include a new roof in 2023 and the added peace of mind of a home generator. High-speed fiber optic internet ensures seamless connectivity. Ownership in Whisper Lake provides access to a private lake for paddleboarding, fishing, and relaxation. Residents also enjoy access to Sapphire Valley Resort amenities, featuring golf, tennis, pickleball, indoor and outdoor swimming pools, a fitness center, hot tub, sauna, miniature golf, Lake Fairfield, a ski and tubing slope, and year-round social and recreational activities. Offered turnkey and fully furnished, “The Lookout” presents a rare opportunity that's equally suited as a refined mountain retreat or full-time residence, delivering an unparalleled lifestyle in the heart of Sapphire.

Listed by Parker Anderson of Silver Creek Real Estate Group,Inc.

$
$
%
$/month over payments
Federal 30-year interest rate: 6.51% last updated on May 21, 2026
* All Figures are estimates. Check with your bank or proposed mortgage company for actual interest rates.
This product uses the FRED® API but is not endorsed or certified by the Federal Reserve Bank of St. Louis.

Virtual TourSave FavoriteSchedule TourAsk A QuestionMore Details
44 Gather Point Road Glenville NC 28736

Glenville, NC44 Gather Point Road

Price$1,475,000

Est. Mortgage: $/month

MLS Number 1002788

  • Residential
  • Bedrooms 3
  • Bathroom 3
  • Acreage 1.04

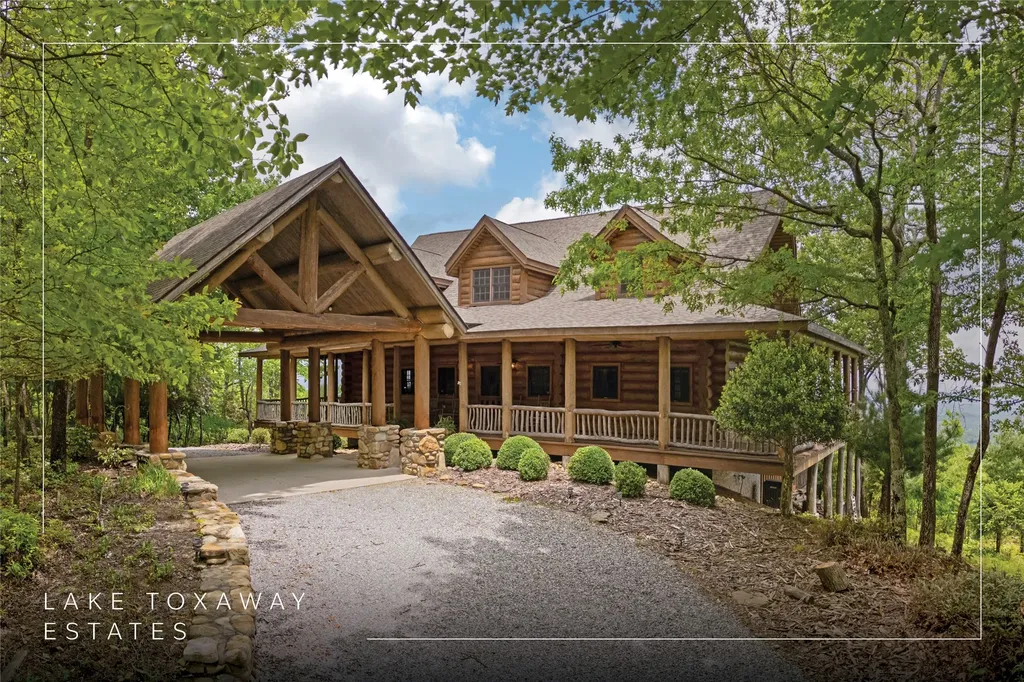
Nestled in the heart of Chinquapin, this charming three-bedroom, two-and-a-half-bathroom mountain cottage offers the perfect blend of comfort, style, and connection to nature. Situated on a serene 1.04-acre lot, the property fronts a peaceful greenspace and provides easy access to Chinquapin's extensive trail system and close proximity to the community clubhouse. A spacious Carolina porch invites you to relax and enjoy the fresh mountain air while taking in the surrounding forest and mountain setting. Inside, the inviting open-concept living area features a cozy living room with a stone fireplace, shiplap walls, tall ceilings, and expansive windows that bring the outdoors in and fill the home with natural light. The well-appointed kitchen includes stainless steel appliances, a farmhouse sink, a gas range, and generous storage, making it ideal for both everyday living and entertaining. The primary suite is conveniently located on the main level, while two comfortable guest bedrooms provide space for family and friends. Upstairs, a charming loft area offers the perfect retreat for kids or grandkids, complete with a fun setup and flexible space for relaxing or playing. With its thoughtful design, peaceful setting, and convenient access to community amenities, this mountain cottage offers the ideal balance of seclusion and accessibility in one of the Plateau's most sought-after communities.

Listed by Kathryn Nicholson of Silver Creek Real Estate Group,Inc.

$
$
%
$/month over payments
Federal 30-year interest rate: 6.51% last updated on May 21, 2026
* All Figures are estimates. Check with your bank or proposed mortgage company for actual interest rates.
This product uses the FRED® API but is not endorsed or certified by the Federal Reserve Bank of St. Louis.

Virtual TourSave FavoriteSchedule TourAsk A QuestionMore Details

3605 Pilot Knob Road Glenville NC 28736

Glenville, NC3605 Pilot Knob Road

Price$599,000

Est. Mortgage: $/month

MLS Number 1002851

  • Residential
  • Bedrooms 2
  • Bathroom 2
  • Acreage 0.84

Positioned within the gated community of Sims Valley, this custom mountain home combines rustic character with modern comfort in a peaceful, amenity-rich setting. Offering two bedrooms and two bathrooms, the home features soaring vaulted ceilings in the living room that flow seamlessly into the dining and kitchen areas, creating an open layout well-suited for both everyday living and entertaining. Two stacked stone, wood-burning fireplaces anchor the living room and study, providing inviting gathering spaces throughout the home. Natural light and the surrounding landscape enhance the warm, mountain aesthetic. Take in long-range mountain views from the upper back deck, where the gentle sounds of the community pond below complement the setting. A lower sitting deck expands the outdoor living space and leads to a spacious storage and mechanical room with flexibility for a workout area, workshop, office, or artist studio. Sims Valley stands apart as a gated mountain community where preserved natural landscape, sweeping long-range views of the Great Smoky Mountains, and a deep sense of history create a setting that feels more like a private park than a traditional development. A thoughtfully designed trail system, waterfalls, and open gathering spaces are complemented by a clubhouse, fitness center, and a pool with stunning mountain views - an uncommon amenity outside of country club communities. Located between Cullowhee and Cashiers near Lake Glenville, Signal Ridge Marina, and Happs Restaurant, it offers a rare balance of seclusion, character, and convenience.

Listed by Rob Whitney of Silver Creek Real Estate Group - LG

$
$
%
$/month over payments
Federal 30-year interest rate: 6.51% last updated on May 21, 2026
* All Figures are estimates. Check with your bank or proposed mortgage company for actual interest rates.
This product uses the FRED® API but is not endorsed or certified by the Federal Reserve Bank of St. Louis.

Virtual TourSave FavoriteSchedule TourAsk A QuestionMore Details
148 East Ridge Road Cashiers NC 28717

Cashiers, NC148 East Ridge Road

Price$3,300,000

Est. Mortgage: $/month

MLS Number 1002859

  • Residential
  • Bedrooms 4
  • Bathroom 5
  • Acreage 2.27

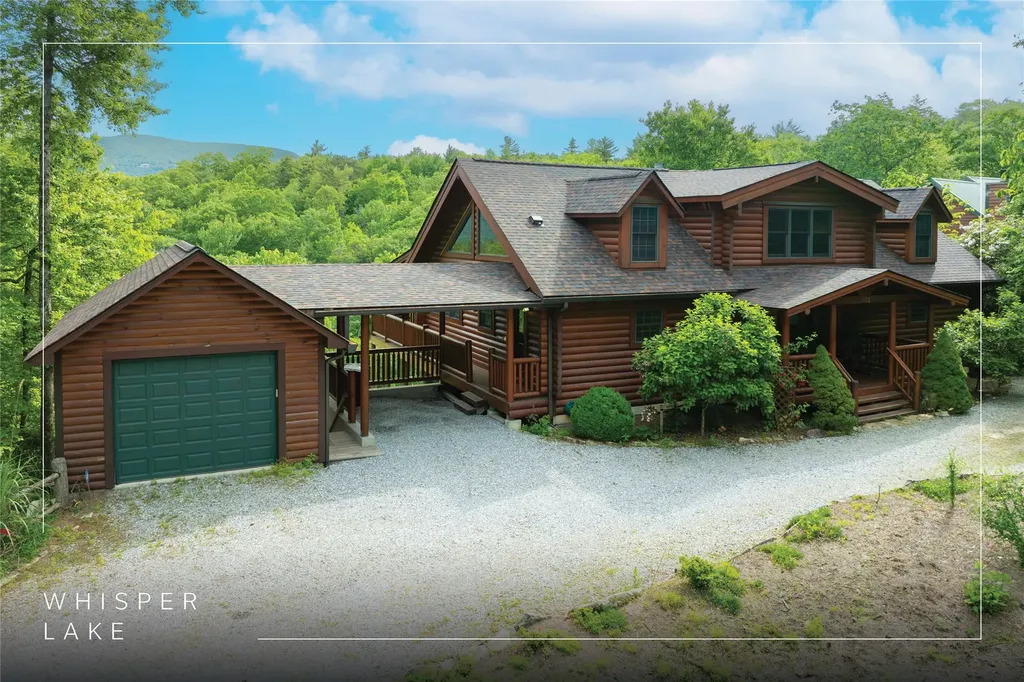
This newly constructed, custom-designed residence is nearing completion in Cedar Hill, one of the Highlands-Cashiers Plateau's most desirable gated communities. Perfectly positioned just minutes from Cashiers Village and Sapphire, the home offers the rare combination of refined mountain living and everyday convenience, with dining, boutique shopping, and outdoor recreation all within easy reach. As you arrive, the home's clean architectural lines and natural setting create an immediate sense of arrival. Expansive windows and glass doors capture breathtaking, long-range, layered mountain views, with Big Sheepcliff Mountain rising as a dramatic backdrop. With its western exposure, the home is filled with warm afternoon light and delivers spectacular sunset views across the ridgelines. The main level is designed for effortless living and entertaining, featuring an open great room with soaring vaulted ceilings and a beautiful stone fireplace with a gas log insert. The chef's kitchen flows seamlessly into adjacent gathering spaces, creating an inviting environment for hosting or quiet evenings at home. Two outdoor living areas extend the experience. A screened, covered porch with a gas log fireplace allows year-round enjoyment, while a separate covered veranda offers a serene setting to take in the cool mountain air and expansive views. The primary suite on the main level is spacious and private, featuring a large walk-in closet and an expansive bath with a palatial shower, creating a spa-like retreat. The lower level is designed for gathering, with a generous family room and wet bar opening to a covered deck featuring a fireplace and built-in BBQ. Three guest bedrooms and a dedicated bunk room provide ample accommodations for family and friends. A two-car garage adds everyday functionality. Surrounded by the lifestyle of the Highlands-Cashiers Plateau, enjoy access to world-class golf, Lake Glenville boating, hiking and waterfall trails, fly fishing, tennis, pickleball, and nearby wellness and fitness amenities. This home offers timeless design, exceptional outdoor living, and a lifestyle defined by mountain views, privacy, and convenience.

Listed by Jochen Lucke of Silver Creek Real Estate Group,Inc.

$
$
%
$/month over payments
Federal 30-year interest rate: 6.51% last updated on May 21, 2026
* All Figures are estimates. Check with your bank or proposed mortgage company for actual interest rates.
This product uses the FRED® API but is not endorsed or certified by the Federal Reserve Bank of St. Louis.

Virtual TourSave FavoriteSchedule TourAsk A QuestionMore Details
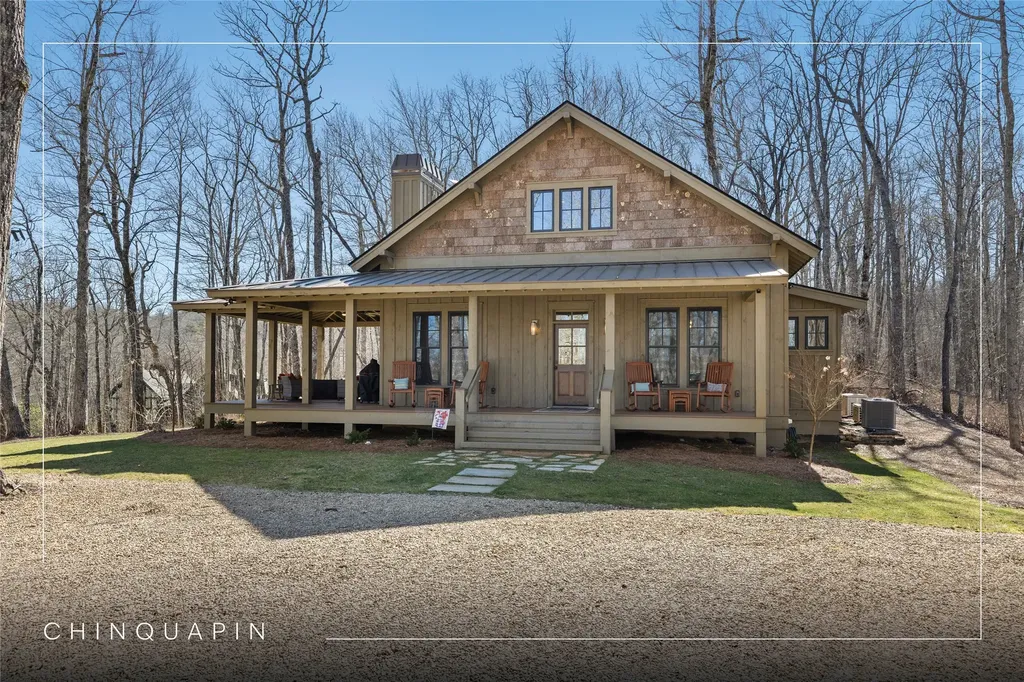
1285 Leafstone Circle Sylva NC 28779

Sylva, NC1285 Leafstone Circle

Price$1,765,000

Est. Mortgage: $/month

MLS Number 1002838

  • Residential
  • Bedrooms 2
  • Bathroom 2
  • Acreage 60.23

Welcome to Leafstone Farms, an extraordinary 60.23-acre estate nestled within an exclusive, high-elevation community near Western Carolina University. This remarkable property offers endless possibilities, including use as a private estate, equestrian haven, family compound, or residential development. The centerpiece of this property is a stunning custom-built structure with a well-appointed climate-controlled apartment suite, including a large primary bedroom with an ensuite, a full kitchen, and a dining area, ensuring both comfort and convenience. This structure also offers a fully finished multi-purpose seven-bay hobby workshop or storage area that will be the envy of all who see it. Adjacent to the main building, you'll find a free-standing log barn equipped with nine horse stalls on the ground level and a spacious loft entertainment area in the barn, with two bonus rooms, and a full bathroom - an ideal place for leisure activities and gatherings. This estate is designed to accommodate various lifestyles - from equestrian enthusiasts to RV living, hobbyists, and families seeking multigenerational spaces. Significant investment in infrastructure that is already in place, including a well-constructed road system with county-grade culverts and drainage for effortless navigation, approximately 1.5 miles of custom equestrian fencing, a hay barn, and a firewood preparation and storage area. Despite its tranquil and secluded setting, Leafstone Farms is just minutes away from the vibrant downtown Sylva and Western Carolina University, providing the perfect blend of peace and accessibility. Reasonable restrictions are in place. This property represents a once-in-a-lifetime lifestyle opportunity just waiting to be embraced!

Listed by Rob Whitney of Silver Creek Real Estate Group - LG

$
$
%
$/month over payments
Federal 30-year interest rate: 6.51% last updated on May 21, 2026
* All Figures are estimates. Check with your bank or proposed mortgage company for actual interest rates.
This product uses the FRED® API but is not endorsed or certified by the Federal Reserve Bank of St. Louis.

Save FavoriteSchedule TourAsk A QuestionMore Details
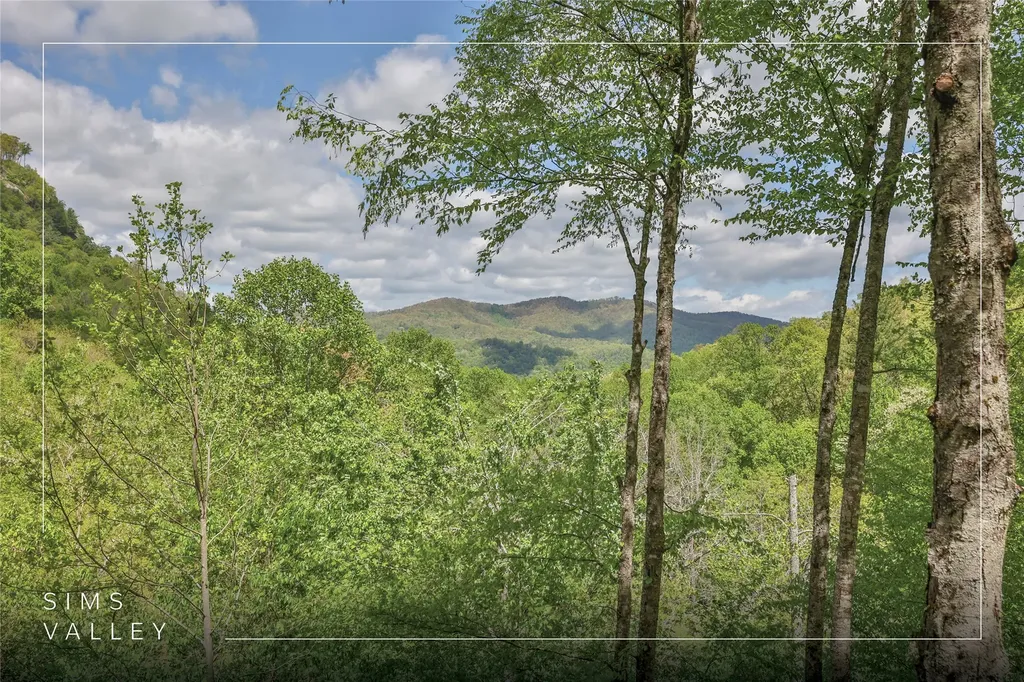
93 S Buckberry Drive Sapphire NC 28774

Sapphire, NC93 S Buckberry Drive

Price$1,349,000

Est. Mortgage: $/month

MLS Number 1002703

  • Residential
  • Bedrooms 5
  • Bathroom 5
  • Acreage 0.79

Located in the mountains of Sapphire with a wonderful mountain view, this five-bedroom, five-bathroom home with an additional office offers generous space and a functional layout suited for both full-time living and entertaining. The main level features a bright living room with oversized windows and French doors, providing abundant natural light. The adjacent kitchen includes an island, ample counter space, and a breakfast bar, and opens to the dining area, where a stone fireplace adds character and warmth. Also on the main level are the primary suite with a private bathroom and a walk-in California closet, along with a guest bedroom with an ensuite bath and a dedicated office. Upstairs, a spacious family room with a fireplace is accompanied by two bedrooms with ensuite bathrooms and walk-in closets, as well as an additional guest bedroom. Outdoor spaces include a covered front porch with ample seating, a screened back porch, and a stone firepit area. A manmade water feature meanders around three sides of the house, adding a distinctive landscape element. The property also includes an attached two-car garage and additional parking off the driveway. The bathrooms and kitchen have been remodeled with updated counters, cabinetry, and fixtures. Floors have been refreshed, the carpet replaced, and the entire interior of the house repainted. The garage floor has been finished with fresh epoxy. Holly Forest is located within a short drive to the unique shops, world-class dining, and distinctive culture of the resort village of Cashiers. Nature lovers will enjoy the nearby picturesque National Forest with waterfalls, overlooks, hiking trails, and a wide range of flora and fauna. Residents enjoy access to the incredible amenities of Sapphire Valley Master Association. These include the 50-acre Lake Fairfield, Red Bird Golf Links, a nine-hole golf course, one indoor and two outdoor swimming pools, tennis courts, pickleball courts, a health club, a game room, miniature golf, a ski and tubing slope, musical concerts, and more. Sapphire Valley is also home to two private golf and country clubs, the Country Club of Sapphire Valley and Burlingame Country Club (membership by invitation only).

Listed by Marsha Bricker of Silver Creek Real Estate Group,Inc.

$
$
%
$/month over payments
Federal 30-year interest rate: 6.51% last updated on May 21, 2026
* All Figures are estimates. Check with your bank or proposed mortgage company for actual interest rates.
This product uses the FRED® API but is not endorsed or certified by the Federal Reserve Bank of St. Louis.

Virtual TourSave FavoriteSchedule TourAsk A QuestionMore Details
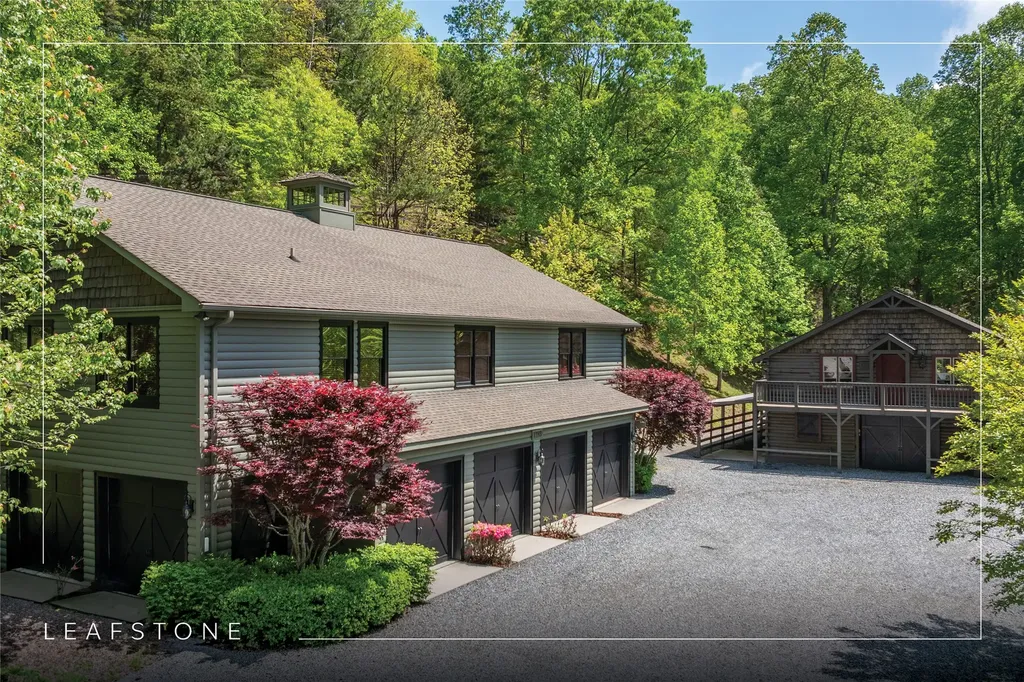
165 Hawthorn Court Sapphire NC 28774

Sapphire, NC165 Hawthorn Court

Price$1,080,000

Est. Mortgage: $/month

MLS Number 1002706

  • Residential
  • Bedrooms 3
  • Bathroom 3
  • Acreage 0.81

Step inside and feel the warmth of this beautifully crafted Sapphire Valley home, where thoughtful design, inviting interiors, and peaceful surroundings create the perfect mountain escape. Situated at the end of a quiet cul-de-sac on 0.81 acres in the Holly Forest community, the setting offers tranquility, privacy, and the gentle sounds of a nearby mountain stream. Inside, rich Australian Acacia hardwood floors run throughout the living spaces while abundant Pella Low-E Argon windows and sliders fill the vaulted great room with natural light. Anchoring the living space is a beautiful stone fireplace, creating an inviting focal point for gathering on cool evenings. The kitchen blends craftsmanship and function with custom wormy oak cabinetry, Brazilian and Montana granite countertops, pull-out cabinet drawers and built-in spice racks, a walk-in pantry, and a distinctive hand-hammered copper farmhouse sink featuring a mountain motif. The main-level primary suite is a relaxing retreat with dual walk-in closets and a spa-like bath accented by hand-hammered vessel sinks, custom Adirondack mirrors, and a striking copper soaking tub. Upstairs, two guest bedrooms provide comfortable accommodations. One bedroom connects to a Jack-and-Jill bathroom, while the second bedroom offers convenient hall access and a built-in desk. Outdoor living is equally inviting, with a covered, screened porch featuring wood flooring and distinctive hog-wire accents and a stone-lined pathway leading to a firepit gathering area. The current owners have enhanced the landscaping with split-rail fencing, invisible pet fencing, a handrail along the stone steps to the firepit, and an improved driveway turnaround. Below the porch, the lower level provides generous storage space, currently used as a fitness area. It includes a free-standing infrared sauna and access to a clean-lined crawlspace. Additional features include fiber-optic internet, a Generac generator, Rinnai on-demand hot water, whole-house filtration, and quality finishes. Residents enjoy access to Sapphire Valley Resort amenities, including pools, golf, tennis, skiing, a fitness center, and Fairfield Lake. Convenient to Brevard, Cashiers, and Highlands and less than an hour from Asheville Regional Airport, this beautifully maintained home is offered fully furnished with designer-quality furnishings. Move-in ready and impeccably cared for, it offers a stunning mountain escape for the seasons ahead.

Listed by Bambi Famous Kaine of Silver Creek Real Estate Group,Inc.

$
$
%
$/month over payments
Federal 30-year interest rate: 6.51% last updated on May 21, 2026
* All Figures are estimates. Check with your bank or proposed mortgage company for actual interest rates.
This product uses the FRED® API but is not endorsed or certified by the Federal Reserve Bank of St. Louis.

Virtual TourSave FavoriteSchedule TourAsk A QuestionMore Details

 "Based on information submitted to HCBOR as of May 27, 2026 6:43 PM EDT. All data is deemed reliable but is not guaranteed accurate by the MLS. All information should be independently reviewed and verified for accuracy. IDX information is provided exclusively for consumers’ personal, noncommercial use and may not be used for any purpose other than to identify prospective properties consumers may be interested in purchasing."