Our Active Listings

r=37-48
551 Bob Long Mountain Road Scaly Mountain NC 28775

MLS Number 1003102

  • Residential
  • Bedrooms 2
  • Bathroom 1
  • Acreage 1.05

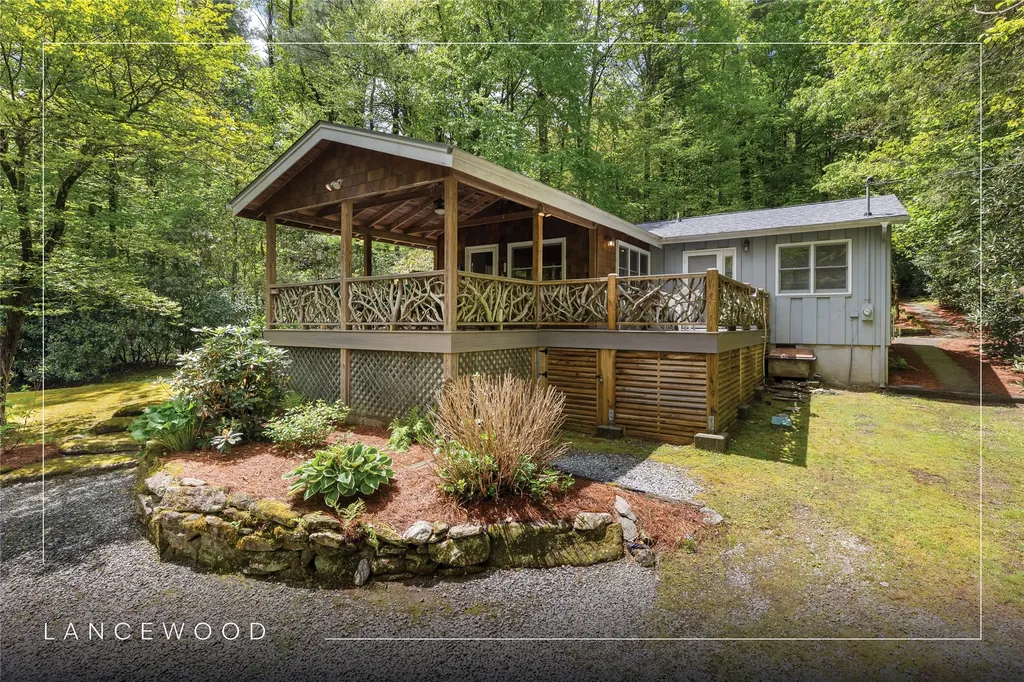
Sky High Cottage presents a unique opportunity to enjoy mountain living from a peaceful, elevated setting at approximately 4,100 feet above sea level - higher than Main Street in Highlands. Tucked at the end of the road, this private retreat offers a true sense of escape while remaining just minutes from town. Surrounded by mature, native landscaping - rhododendron, weeping cherry, and blooming hydrangeas - the home blends seamlessly into its natural surroundings, with Scaly Mountain providing a beautiful backdrop. Protected National Forest land borders the property, and a Forest Service road just beyond the driveway leads directly to the Bartram Trail, offering effortless access to hiking and outdoor adventure. And yet, it remains conveniently connected to the local community - only about 15 minutes to Highlands and 30 minutes to Clayton. Outdoor living is a standout feature, with both covered and open decks designed to take full advantage of the cool mountain air and treetop views. A charming stone patio below creates an inviting space for gathering, relaxing, or enjoying quiet evenings in nature. Inside, the home is warm and inviting, centered around a Malm gas fireplace (with the option to convert to wood-burning) in the main living area. The layout flows comfortably between the living, kitchen, and dining spaces, making it ideal for both everyday living and casual entertaining. Two spacious bedrooms share a well-sized bathroom, and the metal roof adds to the cozy mountain ambiance - especially during a passing rain. Practical upgrades such as HardiePlank-style siding, an encapsulated crawl space, and a tankless water heater provide low-maintenance, efficient living. The property also offers flexibility for future expansion or customization, giving the next owner the opportunity to enhance and grow the home over time. Offered furnished, the cottage is ready for immediate enjoyment. With its privacy, elevation, and direct access to outdoor recreation, it also offers excellent potential as a short-term or seasonal rental investment.

Listed by Cassie Neal of Silver Creek Real Estate Group,Inc.

$
$
%
$/month over payments
Federal 30-year interest rate: 6.51% last updated on May 21, 2026
* All Figures are estimates. Check with your bank or proposed mortgage company for actual interest rates.
This product uses the FRED® API but is not endorsed or certified by the Federal Reserve Bank of St. Louis.

Virtual TourSave FavoriteSchedule TourAsk A QuestionMore Details
255 Turtle Pond Road Highlands NC 28741

Highlands, NC255 Turtle Pond Road

Price$650,000

Est. Mortgage: $/month

MLS Number 1003082

  • Residential
  • Bedrooms 2
  • Bathroom 2
  • Acreage 0.96

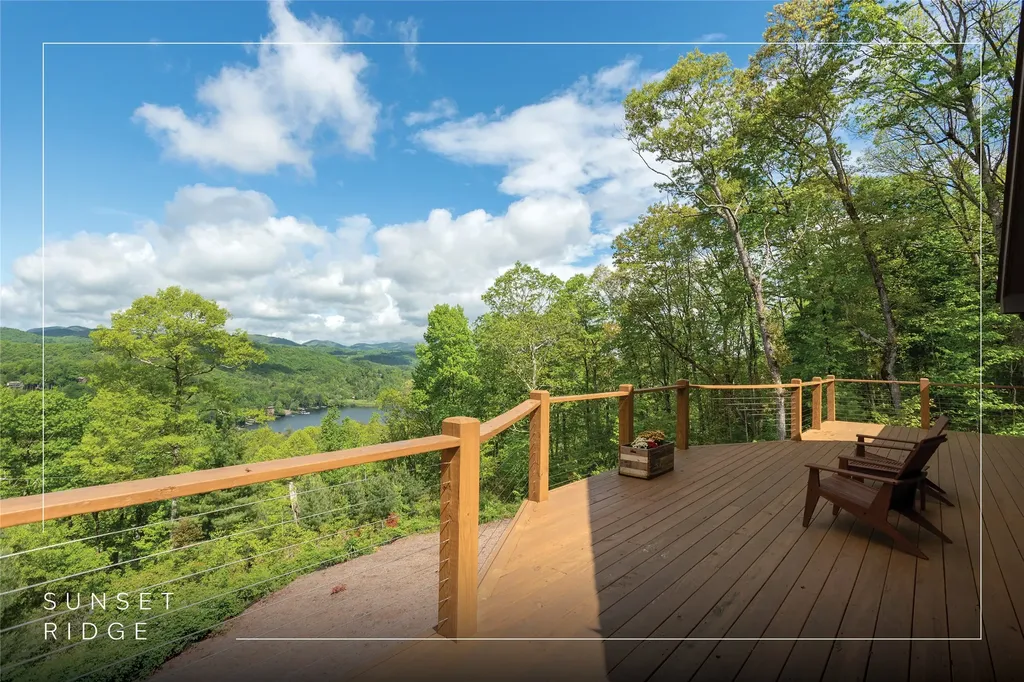
Tucked along the edge of the Nantahala National Forest - offering protected privacy and no future development beyond - this charming mountain cottage is just four miles from Highlands Main Street and conveniently located off Dillard Road. Designed for easy mountain living, this single-level home features an open-concept kitchen, dining, and living area centered around a cozy fireplace. Just beyond, a covered back porch opens to the peaceful, wooded setting - perfect for morning coffee or evening relaxation. The home includes two bedrooms and two bathrooms, along with a versatile bonus room. The gentle, nearly level yard at approximately 3,900 feet in elevation offers exceptional usability - rare for a Highlands-area property. Updates include a new HVAC system, encapsulated basement, fresh exterior paint, and a roof replacement in 2022. A large circular driveway provides ample parking and easy access. With no HOA and no deed restrictions, this property offers flexibility for personal use, a second home, or a short-term rental investment. Enjoy close proximity to hiking, waterfalls, and outdoor recreation, as well as Highlands' renowned dining, boutique shopping, and arts scene. A true mountain retreat - comfortable and ready to enjoy from day one, with the chance to personalize over time.

Listed by Rachel Wavra of Silver Creek Real Estate Group,Inc.

$
$
%
$/month over payments
Federal 30-year interest rate: 6.51% last updated on May 21, 2026
* All Figures are estimates. Check with your bank or proposed mortgage company for actual interest rates.
This product uses the FRED® API but is not endorsed or certified by the Federal Reserve Bank of St. Louis.

Virtual TourSave FavoriteSchedule TourAsk A QuestionMore Details
119 Heavens Gate Lane Glenville NC 28736

Glenville, NC119 Heavens Gate Lane

Price$699,000

Est. Mortgage: $/month

MLS Number 1003074

  • Residential
  • Bedrooms 2
  • Bathroom 3
  • Acreage 0.44

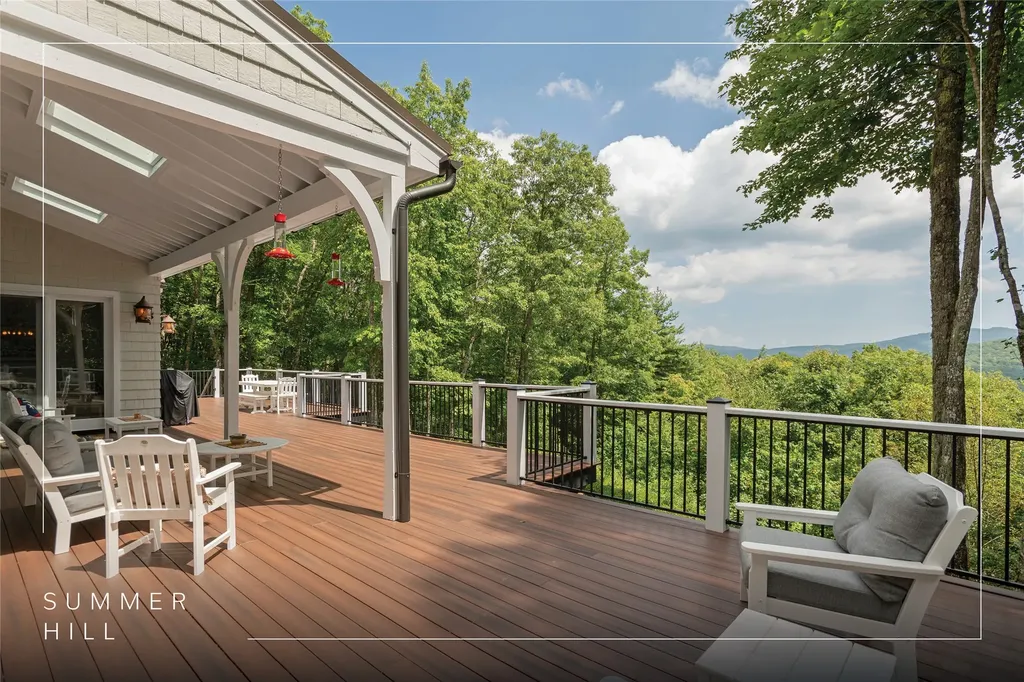
Welcome to a renovated mountain escape - where style meets serenity. This stunning mountain-chic home offers everything a discerning buyer could want and more. Nestled at the end of a quiet road, the property boasts a private gated entrance and ample parking, ideal for hosting family and friends. Ask about a potential boat slip rental opportunity on lake glenville, close to this property location. Step inside to discover an open-concept floor plan featuring soaring vaulted ceilings, abundant natural light, and a cozy wood-burning fireplace - the defining centerpiece for mountain living. The main level also hosts a luxurious primary suite, complete with its own fireplace, an expansive walk-in closet with a flexible loft for additional storage, a private sitting room or home office, and a spa-inspired ensuite bath with a fireplace. Just off the living room, an expansive covered deck provides an ideal setting for entertaining or simply unwinding while taking in the tranquil sights and sounds of the nearby koi pond, with picturesque views of Christmas trees beyond. The lower level offers a private guest retreat, including a large living area, a full kitchen, a spacious bedroom with a fireplace, and a full bathroom - well-suited for extended stays or multi-generational living. Also on this level, a dedicated workshop space is ready for the hobbyist or handyman in the family. Outside, the fully fenced backyard offers gentle terrain, great for pets, and easy access to the serene koi pond - a true Zen-like haven. Located in a highly desirable area, this home is just a quick trip or golf cart ride to Happ's Place restaurant and minutes from charming downtown Cashiers. For outdoor enthusiasts, the neighborhood setting is ideal for recreation, and the property also includes a deeded easement to access beautiful Lake Glenville. With close proximity to the Chimney Farm Wedding Venue, using this home as a vacation rental could be an excellent opportunity. This is more than a home - it's a lifestyle. Come see what makes this mountain retreat truly exceptional.

Listed by Rob Whitney of Silver Creek Real Estate Group - LG

$
$
%
$/month over payments
Federal 30-year interest rate: 6.51% last updated on May 21, 2026
* All Figures are estimates. Check with your bank or proposed mortgage company for actual interest rates.
This product uses the FRED® API but is not endorsed or certified by the Federal Reserve Bank of St. Louis.

Virtual TourSave FavoriteSchedule TourAsk A QuestionMore Details
132 Azalea Court Sapphire NC 28774

Sapphire, NC132 Azalea Court

Price$849,000

Est. Mortgage: $/month

MLS Number 1003003

  • Residential
  • Bedrooms 4
  • Bathroom 4
  • Acreage 0.54

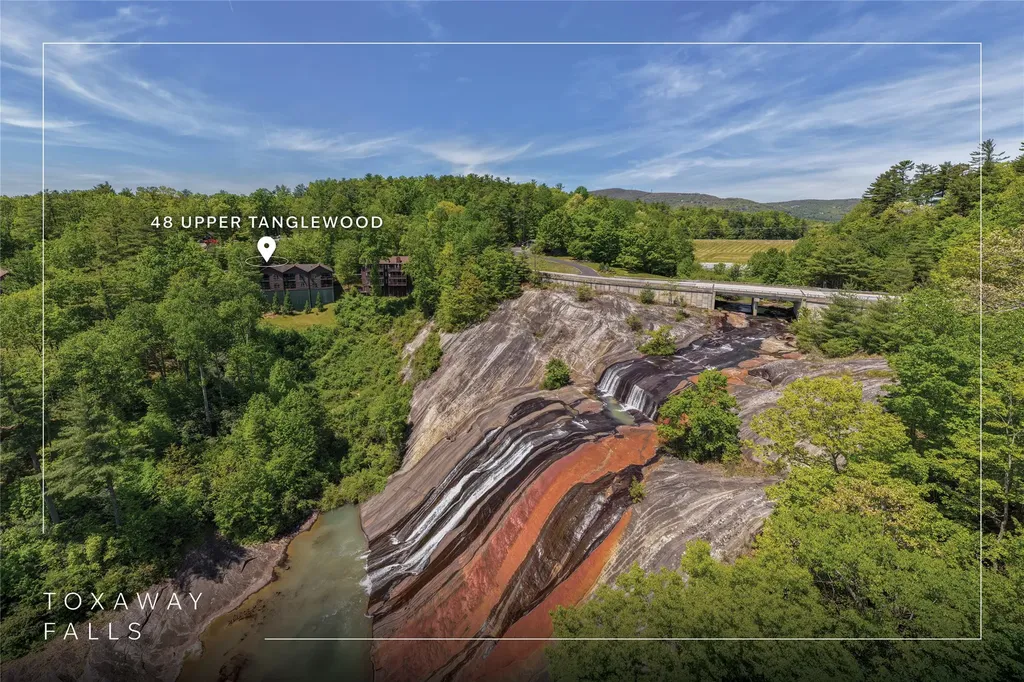
Nestled at the end of a quiet cul-de-sac in Sapphire Valley, this Arts and Crafts-style home offers privacy, comfort, and strong income potential just minutes from the village of Cashiers in North Carolina's Blue Ridge Mountains. The property borders a path that runs along the base of the lot - improved and trail-ready - providing direct access via easement to the Horsepasture River, ideal for fly-fishing, swimming, or taking in the peaceful surroundings. Refreshed with a freshly painted exterior, the home showcases inviting curb appeal and move-in readiness. Inside, wood flooring runs throughout, complemented by a modern Lutron lighting system. The vaulted great room is filled with natural light from expansive windows, while the open-concept kitchen - complete with granite countertops and a farmhouse sink - flows effortlessly into the dining and living areas. Now configured as a four-bedroom, three-and-a-half-bathroom home, with the fourth bedroom located in the guest apartment, the property offers exceptional flexibility for personal use, guests, or rental income. The main-level primary suite provides comfort and convenience, while a half bathroom serves the main living area. The upper level offers a loft-style second bedroom area with a full bathroom, creating an open yet functional space. Designed for enjoying the outdoors, the spacious back deck has been reinforced to accommodate a future outdoor fireplace - perfect for cool mountain evenings. The finished lower level adds even more versatility with a large second living area featuring a stone gas fireplace, a third bedroom with a designated area for a future bathroom. A true highlight is the detached, air-conditioned two-car garage, topped by a beautifully finished guest apartment with a full kitchen, living area, bedroom, and full bathroom - an ideal setup for guests or short-term rental income. Beneath the garage, a partially finished space offers the opportunity to personalize. The septic system has been upgraded from two-bedroom to four-bedroom capacity, and a new water heater was installed in 2024. Ownership in Sapphire Valley includes access to a wide array of resort-style amenities, and nearby Narrows Waterfall adds to the area's natural charm. With multiple living areas, private guest quarters, and flexible sleeping arrangements, this property is exceptionally well-suited for vacation rentals, multi-generational living, or a full-time mountain retreat.

Listed by Cassie Neal of Silver Creek Real Estate Group,Inc.

$
$
%
$/month over payments
Federal 30-year interest rate: 6.51% last updated on May 21, 2026
* All Figures are estimates. Check with your bank or proposed mortgage company for actual interest rates.
This product uses the FRED® API but is not endorsed or certified by the Federal Reserve Bank of St. Louis.

Virtual TourSave FavoriteSchedule TourAsk A QuestionMore Details
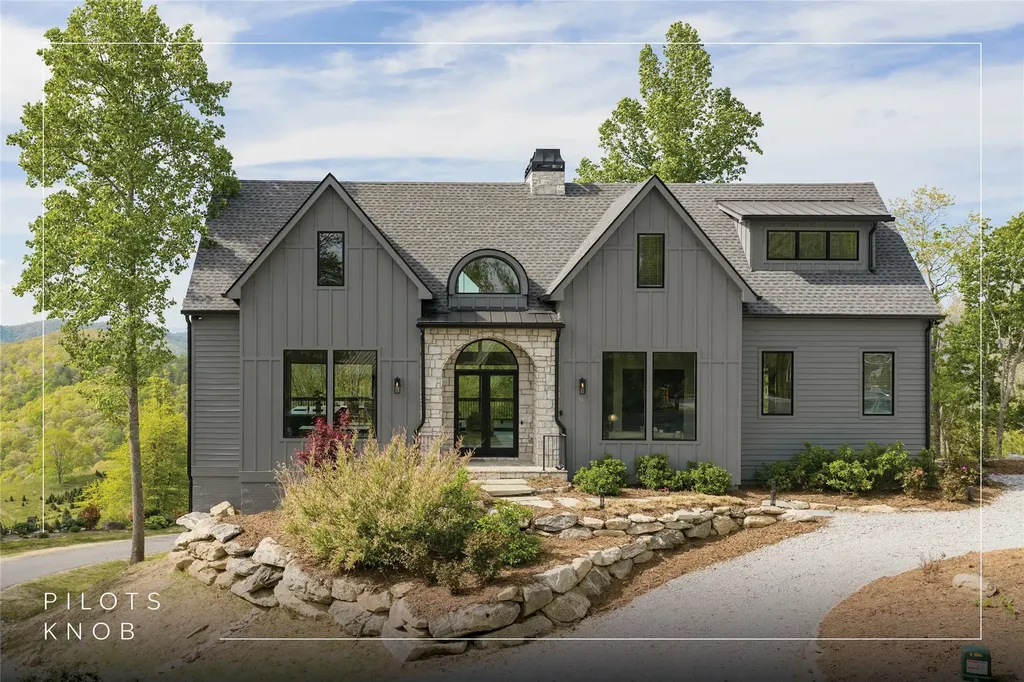
401 Meadowcrest Drive Cashiers NC 28717

Cashiers, NC401 Meadowcrest Drive

Price$2,500,000

Est. Mortgage: $/month

MLS Number 1003005

  • Residential
  • Bedrooms 4
  • Bathroom 6
  • Acreage 5.36

Within the gated community of High Meadows, this light-filled mountain residence offers sweeping panoramic views and a rare sense of privacy. Thoughtfully designed and recently updated, the home is presented in move-in condition. The open floor plan is anchored by a dramatic wall of windows that frames the natural beauty of the Highlands-Cashiers Plateau, bringing light and landscape into every moment. Expansive covered and open-air decks span two levels, creating multiple settings for gathering or quiet retreat, all with no neighboring homes in sight. The main level is designed for effortless living, featuring a living room with soaring ceilings that flows seamlessly into the adjoining dining area. A well-appointed kitchen with a large center island and adjoining laundry room is complemented by a conveniently located powder room. The expansive primary suite offers a generous walk-in closet and a spa-inspired bath, creating a private retreat on the main level. Above, a loft provides an inviting secondary living space and connects to two well-appointed guest suites, offering comfort and separation for family and guests. The lower level is designed for relaxed mountain living, featuring a spacious family room, game room, and an additional guest suite. A versatile bonus room with an adjoining bathroom, along with a separate private office, provides flexibility for remote work or a quiet retreat. Above the double carport, an unfinished space offers the opportunity to create a workshop, studio, or tailored storage solution. High Meadows is a quiet refuge where community and lifestyle come together. A central pavilion with an outdoor fireplace and picnic area creates a natural gathering place for residents and guests alike. A network of trails winds throughout the neighborhood, ideal for morning hikes, mountain biking, or evening ventures under a canopy of stars. For those seeking membership to High Hampton, a qualifying lot is available for purchase at an additional cost, offering the opportunity to further elevate the Plateau lifestyle experience.

Listed by Jochen Lucke of Silver Creek Real Estate Group,Inc.

$
$
%
$/month over payments
Federal 30-year interest rate: 6.51% last updated on May 21, 2026
* All Figures are estimates. Check with your bank or proposed mortgage company for actual interest rates.
This product uses the FRED® API but is not endorsed or certified by the Federal Reserve Bank of St. Louis.

Virtual TourSave FavoriteSchedule TourAsk A QuestionMore Details
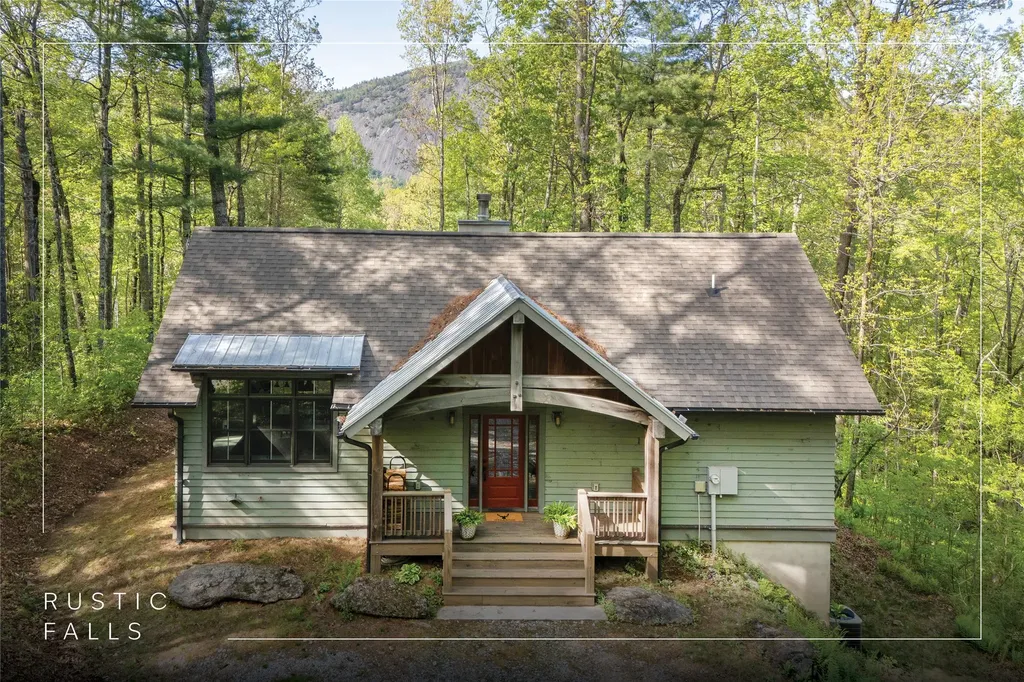
1455 Trays Island Road Sapphire NC 28774

Sapphire, NC1455 Trays Island Road

Price$925,000

Est. Mortgage: $/month

MLS Number 1003015

  • Residential
  • Bedrooms 3
  • Bathroom 3
  • Acreage 0.44

Imagine arriving to your mountain home with nothing left to do but exhale, this is that place! At just under 4,000 feet in elevation, where the air is cooler and the pace naturally slows, this refined single-level retreat offers effortless living from day one. In a market where true quality is rare, this home delivers immediate lifestyle without compromise. Vaulted wood ceilings and wide-plank hardwood floors create a warm, sophisticated atmosphere, while the open-concept design allows for seamless living and entertaining. The kitchen features honed granite countertops, knotty alder cabinetry, stainless steel appliances, and a generous island that naturally becomes the heart of the home. The great room is anchored by a striking floor-to-ceiling stone fireplace and enhanced by a wet bar with a wine cooler, perfect for both quiet evenings and hosting guests. Outdoor living is where this home truly shines. A covered and screened porch with its own fireplace and TV extends the living space year-round, offering the ideal setting for crisp mountain evenings and relaxed mornings. An additional open-air grilling deck provides access to the gentle backyard and even more space to gather and enjoy the natural surroundings. The primary suite is a private retreat with vaulted ceilings, a custom walk-in closet, and a spa-inspired bath featuring a clawfoot tub and refined finishes. Two well-appointed guest bedrooms offer comfort and privacy for family and visitors. Offered partially furnished, this home allows for an easy transition into mountain living while still leaving room for personal touches. A full-house generator, water filtration system with booster pump, dehumidifier, encapsulated crawl space, and oversized garage with custom storage cabinets add to the convenience and peace of mind. Located within a highly amenitized community offering golf, tennis, lake access, trails, and fitness, this property delivers the lifestyle today's buyers are seeking! Elevated, effortless, and ready to enjoy.

Listed by Ann Cooper of Silver Creek Real Estate Group - H

$
$
%
$/month over payments
Federal 30-year interest rate: 6.51% last updated on May 21, 2026
* All Figures are estimates. Check with your bank or proposed mortgage company for actual interest rates.
This product uses the FRED® API but is not endorsed or certified by the Federal Reserve Bank of St. Louis.

Virtual TourSave FavoriteSchedule TourAsk A QuestionMore Details
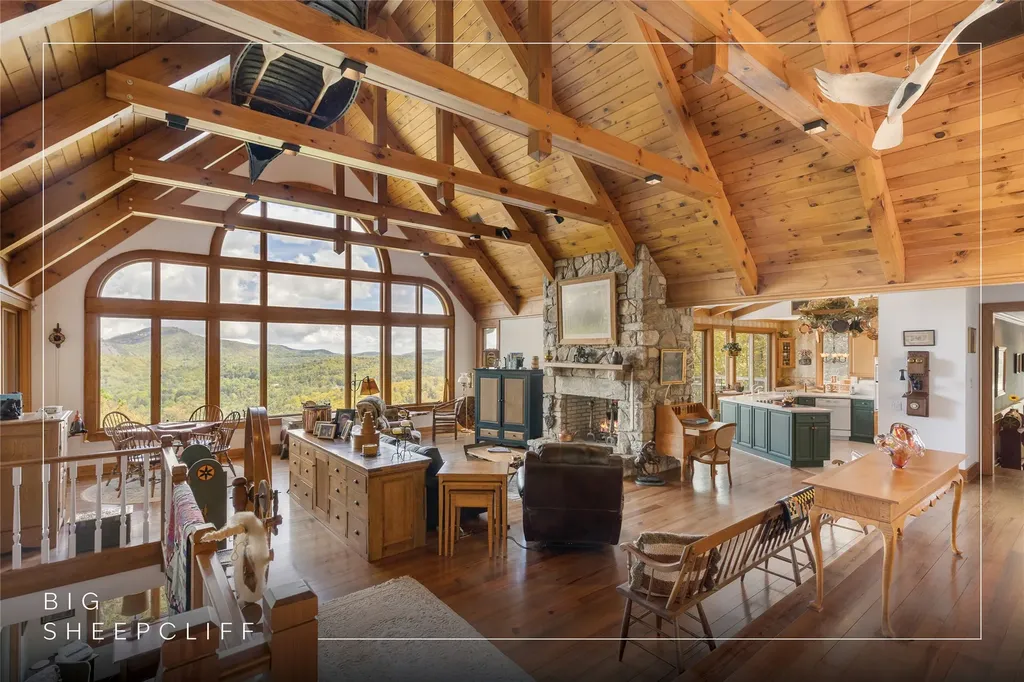
68 Laurel Drive Sapphire NC 28774

Sapphire, NC68 Laurel Drive

Price$624,500

Est. Mortgage: $/month

MLS Number 1002861

  • Residential
  • Bedrooms 3
  • Bathroom 3
  • Acreage 0.56

Discover one of the most compelling values in Holly Forest - offering the ideal blend of comfort, functionality, and mountain charm at an attractive price point. Being offered furnished, this three-bedroom, two-and-a-half-bathroom home is designed for easy living, featuring a primary suite on the main level with a walk-in closet, while two guest suites upstairs share a full bathroom - perfect for family and guests. The main level showcases an inviting living area with a stone-faced fireplace, a dedicated dining space, a spacious kitchen with granite countertops, and an adjacent laundry room and powder room. An abundance of windows fills the home with natural light, enhancing the warm tones of the wide-plank hardwood floors and highlighting the character of the laurel-lined stairwell. Outdoor living is a true highlight, with a covered wraparound porch, screened porch, and multi-level decks - ideal for enjoying the natural surroundings year-round. A two-car garage and a level circular driveway provide easy access, complemented by ample storage throughout. Located in Holly Forest, owners enjoy access to the amenities of Sapphire Valley Resort, including indoor and outdoor pools, fitness center, hot tubs and saunas, golf, tennis and pickleball, Fairfield Lake and beach, walking trails, and seasonal skiing, tubing, and ziplining - offering year-round recreation for all ages. Conveniently located less than an hour from Asheville Regional Airport, this property offers an exceptional opportunity as a full-time residence, a lock-and-leave getaway, or an investment property. Create lasting memories this season and experience all that this mountain retreat has to offer.

Listed by Bambi Famous Kaine of Silver Creek Real Estate Group,Inc.

$
$
%
$/month over payments
Federal 30-year interest rate: 6.51% last updated on May 21, 2026
* All Figures are estimates. Check with your bank or proposed mortgage company for actual interest rates.
This product uses the FRED® API but is not endorsed or certified by the Federal Reserve Bank of St. Louis.

Virtual TourSave FavoriteSchedule TourAsk A QuestionMore Details
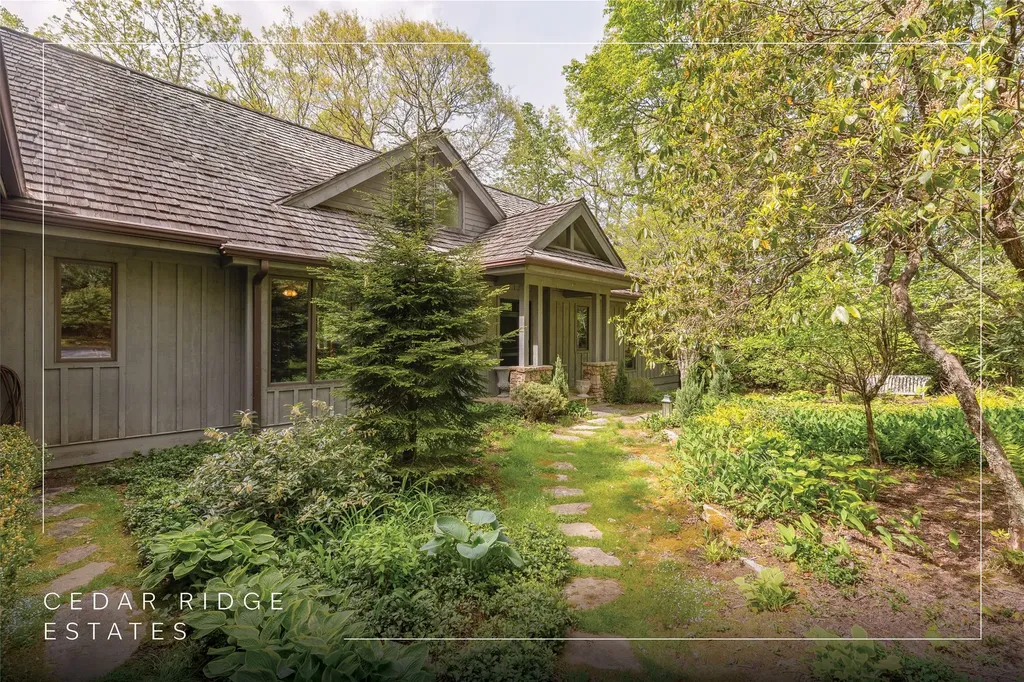
788 Continental Drive Sapphire NC 28774

Sapphire, NC788 Continental Drive

Price$2,690,000

Est. Mortgage: $/month

MLS Number 1002948

  • Residential
  • Bedrooms 4
  • Bathroom 5
  • Acreage 4.48

Perched high above Sapphire Valley on 4.48 acres within The Divide at Bald Rock, this exceptional mountain retreat captures breathtaking southwesterly views from its 4,000-foot elevation along the Eastern Continental Divide. Designed to embrace both comfort and connection, this four-bedroom, four-and-a-half-bathroom home offers a bright, inviting atmosphere where indoor and outdoor living blend seamlessly. Expansive windows and open-air spaces frame the surrounding mountains, allowing nature to take center stage and creating a peaceful sense of escape. The thoughtfully designed floor plan features an owner's suite and guest suite on the main level, with two additional ensuite bedrooms upstairs, along with a loft and versatile bonus space ideal for a home office, fitness room, or additional lounge. Whether hosting family or enjoying a quiet weekend getaway, the layout offers both privacy and flexibility. Refined finishes elevate the home throughout, including wood ceilings, shiplap walls, a hammered copper sink, and a chef's kitchen equipped with Sub-Zero and Wolf appliances. Enhancements such as updated landscaping and fencing provide both beauty and function - perfect for accommodating four-legged companions - while an encapsulated crawl space and full-house generator offer peace of mind for year-round living. Residents of The Divide enjoy access to an outdoor pavilion with a full kitchen, ideal for gatherings against a stunning mountain backdrop. The neighboring Bald Rock community expands the experience with an equestrian center, pastureland, stables, and scenic riding trails. Just beyond, Panthertown Valley - a 6,700-acre wilderness area managed by the U.S. Forest Service - offers endless hiking opportunities, exploring waterfalls, and immersing in nature. Additionally, the nearby Sapphire Valley Resort offers access to golf, tennis, swimming, and a wide range of recreational amenities. Whether as a private mountain getaway or a full-time residence, this home offers an unparalleled combination of elevation, views, and lifestyle - where every day feels like an escape to the Plateau.

Listed by Kathryn Nicholson of Silver Creek Real Estate Group,Inc.

$
$
%
$/month over payments
Federal 30-year interest rate: 6.51% last updated on May 21, 2026
* All Figures are estimates. Check with your bank or proposed mortgage company for actual interest rates.
This product uses the FRED® API but is not endorsed or certified by the Federal Reserve Bank of St. Louis.

Virtual TourSave FavoriteSchedule TourAsk A QuestionMore Details
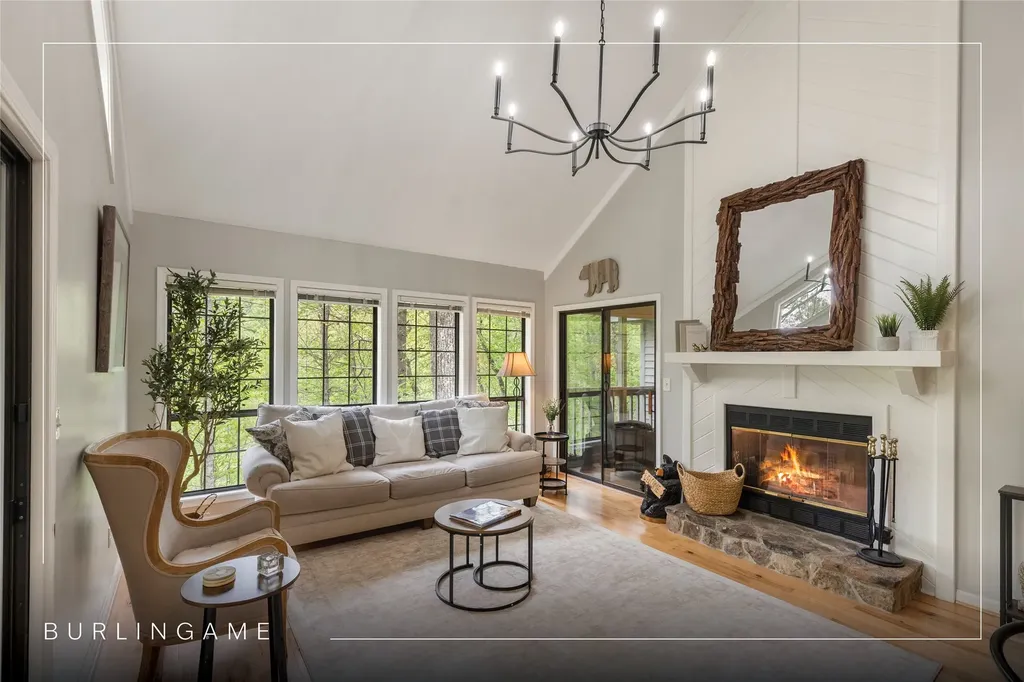
2119 Cherokee Trail Sapphire NC 28774

Sapphire, NC2119 Cherokee Trail

Price$2,495,000

Est. Mortgage: $/month

MLS Number 1002978

  • Residential
  • Bedrooms 4
  • Bathroom 5
  • Acreage 3.28

Set along the banks of the Horsepasture River, this exceptional mountain residence captures the essence of refined living on the Highlands-Cashiers Plateau. The gentle rhythm of rushing water becomes a constant companion, creating a setting that is both peaceful and invigorating. As the sun rises, soft morning light settles over the river and the surrounding landscape. By evening, the same vantage point transforms into a warm, layered backdrop of mountain silhouettes and fading light. Beyond the river, the fourth hole of the golf course comes into view, framed by distant ridgelines that complete this remarkable setting. Designed in a timeless post-and-beam style, the home exudes warmth and authenticity. Rich wood tones and natural textures create an inviting atmosphere throughout, blending mountain character with enduring craftsmanship. Many of the home's principal rooms open directly onto expansive decks or overlook the river, allowing the sights and sounds of the water to be experienced from nearly every vantage point. The main level is thoughtfully arranged to provide effortless living, with primary spaces designed for both comfort and connection. Wake each morning to the sound of the river and unwind in the evening with views that feel both intimate and expansive. An upper-level bedroom offers a quiet retreat, ideal for reading, reflection, or a private workspace. The lower level is designed for hosting, with a spacious family room that separates two well-appointed guest suites, each with access to the outdoor deck and surrounding landscape. Above the garage, a generously sized bonus room provides additional flexibility and privacy, perfect for guests or a secluded studio. Located just minutes from the centers of Cashiers and Sapphire, and a short golf cart ride to the Country Club of Sapphire Valley (membership by invitation only), this property offers both convenience and seclusion. This is a rare opportunity to own a private retreat where the beauty of the Horsepasture River and the timeless appeal of mountain living come together in perfect balance. This retreat is truly move-in ready and is being offered furnished, with some exclusions.

Listed by Jochen Lucke of Silver Creek Real Estate Group,Inc.

$
$
%
$/month over payments
Federal 30-year interest rate: 6.51% last updated on May 21, 2026
* All Figures are estimates. Check with your bank or proposed mortgage company for actual interest rates.
This product uses the FRED® API but is not endorsed or certified by the Federal Reserve Bank of St. Louis.

Virtual TourSave FavoriteSchedule TourAsk A QuestionMore Details
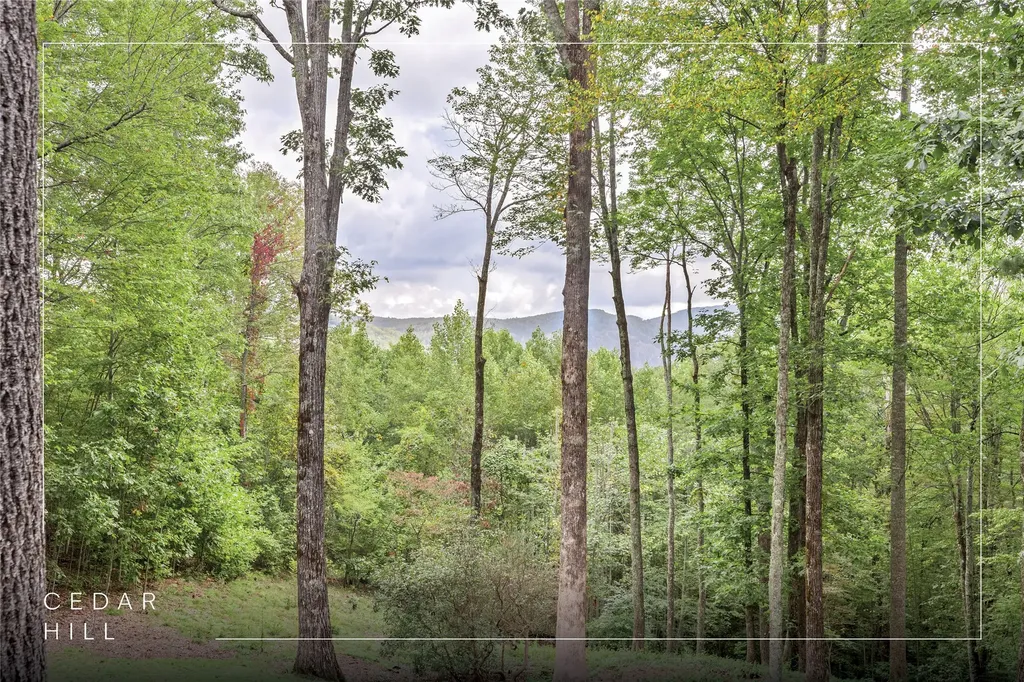
865 Toxaway Drive Lake Toxaway NC 28747

Lake Toxaway, NC865 Toxaway Drive

Price$3,397,500

Est. Mortgage: $/month

MLS Number 1002493

  • Residential
  • Bedrooms 5
  • Bathroom 6
  • Acreage 12.24

Perched atop over 12 secluded acres, this majestic log cabin estate is a rare and timeless offering - a legacy property where generations have gathered to celebrate life, love, and the breathtaking beauty of the Blue Ridge Mountains and Lake Toxaway. Every room, beam, and view tells a story. Thoughtfully crafted with intention and care, the home features five spacious ensuite bedrooms, each oriented to capture stunning vistas. The main-level primary suite is a serene retreat, complete with an impressive stone fireplace and direct access to outdoor tranquility. The main and lower-level living areas feature impressive wood-burning stone fireplaces and are framed by walls of windows that flood the interior with natural light, showcasing the expansive views. A spacious upstairs loft offers a quiet sitting area, while the lower level includes a flex room and workshop for hobbies or additional living space. At the heart of the home is a chef's dream kitchen featuring a Sub-Zero refrigerator, a Viking gas range, a Bosch dishwasher, and a large prep island. The kitchen seamlessly connects to the adjacent dining area, powder room, and laundry room. Ideal for entertaining guests or hosting intimate family gatherings, this home was designed for making memories. Outside, a private driveway leads through a laurel gate and over a picturesque bridge to a cascading waterfall. Multiple oversized decks, a screened-in sunroom, and a generous carport leading to a covered front porch offer abundant outdoor living space to enjoy the crisp mountain air and gaze at the mountains and moonrises. This remarkable estate, now being offered for the first time, is impeccably maintained, partially furnished, and offers enduring hardwood and large stone flooring, oversized bathrooms, and quality craftsmanship throughout. Located within the sought-after Lake Toxaway Estates community and just under an hour from Asheville Regional Airport, this home is ideally situated to enjoy the nearby mountain communities of Brevard, Sapphire, Cashiers, and Highlands. More than a home, this is a rare opportunity to create a legacy in one of Western North Carolina's most treasured settings.

Listed by Bambi Famous Kaine of Silver Creek Real Estate Group,Inc.

$
$
%
$/month over payments
Federal 30-year interest rate: 6.51% last updated on May 21, 2026
* All Figures are estimates. Check with your bank or proposed mortgage company for actual interest rates.
This product uses the FRED® API but is not endorsed or certified by the Federal Reserve Bank of St. Louis.

Virtual TourSave FavoriteSchedule TourAsk A QuestionMore Details
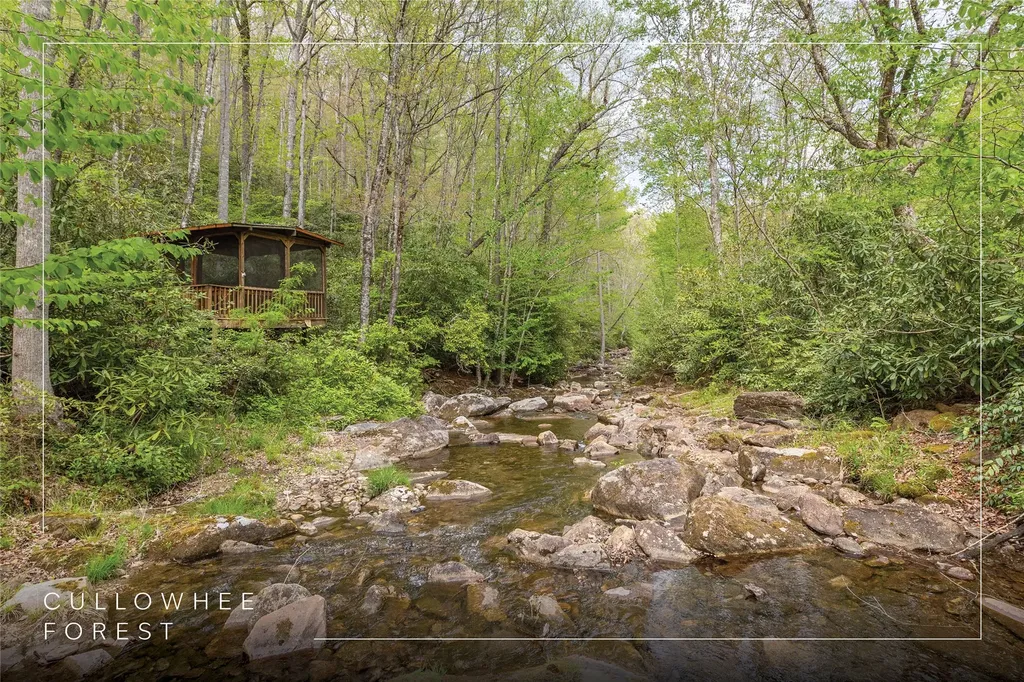
25 Black Walnut Drive Glenville NC 28736

Glenville, NC25 Black Walnut Drive

Price$599,000

Est. Mortgage: $/month

MLS Number 1002907

  • Residential
  • Bedrooms 2
  • Bathroom 2
  • Acreage 0.4

Tucked just above the shores of Lake Glenville and less than 10 minutes from the heart of Cashiers, this updated log cabin offers the kind of mountain-lake lifestyle that's easy to enjoy and hard to find. With panoramic lake views and one of the best vantage points for the Fourth of July fireworks, the setting alone makes this property special. The main level features an open living, dining, and kitchen area centered around a wood-burning fireplace, along with two bedrooms and a shared bathroom. Downstairs, a spacious family room, a bonus room, a full bathroom, and a laundry area provide flexibility for guests or additional living space. Outdoor living is a highlight, with a covered porch positioned to take in lake views, sunsets, and summer fireworks. A deeded pedestrian easement to Lake Glenville at Cedar Point Landings offers easy access for swimming, fishing, kayaking, or simply enjoying the water. Recent improvements in 2025/2026 bring peace of mind and modern comfort, including a new metal roof, new chimney, paved driveway, interior and exterior paint, foundation waterproofing, and two Mitsubishi mini-splits - one on each level for efficient heating and cooling. Offered partially furnished with no rental restrictions, this is a compelling option for a personal retreat, investment property, or full-time residence.

Listed by Rachel Wavra of Silver Creek Real Estate Group,Inc.

$
$
%
$/month over payments
Federal 30-year interest rate: 6.51% last updated on May 21, 2026
* All Figures are estimates. Check with your bank or proposed mortgage company for actual interest rates.
This product uses the FRED® API but is not endorsed or certified by the Federal Reserve Bank of St. Louis.

Virtual TourSave FavoriteSchedule TourAsk A QuestionMore Details
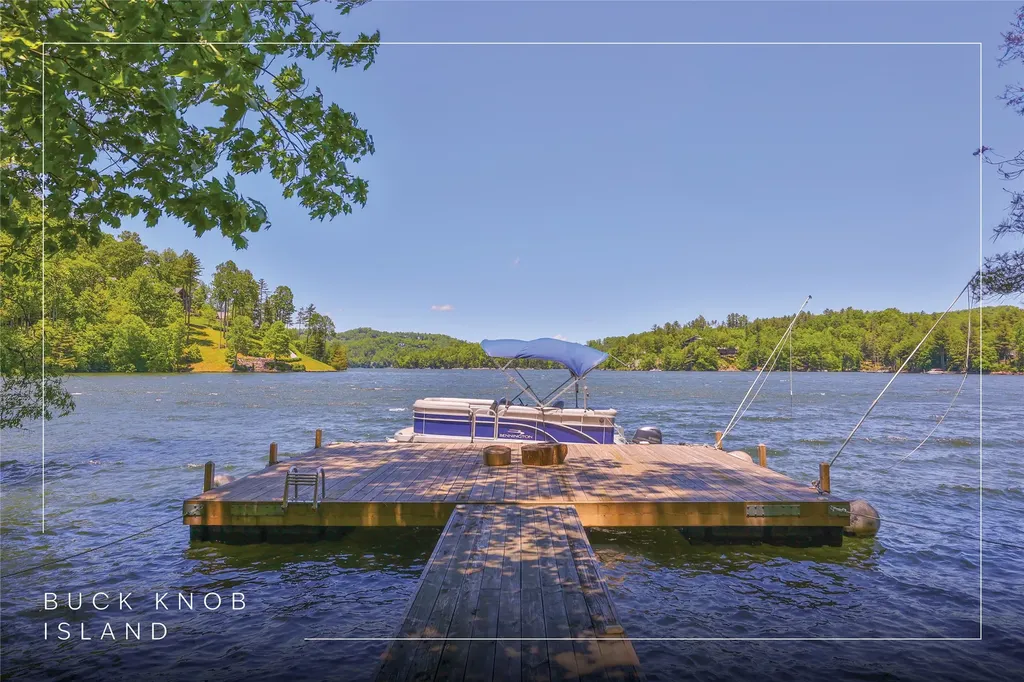
60 Pine Cone Court Sapphire NC 28774

Sapphire, NC60 Pine Cone Court

Price$699,000

Est. Mortgage: $/month

MLS Number 1002873

  • Residential
  • Bedrooms 3
  • Bathroom 3
  • Acreage 0.83

A well-conceived home in Whisper Lake offering primary main-level living, thoughtfully designed for comfortable mountain living. The split floor plan centers on a spacious great room, separating the primary suite from two guest bedrooms and creating natural privacy throughout. The kitchen delivers on both form and function - granite countertops, a generous island, and an adjacent dining area anchored by a stone fireplace. The finished lower level extends the home's versatility with a family room, flexible space suited for a home office, and a single-car garage with additional storage. Practical upgrades include an encapsulated crawlspace and fiber optic service. A screened deck captures views of the mountain ridge, offering a natural gathering point throughout much of the year. Community access includes a dock on Whisper Lake with canoe and kayak storage, as well as the full suite of Sapphire Valley Resort amenities - Red Bird Golf Links, tennis, pickleball, indoor and outdoor pools, a fitness center, Lake Fairfield, and a ski and tubing slope among them.

Listed by Marsha Bricker of Silver Creek Real Estate Group,Inc.

$
$
%
$/month over payments
Federal 30-year interest rate: 6.51% last updated on May 21, 2026
* All Figures are estimates. Check with your bank or proposed mortgage company for actual interest rates.
This product uses the FRED® API but is not endorsed or certified by the Federal Reserve Bank of St. Louis.

Virtual TourSave FavoriteSchedule TourAsk A QuestionMore Details

 "Based on information submitted to HCBOR as of May 27, 2026 5:13 PM EDT. All data is deemed reliable but is not guaranteed accurate by the MLS. All information should be independently reviewed and verified for accuracy. IDX information is provided exclusively for consumers’ personal, noncommercial use and may not be used for any purpose other than to identify prospective properties consumers may be interested in purchasing."